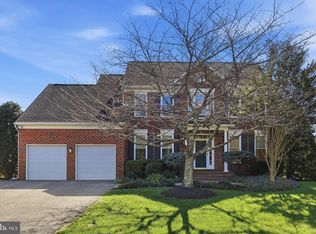
The original owners have lovingly maintained and enhanced this custom-built home. Situated on a beautifully landscaped 1.16-acre homesite at the end of a quiet cul-de-sac, this property provides a peaceful, private setting surrounded by manicured lawns and mature landscaping, yet you're just 15 minutes from Historic Downtown Frederick! Step inside this immaculate home and discover 4 spacious bedrooms, 2 full bathrooms, and 2 half baths. The inviting foyer welcomes your guests, and the formal living with a brick fireplace & dining room provide elegant gathering spaces, while the beautifully updated kitchen is truly the heart of the home. Featuring granite countertops, a ceramic tile backsplash, and upscale appliances, the table-space kitchen opens to a sunken family room with a gas fireplace. Upstairs, you’ll find 4 bedrooms and 2 beautifully upgraded full bathrooms. The spacious owner's suite is a private retreat, featuring a luxurious bathroom with a large whirlpool tub and custom shower. An exceptional feature of this suite is direct access to a private 12' x 11' balcony, complete with a retractable awning, offering beautiful views of the landscaped rear yard. The finished lower level is designed for entertaining and relaxation, featuring a spacious recreation room, masonry fireplace, custom wet bar and plenty of room for a pool table. This is the perfect spot for gatherings with family and friends. Outdoor enthusiasts will especially appreciate the 25' x 25' basketball/sport court, offering a wonderful space for recreation and fun. Combined with the expansive, beautifully maintained grounds, this property provides an exceptional outdoor living experience. Immaculate condition, thoughtful upgrades, a spectacular homesite, and an unbeatable combination of privacy and convenience make this property truly special. A must-see home that you'll be proud to call your own!
For sale
$675,000
6007 Hansen Cir, Frederick, MD 21702
4beds
3,471sqft
Single Family Residence
Built in 1981
1.16 Acres Lot
$662,300 Zestimate®
$194/sqft
$-- HOA
What's special
Masonry fireplaceGas fireplaceBeautifully updated kitchenInviting foyerCustom wet barCeramic tile backsplashGranite countertops
- --
- on Zillow
- 456
- views
- 48
- saves
Zillow last checked:
Listing updated:
Listed by:
Bob Marsh 301-305-6668,
Marsh Realty 301-696-1196
Source: Bright MLS,MLS#: MDFR2091332
Facts & features
Interior
Bedrooms & bathrooms
- Bedrooms: 4
- Bathrooms: 4
- Full bathrooms: 2
- 1/2 bathrooms: 2
- Main level bathrooms: 1
Rooms
- Room types: Living Room, Dining Room, Bedroom 2, Bedroom 3, Bedroom 4, Kitchen, Family Room, Foyer, Bedroom 1, Laundry, Recreation Room, Utility Room, Bathroom 1, Bathroom 2, Bathroom 3, Attic
Bedroom 1
- Features: Flooring - Carpet, Ceiling Fan(s), Walk-In Closet(s), Window Treatments, Balcony Access
- Level: Upper
- Area: 270 Square Feet
- Dimensions: 15 X 18
Bedroom 2
- Features: Flooring - Carpet, Ceiling Fan(s)
- Level: Upper
- Area: 130 Square Feet
- Dimensions: 10 X 13
Bedroom 3
- Features: Flooring - Carpet, Window Treatments, Ceiling Fan(s)
- Level: Upper
- Area: 169 Square Feet
- Dimensions: 13 X 13
Bedroom 4
- Features: Flooring - Carpet, Window Treatments, Ceiling Fan(s)
- Level: Upper
- Area: 130 Square Feet
- Dimensions: 10 X 13
Bathroom 1
- Features: Flooring - Ceramic Tile, Window Treatments
- Level: Main
- Area: 30 Square Feet
- Dimensions: 5 X 6
Bathroom 2
- Features: Bathroom - Jetted Tub, Bathroom - Stall Shower, Flooring - Ceramic Tile
- Level: Upper
- Area: 75 Square Feet
- Dimensions: 15 X 5
Bathroom 3
- Features: Bathroom - Walk-In Shower, Flooring - Ceramic Tile
- Level: Upper
- Area: 63 Square Feet
- Dimensions: 7 X 9
Bathroom 3
- Level: Lower
- Area: 36 Square Feet
- Dimensions: 4 X 9
Other
- Features: Attic - Floored, Attic - Walk-Up
- Level: Upper
- Area: 560 Square Feet
- Dimensions: 28 X 20
Dining room
- Features: Flooring - Carpet, Crown Molding, Chair Rail, Window Treatments
- Level: Main
- Area: 165 Square Feet
- Dimensions: 15 X 11
Family room
- Features: Flooring - Carpet, Fireplace - Gas, Window Treatments
- Level: Main
- Area: 270 Square Feet
- Dimensions: 15 X 18
Foyer
- Features: Flooring - Ceramic Tile, Crown Molding
- Level: Main
- Area: 72 Square Feet
- Dimensions: 12 X 6
Kitchen
- Features: Flooring - HardWood, Ceiling Fan(s), Kitchen - Country, Granite Counters, Lighting - LED, Window Treatments
- Level: Main
- Area: 255 Square Feet
- Dimensions: 15 X 17
Laundry
- Features: Flooring - Ceramic Tile, Window Treatments
- Level: Main
- Area: 63 Square Feet
- Dimensions: 9 X 7
Living room
- Features: Flooring - Carpet, Crown Molding, Fireplace - Wood Burning, Window Treatments
- Level: Main
- Area: 209 Square Feet
- Dimensions: 11 X 19
Recreation room
- Features: Flooring - Carpet, Fireplace - Wood Burning, Wet Bar, Lighting - LED
- Level: Lower
- Area: 448 Square Feet
- Dimensions: 28 X 16
Utility room
- Features: Flooring - Concrete
- Level: Lower
- Area: 63 Square Feet
- Dimensions: 7 X 9
Heating
- Heat Pump, Electric
Cooling
- Central Air, Electric
Appliances
- Included: Refrigerator, Ice Maker, Down Draft, Double Oven, Dishwasher, Microwave, Disposal, Trash Compactor, Central Vacuum, Washer, Dryer, Exhaust Fan, Water Heater, Water Treat System, Electric Water Heater
- Laundry: Main Level, Laundry Room
Features
- Attic, Bathroom - Stall Shower, Bathroom - Walk-In Shower, Breakfast Area, Ceiling Fan(s), Central Vacuum, Chair Railings, Crown Molding, Exposed Beams, Family Room Off Kitchen, Floor Plan - Traditional, Kitchen - Country, Kitchen Island, Walk-In Closet(s), Bar, Beamed Ceilings
- Flooring: Carpet, Ceramic Tile, Hardwood, Wood
- Doors: Insulated, Sliding Glass
- Windows: Casement, Double Pane Windows, Insulated Windows, Sliding, Window Treatments
- Basement: Other
- Number of fireplaces: 3
- Fireplace features: Brick, Wood Burning, Gas/Propane, Mantel(s)
Interior area
- Total structure area: 3,601
- Total interior livable area: 3,471 sqft
- Finished area above ground: 2,731
- Finished area below ground: 740
Video & virtual tour
Property
Parking
- Total spaces: 2
- Parking features: Garage Faces Front, Garage Door Opener, Asphalt, Attached
- Attached garage spaces: 2
- Has uncovered spaces: Yes
- Details: Garage Sqft: 567
Accessibility
- Accessibility features: None
Features
- Levels: Multi/Split,Four
- Stories: 4
- Patio & porch: Patio
- Exterior features: Flood Lights, Lighting, Sport Court, Balcony
- Pool features: None
- Has spa: Yes
- Spa features: Bath
- Fencing: Split Rail,Back Yard
Lot
- Size: 1.16 Acres
- Features: Cul-De-Sac, Landscaped, No Thru Street, Not In Development, Rural
Details
- Additional structures: Above Grade, Below Grade
- Parcel number: 1121413240
- Zoning: R
- Zoning description: Residential
- Special conditions: Standard
Construction
Type & style
- Home type: SingleFamily
- Architectural style: Traditional
- Property subtype: Single Family Residence
Materials
- Brick, Stucco
- Foundation: Block
- Roof: Architectural Shingle,Asphalt
Condition
- Very Good
- New construction: No
- Year built: 1981
Details
- Builder name: Terry Korrell
Utilities & green energy
- Sewer: On Site Septic
- Water: Well
- Utilities for property: Cable Connected
Community & HOA
Community
- Subdivision: Brookmere Farms
HOA
- Has HOA: No
Location
- Region: Frederick
Financial & listing details
- Price per square foot: $194/sqft
- Tax assessed value: $496,900
- Annual tax amount: $6,072
- Date on market: 10/30/2026
- Listing agreement: Exclusive Right To Sell
- Ownership: Fee Simple
- Road surface type: Black Top
Estimated market value
$662,300
$629,000 - $695,000
$3,378/mo
Price history
Price history is unavailable.
Public tax history
| Year | Property taxes | Tax assessment |
|---|---|---|
| 2026 | $6,220 +7.6% | $496,900 +7.8% |
| 2025 | $5,780 +11.3% | $460,867 +8.5% |
| 2024 | $5,191 +13.9% | $424,833 +9.3% |
| 2023 | $4,557 +4.4% | $388,800 |
| 2022 | $4,366 +4.6% | $388,800 +9.1% |
| 2021 | $4,176 +4.8% | $356,333 |
| 2020 | $3,986 | -- |
| 2019 | $3,986 | $340,100 |
| 2018 | $3,986 -1% | $340,100 -1% |
| 2017 | $4,026 -4.3% | $343,500 +2.1% |
| 2016 | $4,206 | $336,533 +2.1% |
| 2015 | $4,206 | $329,567 +2.2% |
| 2014 | $4,206 | $322,600 |
| 2013 | -- | $322,600 |
| 2012 | -- | $322,600 -21.2% |
| 2011 | -- | $409,300 0% |
| 2010 | -- | $409,340 |
| 2009 | -- | $409,340 -5.4% |
| 2008 | -- | $432,930 +16.3% |
| 2007 | -- | $372,112 +19.5% |
| 2006 | -- | $311,296 +24.3% |
| 2005 | -- | $250,480 +4% |
| 2004 | -- | $240,820 +4.2% |
| 2003 | -- | $231,160 +4.4% |
| 2002 | -- | $221,500 +2.7% |
| 2001 | -- | $215,676 |
Find assessor info on the county website
Monthly payment
Est. payment
Payment breakdown
Explore the cost of this home by adjusting the details. Changes won't be saved.Climate risks
Neighborhood: 21702
Nearby schools
Schools provided by the listing agent
- District: Frederick County Public Schools
Source: Bright MLS. This data may not be complete. We recommend contacting the local school district to confirm school assignments for this home.


Similar homes
- $650,0005 bd4 ba3.9k sqft7601 San Di Gan Dr, Frederick, MD 21702For Sale

 MLS ID #MDFR2088966, Jae Han, REMAX Platinum Realty. Bright MLS
- $625,0003 bd3 ba3.3k sqft8021 Rocky Springs Rd, Frederick, MD 21702For Sale
 MLS ID #MDFR2088252, Jennifer Grove, Bach Real Estate. Bright MLS
- $679,0005 bd4 ba4.1k sqft2214 W Greenleaf Dr, Frederick, MD 21702For Sale
 MLS ID #MDFR2084744, Lori Rogers, Keller Williams Realty Centre. Bright MLS
- $749,9994 bd4 ba2.5k sqft8350 Jordan Valley Way, Frederick, MD 21702New Construction
 MLS ID #MDFR2090598, Marylou Fisher, Century 21 Redwood Realty. Bright MLS
- $625,0004 bd4 ba3.8k sqft2425 Hunters Chase Ct, Frederick, MD 21702For SaleMLS ID #MDFR2085948, Mark Cabrera, Samson Properties. Bright MLS
- $590,0004 bd4 ba3.7k sqft201 Lake Coventry Dr, Frederick, MD 21702For SaleMLS ID #MDFR2090884, Jenn Smira, Compass. Bright MLS
- $775,9994 bd4 ba3.8k sqft8322 Jordan Valley Way, Frederick, MD 21702For SaleMLS ID #MDFR2086072, John Ippolito, Redfin Corp. Bright MLS
- $655,0004 bd4 ba3.5k sqft200 White Ferry Ct, Walkersville, MD 21793For SaleMLS ID #MDFR2090294, Nicole Lapera-Holler, J & B Real Estate, Inc. Bright MLS
- $665,0004 bd4 ba3.3k sqftMonocacy Landing, Frederick, MD 21701For SaleMLS ID #MDFR2088892, Brianna Madura, Spicer Real Estate. Bright MLS
- $749,9003 bd4 ba3.3k sqft21335 Keadle Rd, Boonsboro, MD 21713For SaleMLS ID #MDWA2041072, Cynthia Sullivan, Berkshire Hathaway HomeServices Homesale Realty. Bright MLS
- $680,0004 bd3 ba3k sqftSpring Ridge, Frederick, MD 21701For SaleMLS ID #MDFR2089734, James Bass, Real Estate Teams, LLC. Bright MLS
- $629,0004 bd4 ba2.8k sqft7312 Countryside Cir, Middletown, MD 21769For SaleMLS ID #MDFR2089606, Joanna Brown, Keller Williams Realty Centre. Bright MLS
- $635,0004 bd4 ba3.8k sqft301 Cone Branch Dr, Middletown, MD 21769For SaleMLS ID #MDFR2088234, Greg Stevens, Samson Properties. Bright MLS
- $675,0004 bd4 ba2.6k sqft5734 Little Spring Way, Frederick, MD 21704For SaleMLS ID #MDFR2086258, Jim Keating, Keller Williams Realty Centre. Bright MLS
- $649,9003 bd3 ba2.6k sqft3213 Old National Pike, Middletown, MD 21769For SaleMLS ID #MDFR2090168, John Campbell, RE/MAX Results. Bright MLS
- $610,0004 bd4 ba2.5k sqft6113 Elaine Dr, Jefferson, MD 21755For SaleMLS ID #MDFR2085062, Lynn Holland, RE/MAX Realty Centre, Inc.. Bright MLS
- $640,0004 bd3 ba2.8k sqft4802 Clarendon Dr, Frederick, MD 21703For SaleMLS ID #MDFR2088368, Reed Jimenez, LPT Realty, LLC. Bright MLS
- $670,0004 bd4 ba3.4k sqft3355 Westport Dr, Jefferson, MD 21755For SaleMLS ID #MDFR2090734, Jill Coleman, RE/MAX Realty Centre, Inc.. Bright MLS
- $549,9003 bd4 ba3k sqft2550 Bear Den Rd, Frederick, MD 21701For SaleMLS ID #MDFR2091008, Matt Patterson, Long & Foster Real Estate, Inc.. Bright MLS
- $789,0004 bd4 ba3.8k sqft2683 Monocacy Ford Rd, Frederick, MD 21701For SaleMLS ID #MDFR2089042, Phil Reding, Redfin Corp. Bright MLS
