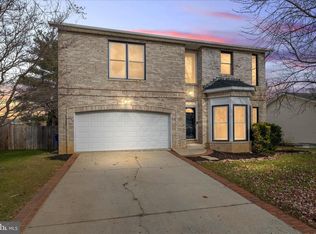
**MORE SPACE, INSIDE AND OUT!** **201 Lake Coventry Dr, Frederick, MD 21702** An open floor plan, soaring ceilings, abundant natural light, and a spacious backyard make this home stand out! Situated on a **7,405-square-foot (0.17-acre), flat corner lot**, one of the larger lots on Lake Coventry Drive, this property offers generous indoor living space and a level, fenced backyard with plenty of room to enjoy the outdoors. **Property Highlights:** - **4 Bedrooms | 2 Full & 2 Half Baths** - **Open Floor Plan** with soaring ceilings and abundant natural light - **Three Finished Levels** offering flexible living and entertaining spaces - **Large, Flat, Fenced Backyard** ideal for pets, gardening, or outdoor gatherings - **Deck & Patio** for relaxing and entertaining - **Two-Car Garage** with additional storage With its combination of an open, light-filled interior and a spacious, usable backyard, **201 Lake Coventry Drive offers room to spread out, both inside and out.** Have your agent book a home tour in ShowingTime.
Accepting backups
$575,000
201 Lake Coventry Dr, Frederick, MD 21702
4beds
3,738sqft
Single Family Residence
Built in 1991
7,405 Square Feet Lot
$571,200 Zestimate®
$154/sqft
$23/mo HOA
What's special
Level fenced backyardSoaring ceilingsSpacious backyardLarge flat fenced backyardDeck and patioAbundant natural lightGenerous indoor living space
- --
- on Zillow
- 1,494
- views
- 158
- saves
Likely to sell faster than
Zillow last checked:
Listing updated:
Listed by:
Jenn Smira 202-280-2060,
Compass (202) 386-6330,
Listing Team: Jenn Smira & Co | Fine Homes, Co-Listing Agent: Shelley Stuart 301-801-5159,
Compass
Source: Bright MLS,MLS#: MDFR2090884
Facts & features
Interior
Bedrooms & bathrooms
- Bedrooms: 4
- Bathrooms: 4
- Full bathrooms: 2
- 1/2 bathrooms: 2
- Main level bathrooms: 1
Basement
- Area: 1110
Heating
- Heat Pump, Natural Gas
Cooling
- Central Air, Electric
Appliances
- Included: Dishwasher, Disposal, Dryer, Oven/Range - Gas, Six Burner Stove, Refrigerator, Washer, Ice Maker, Gas Water Heater
Features
- Breakfast Area, Family Room Off Kitchen, Combination Kitchen/Dining, Combination Kitchen/Living, Kitchen - Table Space, Dining Area, Eat-in Kitchen, Primary Bath(s), Crown Molding, Curved Staircase, Upgraded Countertops, Open Floorplan, Vaulted Ceiling(s), Cathedral Ceiling(s), Dry Wall, 9'+ Ceilings, 2 Story Ceilings
- Flooring: Wood, Carpet
- Windows: Vinyl Clad, Window Treatments
- Basement: Exterior Entry,Rear Entrance,Full,Finished,Heated,Windows,Walk-Out Access
- Number of fireplaces: 1
- Fireplace features: Mantel(s)
Interior area
- Total structure area: 3,738
- Total interior livable area: 3,738 sqft
- Finished area above ground: 2,628
- Finished area below ground: 1,110
Video & virtual tour
Property
Parking
- Total spaces: 2
- Parking features: Garage Door Opener, Garage Faces Front, Off Street, Attached
- Attached garage spaces: 2
Accessibility
- Accessibility features: None
Features
- Levels: Three
- Stories: 3
- Patio & porch: Deck, Patio, Porch
- Pool features: None
- Fencing: Back Yard,Partial
- Has view: Yes
- View description: Garden
Lot
- Size: 7,405 Square Feet
- Features: Corner Lot, Landscaped
Details
- Additional structures: Above Grade, Below Grade
- Parcel number: 1102171422
- Zoning: R8
- Special conditions: Standard
Construction
Type & style
- Home type: SingleFamily
- Architectural style: Colonial
- Property subtype: Single Family Residence
Materials
- Stucco
- Foundation: Other
- Roof: Shingle
Condition
- Excellent
- New construction: No
- Year built: 1991
Details
- Builder model: CONTEMPORARY
Utilities & green energy
- Sewer: Public Sewer
- Water: Public
Community & HOA
Community
- Security: Smoke Detector(s)
- Subdivision: Coventry
HOA
- Has HOA: Yes
- Amenities included: Picnic Area, Tot Lots/Playground
- HOA fee: $68 quarterly
Location
- Region: Frederick
- Municipality: FREDERICK CITY
Financial & listing details
- Price per square foot: $154/sqft
- Tax assessed value: $500,667
- Annual tax amount: $9,162
- Date on market: 10/19/2026
- Listing agreement: Exclusive Right To Sell
- Listing terms: Cash,Conventional,FHA,Negotiable,VA Loan
- Ownership: Fee Simple
Estimated market value
$571,200
$543,000 - $600,000
$3,581/mo
Price history
| Date | Event | Price |
|---|---|---|
| 7/31/2015 | Sold | $338,000+0.9%$90/sqft |
Source: Public Record Report a problem | ||
| 6/13/2015 | Pending sale | $335,000$90/sqft |
Source: RE/MAX Achievers #FR8613912 Report a problem | ||
| 6/2/2015 | Price change | $335,000-1.4%$90/sqft |
Source: RE/MAX Achievers #FR8613912 Report a problem | ||
| 5/3/2015 | Price change | $339,900-2.6%$91/sqft |
Source: RE/MAX Achievers #FR8613912 Report a problem | ||
| 4/24/2015 | Listed for sale | $349,000+86.6%$93/sqft |
Source: RE/MAX Achievers #FR8613912 Report a problem | ||
| 10/7/1996 | Sold | $187,000+6.9%$50/sqft |
Source: Public Record Report a problem | ||
| 11/16/1994 | Sold | $174,900$47/sqft |
Source: Public Record Report a problem | ||
Public tax history
| Year | Property taxes | Tax assessment |
|---|---|---|
| 2026 | $9,250 +5.2% | $500,667 +5% |
| 2025 | $8,790 -95.3% | $476,700 +7.3% |
| 2024 | $186,634 +2419.7% | $444,367 +7.8% |
| 2023 | $7,407 +8.9% | $412,033 +8.5% |
| 2022 | $6,801 +5.2% | $379,700 +5.3% |
| 2021 | $6,468 +6% | $360,733 |
| 2020 | $6,103 +5.9% | -- |
| 2019 | $5,761 +10.3% | $322,800 +10.2% |
| 2018 | $5,224 +38.1% | $292,867 -9.3% |
| 2017 | $3,783 -13.9% | $322,800 +38.5% |
| 2016 | $4,395 | $233,000 |
| 2015 | $4,395 | $233,000 |
| 2014 | $4,395 | $233,000 -2.1% |
| 2013 | -- | $238,100 |
| 2012 | -- | $238,100 |
| 2011 | -- | $238,100 -38.1% |
| 2010 | -- | $384,950 +4.6% |
| 2009 | -- | $368,076 +4.8% |
| 2008 | -- | $351,203 +5% |
| 2007 | -- | $334,330 +16% |
| 2006 | -- | $288,232 +19% |
| 2005 | -- | $242,136 +23.5% |
| 2004 | -- | $196,040 +2.5% |
| 2003 | -- | $191,226 +2.6% |
| 2002 | -- | $186,413 +2.7% |
| 2001 | -- | $181,600 |
Find assessor info on the county website
Monthly payment
Est. payment
Payment breakdown
Explore the cost of this home by adjusting the details. Changes won't be saved.Climate risks
Neighborhood: 21702
Nearby schools
Schools provided by the listing agent
- District: Frederick County Public Schools
Source: Bright MLS. This data may not be complete. We recommend contacting the local school district to confirm school assignments for this home.


Similar homes
- $599,9003 bd3 ba2.8k sqft1011 Furgeson Ln, Frederick, MD 21702For Sale
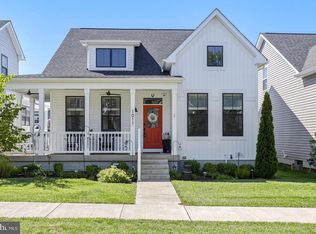
 MLS ID #MDFR2092134, Angela Kinna, Redfin Corp. Bright MLS
- $625,0005 bd4 ba3.4k sqft90 Howard Ct, Frederick, MD 21702For Sale
 MLS ID #MDFR2092168, Jill Ahmad, RE/MAX Realty Group. Bright MLS
- $650,0005 bd4 ba3.9k sqft7601 San Di Gan Dr, Frederick, MD 21702For Sale
 MLS ID #MDFR2088966, Jae Han, REMAX Platinum Realty. Bright MLS
- $599,0004 bd3 ba2.5k sqft605 Humberson Ln, Frederick, MD 21703For Sale
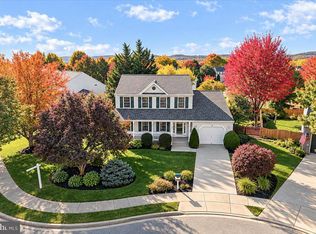 MLS ID #MDFR2091336, Tim Shipe, Charis Realty Group. Bright MLS
- $600,0004 bd4 ba2.5k sqft6113 Elaine Dr, Jefferson, MD 21755For SaleMLS ID #MDFR2091570, Lynn Holland, RE/MAX Realty Centre, Inc.. Bright MLS
- $559,9004 bd4 ba3.1k sqft1954 Moran Dr, Frederick, MD 21702For SaleMLS ID #MDFR2080180, Michael Kurtianyk, Mackintosh, Inc.. Bright MLS
- $565,0004 bd3 ba2.1k sqft2124 Caisson Rd, Frederick, MD 21702For SaleMLS ID #MDFR2087980, Jay Day, LPT Realty, LLC. Bright MLS
- $699,9994 bd4 ba2.5k sqft8350 Jordan Valley Way, Frederick, MD 21702New ConstructionMLS ID #MDFR2090598, Marylou Fisher, Century 21 Redwood Realty. Bright MLS
- $569,0005 bd4 ba3.2k sqft2567 Bear Den Rd, Frederick, MD 21701For SaleMLS ID #MDFR2089104, Danielle Hamilton, RE/MAX Results. Bright MLS
- $575,0005 bd4 ba3.4k sqft203 Cornell Dr, Woodsboro, MD 21798For SaleMLS ID #MDFR2091402, Cindy Grimes, J&B Real Estate. Bright MLS
- $574,9994 bd3 ba2.7k sqftVillages Of Urba, Frederick, MD 21704For SaleMLS ID #MDFR2092130, Cheryl Holder, Redfin Corp. Bright MLS
- $774,9994 bd4 ba3.8k sqft8322 Jordan Valley Way, Frederick, MD 21702For SaleMLS ID #MDFR2086072, John Ippolito, Redfin Corp. Bright MLS
- $620,0004 bd3 ba2.8k sqft4802 Clarendon Dr, Frederick, MD 21703For SaleMLS ID #MDFR2088368, Reed Jimenez, LPT Realty, LLC. Bright MLS
- $624,9005 bd4 ba3k sqftKingsbrook, Frederick, MD 21703For SaleMLS ID #MDFR2090134, Sara Dunn, Real Broker, LLC - Frederick. Bright MLS
- $525,0005 bd3 ba3k sqft1206 Beechwood Dr, Frederick, MD 21701For SaleMLS ID #MDFR2089406, JR Ruzic, Keller Williams Realty. Bright MLS
- $599,9004 bd4 ba2.8k sqft7312 Countryside Cir, Middletown, MD 21769For SaleMLS ID #MDFR2089606, Joanna Brown, Keller Williams Realty Centre. Bright MLS
- $625,0004 bd4 ba3.8k sqft301 Cone Branch Dr, Middletown, MD 21769For SaleMLS ID #MDFR2088234, Greg Stevens, Samson Properties. Bright MLS
- $689,0004 bd4 ba2.7k sqftSpring Ridge, Frederick, MD 21701For SaleMLS ID #MDFR2091404, Kristin Beck, Long & Foster Real Estate, Inc.. Bright MLS
- $569,9003 bd3 ba2.2k sqft7 Derr Ln, Middletown, MD 21769For SaleMLS ID #MDFR2091526, Joanna Brown, Keller Williams Realty Centre. Bright MLS
- $579,9994 bd3 ba2.1k sqft4108 Spring View Dr, Jefferson, MD 21755For SaleMLS ID #MDFR2083026, Hamid Mohebbi, Hyatt & Company Real Estate, LLC. Bright MLS
