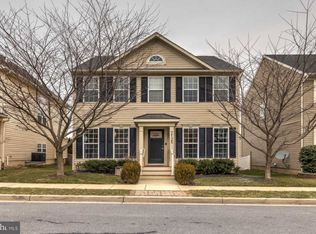
Welcome to this beautifully updated 4-bedroom single-family home in the sought-after neighborhood of Cannon Bluff. Ideally located just minutes from downtown Frederick, shopping, dining, Cannon Bluff park, trails and everyday conveniences. This home offers a beautiful lot featuring a lovely view of open space and a pond across the street, as well as a covered porch, spacious backyard, and a detached two-car garage. Offering both neighborhood amenities and a convenient location, this one has it all. The main level offers exceptional flexibility with a main-level bedroom, perfect for guests or convenient one-level living. The spacious floor plan also includes a formal dining room, a dedicated office with french doors, a kitchen with a breakfast area, a family room with a natural gas fireplace, a main-level laundry room, and a powder room. Upstairs, the owner’s suite features a private bath and two walk-in closets, along with additional bedrooms, a full bathroom, and convenient living space. Extensive updates provide peace of mind and modern functionality, including a new roof (2025), luxury vinyl plank flooring throughout the home (2023), newer refrigerator, dishwasher, clothes washer and dryer (less than 3 years old) and HVAC (replaced in 2020 and serviced in 2026). Additional improvements include updated lighting, under-cabinet kitchen lighting, new fixtures and fresh paint throughout. The unfinished basement offers excellent potential with a rough-in for future finishing and egress access. There is plenty of finished living space on the upper two levels and room to grow and create a custom space in the basement- it’s the best of both worlds. With a versatile floor plan, main-level bedroom, extensive updates, unfinished basement potential and convenient Frederick location, this home is ready to welcome its next owners!
For sale
$575,000
2124 Caisson Rd, Frederick, MD 21702
4beds
2,156sqft
Single Family Residence
Built in 2008
4,400 Square Feet Lot
$532,300 Zestimate®
$267/sqft
$30/mo HOA
What's special
Main-level laundry roomPowder roomSpacious backyardDetached two-car garageFormal dining roomAdditional bedroomsCovered porch
- 1 day
- 150
- 2
Zillow last checked:
Listing updated:
Listed by:
Jay Day 240-549-6659,
LPT Realty, LLC 8773662213,
Listing Team: Jay Day And The Day Home Team, LLC At Lpt Realty,Co-Listing Team: Jay Day And The Day Home Team, LLC At Lpt Realty,Co-Listing Agent: Amy Beall 301-514-9089,
LPT Realty, LLC
Source: Bright MLS,MLS#: MDFR2087980
Facts & features
Interior
Bedrooms & bathrooms
- Bedrooms: 4
- Bathrooms: 3
- Full bathrooms: 2
- 1/2 bathrooms: 1
- Main level bathrooms: 1
- Main level bedrooms: 1
Rooms
- Room types: Dining Room, Primary Bedroom, Bedroom 3, Bedroom 4, Kitchen, Family Room, Basement, Foyer, Breakfast Room, Bedroom 1, Laundry, Office, Primary Bathroom, Full Bath, Half Bath
Primary bedroom
- Features: Attached Bathroom, Flooring - Luxury Vinyl Plank, Lighting - Ceiling, Recessed Lighting, Walk-In Closet(s), Window Treatments
- Level: Upper
Bedroom 1
- Features: Cathedral/Vaulted Ceiling, Flooring - Luxury Vinyl Plank, Window Treatments
- Level: Main
Bedroom 3
- Features: Flooring - Luxury Vinyl Plank, Walk-In Closet(s), Window Treatments
- Level: Upper
Bedroom 4
- Features: Attic - Access Panel, Flooring - Luxury Vinyl Plank, Window Treatments
- Level: Upper
Primary bathroom
- Features: Soaking Tub, Bathroom - Walk-In Shower, Countertop(s) - Solid Surface, Double Sink, Flooring - Vinyl, Lighting - Ceiling, Lighting - Wall sconces, Window Treatments
- Level: Upper
Basement
- Features: Basement - Unfinished, Flooring - Concrete, Lighting - Ceiling
- Level: Lower
Breakfast room
- Features: Flooring - Luxury Vinyl Plank, Lighting - Pendants, Window Treatments
- Level: Main
Dining room
- Features: Flooring - Luxury Vinyl Plank, Lighting - Ceiling, Window Treatments
- Level: Main
Family room
- Features: Fireplace - Gas, Flooring - Luxury Vinyl Plank, Window Treatments
- Level: Main
Foyer
- Features: Flooring - Luxury Vinyl Plank, Lighting - Ceiling
- Level: Main
Other
- Features: Bathroom - Tub Shower, Countertop(s) - Solid Surface, Flooring - Vinyl, Lighting - Wall sconces
- Level: Upper
Half bath
- Features: Flooring - Luxury Vinyl Plank, Lighting - Wall sconces
- Level: Main
Kitchen
- Features: Flooring - Luxury Vinyl Plank, Kitchen - Electric Cooking, Lighting - Ceiling, Recessed Lighting, Pantry, Window Treatments
- Level: Main
Laundry
- Features: Flooring - Luxury Vinyl Plank, Lighting - Ceiling
- Level: Main
Office
- Features: Flooring - Luxury Vinyl Plank, Window Treatments
- Level: Main
Heating
- Forced Air, Natural Gas
Cooling
- Central Air, Electric
Appliances
- Included: Microwave, Dishwasher, Disposal, Dryer, Exhaust Fan, Ice Maker, Oven/Range - Electric, Refrigerator, Stainless Steel Appliance(s), Washer, Water Heater, Gas Water Heater
- Laundry: Main Level, Laundry Room
Features
- Attic, Soaking Tub, Bathroom - Tub Shower, Bathroom - Walk-In Shower, Breakfast Area, Dining Area, Entry Level Bedroom, Family Room Off Kitchen, Open Floorplan, Formal/Separate Dining Room, Eat-in Kitchen, Pantry, Primary Bath(s), Recessed Lighting, Walk-In Closet(s), 9'+ Ceilings, Dry Wall
- Flooring: Luxury Vinyl, Vinyl, Wood
- Doors: French Doors, Insulated, Six Panel
- Windows: Double Hung, Double Pane Windows, Palladian, Screens, Transom, Vinyl Clad, Window Treatments
- Basement: Connecting Stairway,Partial,Heated,Rough Bath Plumb,Sump Pump,Unfinished,Windows
- Number of fireplaces: 1
- Fireplace features: Gas/Propane, Mantel(s)
Interior area
- Total structure area: 3,360
- Total interior livable area: 2,156 sqft
- Finished area above ground: 2,156
- Finished area below ground: 0
Property
Parking
- Total spaces: 2
- Parking features: Garage Faces Rear, Garage Door Opener, Storage, Lighted, Detached, Alley Access, On Street
- Garage spaces: 2
- Has uncovered spaces: Yes
Accessibility
- Accessibility features: None
Features
- Levels: Three
- Stories: 3
- Patio & porch: Porch, Roof
- Exterior features: Rain Gutters, Sidewalks, Street Lights
- Pool features: None
- Has view: Yes
- View description: Garden, Pond, Trees/Woods
- Has water view: Yes
- Water view: Pond
Lot
- Size: 4,400 Square Feet
Details
- Additional structures: Above Grade, Below Grade
- Parcel number: 1102461625
- Zoning: .
- Special conditions: Standard
Construction
Type & style
- Home type: SingleFamily
- Architectural style: Colonial
- Property subtype: Single Family Residence
Materials
- Vinyl Siding
- Foundation: Concrete Perimeter
- Roof: Architectural Shingle
Condition
- New construction: No
- Year built: 2008
Details
- Builder name: Ryan
Utilities & green energy
- Sewer: Public Sewer
- Water: Public
- Utilities for property: Cable
Community & HOA
Community
- Security: Carbon Monoxide Detector(s), Security System, Smoke Detector(s), Fire Sprinkler System
- Subdivision: Cannon Bluff
HOA
- Has HOA: Yes
- Amenities included: Common Grounds, Tot Lots/Playground
- Services included: Common Area Maintenance, Snow Removal
- HOA fee: $90 quarterly
- HOA name: CANNON BLUFF
Location
- Region: Frederick
- Municipality: Frederick City
Financial & listing details
- Price per square foot: $267/sqft
- Tax assessed value: $464,200
- Annual tax amount: $8,194
- Date on market: 9/11/2026
- Listing agreement: Exclusive Right To Sell
- Ownership: Fee Simple
Estimated market value
$532,300
$506,000 - $559,000
$2,868/mo
Price history
| Date | Event | Price |
|---|---|---|
| 9/11/2026 | Listed for sale | $575,000+74.2%$267/sqft |
Source: | ||
| 8/16/2018 | Sold | $330,000-0.6%$153/sqft |
Source: Public Record Report a problem | ||
| 6/20/2018 | Pending sale | $332,000$154/sqft |
Source: RE/MAX RESULTS #1000866618 Report a problem | ||
| 6/12/2018 | Price change | $332,000+0.6%$154/sqft |
Source: RE/MAX Results #1000866618 Report a problem | ||
| 5/21/2018 | Pending sale | $329,900$153/sqft |
Source: RE/MAX Results #1000866618 Report a problem | ||
| 5/9/2018 | Listed for sale | $329,900+3.4%$153/sqft |
Source: RE/MAX Results #1000866618 Report a problem | ||
| 3/17/2017 | Listing removed | $1,975$1/sqft |
Source: Property Management People, Inc. Report a problem | ||
| 1/15/2017 | Listed for rent | $1,975$1/sqft |
Source: Zillow Rental Network Report a problem | ||
| 11/25/2015 | Listing removed | $1,975$1/sqft |
Source: Rose Thomas Report a problem | ||
| 11/13/2015 | Price change | $1,975-1%$1/sqft |
Source: Rose Thomas Report a problem | ||
| 9/24/2015 | Price change | $1,995-2.4%$1/sqft |
Source: Rose Thomas Report a problem | ||
| 9/9/2015 | Price change | $2,045-4.9%$1/sqft |
Source: Rose Thomas Report a problem | ||
| 8/12/2015 | Listed for rent | $2,150+7.8%$1/sqft |
Source: Rose Thomas Report a problem | ||
| 6/29/2012 | Listing removed | $1,995$1/sqft |
Source: Property Management People, Inc Report a problem | ||
| 6/19/2012 | Price change | $1,995-4.8%$1/sqft |
Source: Property Management People, Inc Report a problem | ||
| 5/25/2012 | Price change | $2,095-4.6%$1/sqft |
Source: Property Management People, Inc Report a problem | ||
| 5/12/2012 | Price change | $2,195-4.4%$1/sqft |
Source: Property Management People, Inc Report a problem | ||
| 4/21/2012 | Listed for rent | $2,295$1/sqft |
Source: Property Management People, Inc Report a problem | ||
| 12/31/2008 | Sold | $319,175$148/sqft |
Source: Public Record Report a problem | ||
Public tax history
| Year | Property taxes | Tax assessment |
|---|---|---|
| 2025 | $8,282 -95.1% | $448,900 +11.3% |
| 2024 | $169,344 +2535% | $403,200 +12.8% |
| 2023 | $6,427 +15.1% | $357,500 +14.7% |
| 2022 | $5,585 +0.3% | $311,800 +0.4% |
| 2021 | $5,567 +0.8% | $310,467 |
| 2020 | $5,520 +0.5% | -- |
| 2019 | $5,494 +0.1% | $307,800 |
| 2018 | $5,491 +52.2% | $307,800 |
| 2017 | $3,607 -29.7% | $307,800 -2.1% |
| 2016 | $5,131 | $314,400 +3.9% |
| 2015 | $5,131 | $302,533 +4.1% |
| 2014 | $5,131 | $290,667 +4.3% |
| 2013 | -- | $278,800 |
| 2012 | -- | $278,800 |
| 2011 | -- | $278,800 -13.2% |
| 2010 | -- | $321,370 +8% |
| 2009 | -- | $297,562 |
Find assessor info on the county website
Monthly payment
Est. payment
Payment breakdown
Explore the cost of this home by adjusting the details. Changes won't be saved.Climate risks
Neighborhood: 21702
Nearby schools
Schools provided by the listing agent
- District: Frederick County Public Schools
Source: Bright MLS. This data may not be complete. We recommend contacting the local school district to confirm school assignments for this home.