Welcome to this beautiful, nearly new end-unit townhome in the highly desirable Belle Air Townhomes community! Offering 3 spacious bedrooms, 2 full bathrooms, 1 half bathroom, and an attached two-car garage, this exceptional home combines modern elegance, thoughtful design, beautiful upgrades, and the convenience of low-maintenance living. The desirable end-unit location adds to the home's appeal, offering additional privacy and a bright, welcoming atmosphere. As you enter, you are greeted by an inviting foyer with access to both the upper and lower levels. The lower level features a spacious recreation room with a walkout to the backyard, creating a versatile space perfect for entertaining, relaxing, or setting up a home office. This level also provides direct access to the attached two-car garage and includes a rough-in for a future full bathroom, offering excellent potential for additional living space and customization. The main living level showcases a beautifully designed, open, and functional floor plan, ideal for both everyday living and entertaining. A spacious formal dining room provides an elegant setting for gatherings and special occasions. At the heart of the home is the gourmet kitchen, featuring upgraded countertops, modern appliances, beautiful cabinetry, and generous counter space, making it both stylish and practical. On the opposite side of the main level, the inviting family room offers a comfortable place to unwind and enjoy time with family and friends. Upgraded luxury plank flooring adds warmth, sophistication, and a modern touch to the living spaces. The upper level features a spacious primary suite, offering a peaceful retreat with a beautifully upgraded private bathroom featuring a double-sink vanity and a modern, oversized walk-in shower. Two additional generously sized bedrooms are conveniently situated across the hallway, along with a full bathroom featuring ceramic tile flooring. The conveniently located upper-level laundry area, complete with a washer and dryer, makes everyday living even easier. One of the wonderful benefits of living in Belle Air Townhomes is the low-maintenance lifestyle! Both lawn maintenance and snow removal are handled by the homeowners association (HOA), allowing you to spend less time on outdoor chores and more time enjoying your home. The wide driveway provides additional parking convenience, while the attached two-car garage offers plenty of space for vehicles and storage. Location, location, location! This beautiful home is ideally situated near Route 40, Route 15, I-70, and I-270, providing convenient access to major commuter routes. Enjoy being just minutes from a wide variety of restaurants, grocery stores, shopping centers, retail destinations, and everyday conveniences. With its desirable end-unit location, nearly new construction, beautiful upgrades, spacious three-level layout, two-car garage, and low-maintenance lifestyle, this exceptional townhome truly offers the perfect combination of comfort, style, functionality, and convenience. Don't miss this wonderful opportunity to own a beautiful end-unit townhome in Belle Air Townhomes! Schedule your private showing today and experience everything this home has to offer!
For sale
$514,900
1742 Atlas Dr, Frederick, MD 21702
3beds
2,412sqft
Townhouse
Built in 2023
2,162 Square Feet Lot
$471,900 Zestimate®
$213/sqft
$69/mo HOA
What's special
Attached two-car garageInviting foyerDouble-sink vanityModern oversized walk-in showerModern appliancesDesirable end-unit locationSpacious formal dining room
- 4 hours
- 5
- 0
Zillow last checked:
Listing updated:
Listed by:
Alena Kirillov 301-305-6901,
RE/MAX Plus 3018827567,
Co-Listing Agent: Phillip Jon Kirillov 301-613-6393,
RE/MAX Plus
Source: Bright MLS,MLS#: MDFR2090632
Facts & features
Interior
Bedrooms & bathrooms
- Bedrooms: 3
- Bathrooms: 3
- Full bathrooms: 2
- 1/2 bathrooms: 1
Basement
- Area: 0
Heating
- Forced Air, Programmable Thermostat, Central, Natural Gas
Cooling
- Central Air, Programmable Thermostat, Electric
Appliances
- Included: Cooktop, Dishwasher, Disposal, Dryer, Exhaust Fan, Oven, Refrigerator, Washer, Microwave, Water Heater
- Laundry: Upper Level
Features
- 9'+ Ceilings, Vaulted Ceiling(s)
- Flooring: Carpet, Ceramic Tile, Luxury Vinyl
- Has basement: No
- Has fireplace: No
Interior area
- Total structure area: 2,412
- Total interior livable area: 2,412 sqft
- Finished area above ground: 2,412
- Finished area below ground: 0
Video & virtual tour
Property
Parking
- Total spaces: 4
- Parking features: Garage Faces Front, Garage Door Opener, Inside Entrance, Asphalt, Unassigned, Attached, Driveway, On Street
- Attached garage spaces: 2
- Uncovered spaces: 2
Accessibility
- Accessibility features: None
Features
- Levels: Three
- Stories: 3
- Pool features: None
- Has view: Yes
- View description: Creek/Stream, Trees/Woods
- Has water view: Yes
- Water view: Creek/Stream
Lot
- Size: 2,162 Square Feet
Details
- Additional structures: Above Grade, Below Grade
- Parcel number: 1102604374
- Zoning: RESIDENTIAL
- Special conditions: Standard
Construction
Type & style
- Home type: Townhouse
- Architectural style: Colonial
- Property subtype: Townhouse
Materials
- Vinyl Siding, Stone, Mixed
- Foundation: Concrete Perimeter, Permanent
- Roof: Architectural Shingle
Condition
- Excellent
- New construction: No
- Year built: 2023
Utilities & green energy
- Sewer: Public Sewer, Public Septic
- Water: Public
Community & HOA
Community
- Subdivision: Belle Air Townhomes
HOA
- Has HOA: Yes
- Amenities included: Tot Lots/Playground, Jogging Path, Common Grounds
- Services included: Lawn Care Front, Lawn Care Rear, Lawn Care Side, Maintenance Grounds, Trash, Snow Removal, Road Maintenance
- HOA fee: $69 monthly
- HOA name: PROPERTY MANAGEMENT PEOPLE
Location
- Region: Frederick
Financial & listing details
- Price per square foot: $213/sqft
- Tax assessed value: $451,333
- Annual tax amount: $8,259
- Date on market: 10/21/2026
- Listing agreement: Exclusive Right To Sell
- Listing terms: Cash,Conventional,FHA,VA Loan
- Inclusions: Bookshelf In The Basement.
- Ownership: Fee Simple
Estimated market value
$471,900
$448,000 - $495,000
$2,727/mo
Price history
| Date | Event | Price |
|---|---|---|
| 10/21/2026 | Listed for sale | $514,900+13.2%$213/sqft |
Source:  Bright MLS #MDFR2090632 Report a problem | ||
| 7/11/2023 | Sold | $454,795$189/sqft |
Source: Public Record Report a problem | ||
Public tax history
| Year | Property taxes | Tax assessment |
|---|---|---|
| 2026 | $8,347 +4.9% | $451,333 +4.7% |
| 2025 | $7,955 -94.9% | $431,000 +15% |
| 2024 | $157,388 +12116.1% | $374,733 +422.9% |
| 2023 | $1,288 | $71,667 |
Find assessor info on the county website
Monthly payment
Est. payment
Payment breakdown
Explore the cost of this home by adjusting the details. Changes won't be saved.Climate risks
Neighborhood: 21702
Nearby schools
Schools provided by the listing agent
- Elementary: Lincoln
- Middle: West Frederick
- High: Frederick
- District: Frederick County Public Schools
Source: Bright MLS. This data may not be complete. We recommend contacting the local school district to confirm school assignments for this home.
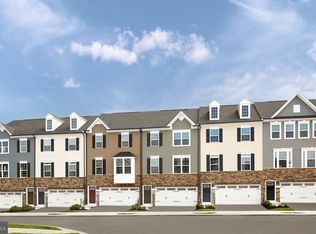
Similar homes
- $499,5004 bd4 ba2.4k sqft1736 Atlas Dr, Frederick, MD 21702For Sale
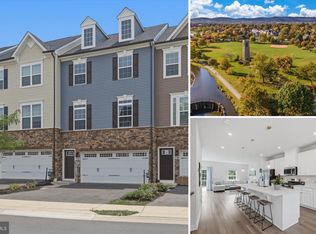
 MLS ID #MDFR2090886, Buzz Mackintosh, Mackintosh, Inc.. Bright MLS
- $499,9004 bd2 ba2.5k sqft407 Biggs Ave, Frederick, MD 21702For Sale
 MLS ID #MDFR2090396, Aaron Adams, Keller Williams Capital Properties. Bright MLS
- $485,0003 bd4 ba2.6k sqft405 Gillespie Dr, Frederick, MD 21702For Sale
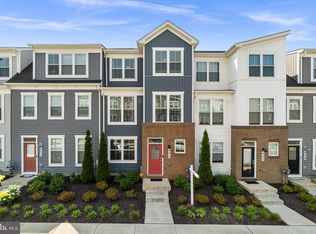 MLS ID #MDFR2086136, Craig Brown, Fathom Realty MD, LLC. Bright MLS
- $525,0003 bd3 ba2.8k sqft618 Wilson Pl, Frederick, MD 21702For Sale
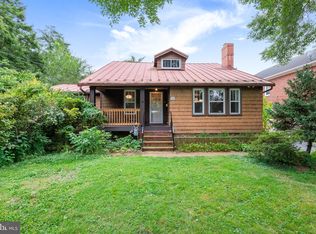 MLS ID #MDFR2089762, Lisa Romano, Charis Realty Group. Bright MLS
- $360,0003 bd4 ba2k sqft1029 Lavenport Way, Frederick, MD 21702For SaleMLS ID #MDFR2090682, Weimin Liu, Long River Realty LLC. Bright MLS
- $500,0004 bd4 ba2k sqft382 Waverley Dr, Frederick, MD 21702For SaleMLS ID #MDFR2088162, Jonathan Scheffenacker, Redfin Corp. Bright MLS
- $479,0004 bd4 ba2.1k sqft411 Gillespie Dr, Frederick, MD 21702For SaleMLS ID #MDFR2084690, Kevin White, RE/MAX Distinctive. Bright MLS
- $499,9003 bd3 ba1.7k sqft354 Park Ave, Frederick, MD 21701For SaleMLS ID #MDFR2090218, Lauren Olson, RE/MAX Results. Bright MLS
- $375,0003 bd4 ba2k sqft122 Long Acre Ct, Frederick, MD 21702For SaleMLS ID #MDFR2086220, Craig Marsh, Marsh Realty. Bright MLS
- $379,9003 bd3 ba1.8k sqft101 Leather Fern Way, Frederick, MD 21702For SaleMLS ID #MDFR2087188, Doug Kennedy, Corner House Realty. Bright MLS
- $499,9004 bd3 ba1.4k sqft231 W South St, Frederick, MD 21701For SaleMLS ID #MDFR2090432, Steve McIntyre, Real Broker, LLC - Frederick. Bright MLS
- $602,0004 bd3 ba2.9k sqft1027 Dulaney Mill Dr, Frederick, MD 21702For SaleMLS ID #MDFR2080136, Angelo Gaydardzhiev, Keller Williams Realty. Bright MLS
- $459,6503 bd3 ba2.5k sqft719 Iron Forge Road 238 Lot B, Frederick, MD 21702New ConstructionMLS ID #MDFR2090590, Javen House, Long & Foster Real Estate, Inc.. Bright MLS
- $499,9004 bd3 ba1.8k sqft29 7th St, Frederick, MD 21701For SaleMLS ID #MDFR2089876, Jeremy McDonough, Mr. Lister Realty. Bright MLS
- $445,0003 bd3 ba1.6k sqft226 Thames Dr, Frederick, MD 21702For SaleMLS ID #MDFR2089494, Jeff Cravath, RE/MAX Realty Plus. Bright MLS
- $612,5003 bd3 ba2.8k sqft1011 Furgeson Ln, Frederick, MD 21702For SaleMLS ID #MDFR2088600, Angela Kinna, Redfin Corp. Bright MLS
