Nestled on a quiet cul-de-sac, this stunning colonial effortlessly blends charm, comfort, and modern updates—making a lasting impression from the moment you arrive. Freshly painted and enhanced with beautifully refinished hardwood floors, the home offers a bright, open-concept layout designed for both everyday living and effortless entertaining. With 4 spacious bedrooms and 2.5 bathrooms, every corner of this home feels light-filled and inviting. The expansive kitchen flows seamlessly into the dining area, creating an airy space perfect for gathering, while generously sized bedrooms and thoughtfully designed bathrooms provide a sense of comfort and retreat. Step outside to a beautiful deck—an ideal setting for hosting, unwinding, or enjoying peaceful evenings overlooking the fully fenced yard. Downstairs, the fully finished basement offers endless possibilities, whether you envision a home theater, gym, playroom, or additional living space tailored to your lifestyle. Complete with a garage and tucked away in a serene setting, this home offers the perfect balance of privacy and convenience—just minutes from the charm, dining, and shopping of downtown Frederick. Some photos have been virtually staged to help illustrate the home’s full potential.
For sale
Price cut: $8K (10/5)
$602,000
1027 Dulaney Mill Dr, Frederick, MD 21702
4beds
2,997sqft
Single Family Residence
Built in 1996
10,209 Square Feet Lot
$599,300 Zestimate®
$201/sqft
$77/mo HOA
What's special
Thoughtfully designed bathroomsSerene settingFully fenced yardBeautifully refinished hardwood floorsFreshly paintedExpansive kitchenGenerously sized bedrooms
- 185 days
- 610
- 24
Zillow last checked:
Listing updated:
Listed by:
Angelo Gaydardzhiev 703-543-9566,
Keller Williams Realty (703) 679-1700
Source: Bright MLS,MLS#: MDFR2080136
Facts & features
Interior
Bedrooms & bathrooms
- Bedrooms: 4
- Bathrooms: 3
- Full bathrooms: 2
- 1/2 bathrooms: 1
- Main level bathrooms: 1
Rooms
- Room types: Living Room, Dining Room, Primary Bedroom, Bedroom 2, Bedroom 3, Bedroom 4, Kitchen, Family Room
Primary bedroom
- Features: Flooring - Carpet
- Level: Upper
- Area: 266 Square Feet
- Dimensions: 14 X 19
Bedroom 2
- Features: Flooring - Carpet
- Level: Upper
- Area: 156 Square Feet
- Dimensions: 12 X 13
Bedroom 3
- Features: Flooring - Carpet
- Level: Upper
- Area: 120 Square Feet
- Dimensions: 10 X 12
Bedroom 4
- Features: Flooring - Carpet
- Level: Upper
- Area: 90 Square Feet
- Dimensions: 9 X 10
Dining room
- Features: Flooring - Carpet
- Level: Main
- Area: 144 Square Feet
- Dimensions: 12 X 12
Family room
- Features: Flooring - Carpet
- Level: Main
- Area: 204 Square Feet
- Dimensions: 12 X 17
Kitchen
- Features: Flooring - Vinyl
- Level: Main
- Area: 266 Square Feet
- Dimensions: 14 X 19
Living room
- Features: Flooring - Carpet
- Level: Main
- Area: 180 Square Feet
- Dimensions: 12 X 15
Heating
- Forced Air, Natural Gas
Cooling
- Central Air, Natural Gas
Appliances
- Included: Dishwasher, Disposal, Exhaust Fan, Oven/Range - Electric, Self Cleaning Oven, Range Hood, Refrigerator, Gas Water Heater
Features
- Dining Area, Floor Plan - Traditional
- Flooring: Hardwood
- Doors: Insulated, Sliding Glass
- Windows: Storm Window(s)
- Basement: Side Entrance
- Has fireplace: No
Interior area
- Total structure area: 3,261
- Total interior livable area: 2,997 sqft
- Finished area above ground: 2,197
- Finished area below ground: 800
Property
Parking
- Total spaces: 2
- Parking features: Garage Faces Front, Off Street, On Street, Attached
- Attached garage spaces: 2
- Has uncovered spaces: Yes
Accessibility
- Accessibility features: None
Features
- Levels: Three
- Stories: 3
- Pool features: None
Lot
- Size: 10,209 Square Feet
Details
- Additional structures: Above Grade, Below Grade
- Parcel number: 1102162822
- Zoning: N/A
- Special conditions: Standard
Construction
Type & style
- Home type: SingleFamily
- Architectural style: Colonial
- Property subtype: Single Family Residence
Materials
- Vinyl Siding
- Foundation: Concrete Perimeter
- Roof: Asphalt
Condition
- New construction: No
- Year built: 1996
Details
- Builder model: HICKORY
- Builder name: KETTLER
Utilities & green energy
- Sewer: Public Sewer
- Water: Public
- Utilities for property: Cable Available
Community & HOA
Community
- Security: Fire Alarm
- Subdivision: Taskers Chance
HOA
- Has HOA: Yes
- Amenities included: Pool
- HOA fee: $77 monthly
- HOA name: TASKERS CHANCE
Location
- Region: Frederick
Financial & listing details
- Price per square foot: $201/sqft
- Tax assessed value: $402,000
- Annual tax amount: $535,000
- Date on market: 4/9/2026
- Listing agreement: Exclusive Right To Sell
- Ownership: Fee Simple
- Road surface type: Black Top
Estimated market value
$599,300
$569,000 - $629,000
$3,142/mo
Price history
| Date | Event | Price |
|---|---|---|
| 10/5/2026 | Price change | $602,000-1.3%$201/sqft |
Source:  Bright MLS #MDFR2080136 Report a problem Bright MLS #MDFR2080136 Report a problem | ||
| 7/17/2026 | Price change | $610,000-1.2%$204/sqft |
Source: Bright MLS #MDFR2080136 Report a problem | ||
| 6/2/2026 | Price change | $617,500-0.4%$206/sqft |
Source: Bright MLS #MDFR2080136 Report a problem | ||
| 4/9/2026 | Listed for sale | $620,000+263.9%$207/sqft |
Source: Bright MLS #MDFR2080136 Report a problem | ||
| 12/23/2023 | Listing removed | -- |
Source: Zillow Rentals Report a problem | ||
| 12/2/2023 | Listed for rent | $3,300$1/sqft |
Source: Zillow Rentals Report a problem | ||
| 5/24/1996 | Sold | $170,355$57/sqft |
Source: Public Record Report a problem | ||
Public tax history
| Year | Property taxes | Tax assessment |
|---|---|---|
| 2025 | $8,923 -95.2% | $484,000 +9.3% |
| 2024 | $186,060 +2474.6% | $443,000 +10.2% |
| 2023 | $7,227 +11.8% | $402,000 +11.4% |
| 2022 | $6,466 +5% | $361,000 +5.1% |
| 2021 | $6,160 +5.8% | $343,533 |
| 2020 | $5,823 +5.7% | -- |
| 2019 | $5,508 +0.1% | $308,600 |
| 2018 | $5,505 +52.2% | $308,600 |
| 2017 | $3,617 -23.7% | $308,600 -1.3% |
| 2016 | $4,739 | $312,700 +6.3% |
| 2015 | $4,739 | $294,167 +6.7% |
| 2014 | $4,739 | $275,633 +7.2% |
| 2013 | -- | $257,100 |
| 2012 | -- | $257,100 |
| 2011 | -- | $257,100 -42.6% |
| 2010 | -- | $447,880 +9.3% |
| 2009 | -- | $409,826 +10.2% |
| 2008 | -- | $371,773 +11.4% |
| 2007 | -- | $333,720 +15.8% |
| 2006 | -- | $288,072 +18.8% |
| 2005 | -- | $242,426 +23.2% |
| 2004 | -- | $196,780 +4.1% |
| 2003 | -- | $188,996 +4.3% |
| 2002 | -- | $181,213 +4.5% |
| 2001 | -- | $173,430 |
Find assessor info on the county website
Monthly payment
Est. payment
Payment breakdown
Explore the cost of this home by adjusting the details. Changes won't be saved.Climate risks
Neighborhood: 21702
Nearby schools
Schools provided by the listing agent
- District: Frederick County Public Schools
Source: Bright MLS. This data may not be complete. We recommend contacting the local school district to confirm school assignments for this home.

Similar homes
- $580,0004 bd4 ba3k sqft2104 Artillery Rd, Frederick, MD 21702For Sale

 MLS ID #MDFR2089338, Livia Brow, RE/MAX Realty Group. Bright MLS
 - $587,5004 bd3 ba2.7k sqft122 Sunlight Ct, Frederick, MD 21702For Sale
 MLS ID #MDFR2088090, JIANBO CHEN, Samson Properties. Bright MLS
 - $585,0004 bd4 ba3.1k sqft1954 Moran Dr, Frederick, MD 21702For Sale
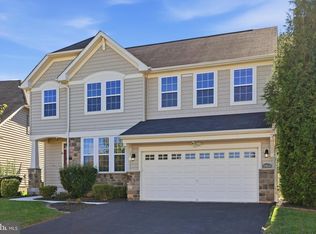 MLS ID #MDFR2080180, Michael Kurtianyk, Mackintosh, Inc.. Bright MLS
 - $575,0004 bd3 ba2.1k sqft2124 Caisson Rd, Frederick, MD 21702For Sale
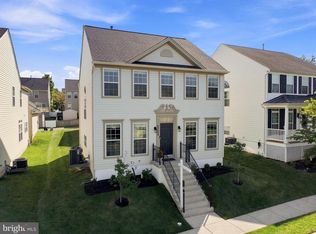 MLS ID #MDFR2087980, Jay Day, LPT Realty, LLC. Bright MLS
 - $624,0004 bd4 ba2.5k sqft6113 Elaine Dr, Jefferson, MD 21755For SaleMLS ID #MDFR2085062, Lynn Holland, RE/MAX Realty Centre, Inc.. Bright MLS
- $640,0004 bd3 ba2.8k sqft4802 Clarendon Dr, Frederick, MD 21703For SaleMLS ID #MDFR2088368, Reed Jimenez, LPT Realty, LLC. Bright MLS
- $675,0004 bd4 ba4.3k sqft100 Sunlight Dr, Frederick, MD 21702For SaleMLS ID #MDFR2080144, Joan Lord, Samson Properties. Bright MLS
- $439,9004 bd3 ba2k sqft1201 Conewago Dr, Frederick, MD 21702For SaleMLS ID #MDFR2083304, Brandy Saballos, RLAH @properties. Bright MLS
- $665,0004 bd4 ba3.3k sqftMonocacy Landing, Frederick, MD 21701For SaleMLS ID #MDFR2088892, Brianna Madura, Spicer Real Estate. Bright MLS
- $599,0005 bd4 ba3.2k sqft2567 Bear Den Rd, Frederick, MD 21701For SaleMLS ID #MDFR2089104, Danielle Hamilton, RE/MAX Results. Bright MLS
- $629,0004 bd4 ba2.8k sqft7312 Countryside Cir, Middletown, MD 21769For SaleMLS ID #MDFR2089606, Joanna Brown, Keller Williams Realty Centre. Bright MLS
- $775,9994 bd4 ba3.8k sqft8322 Jordan Valley Way, Frederick, MD 21702For SaleMLS ID #MDFR2086072, John Ippolito, Redfin Corp. Bright MLS
- $529,9994 bd5 ba3.7k sqft300 Catoctin Ave, Frederick, MD 21701For SaleMLS ID #MDFR2086600, Walter Fuentes, Keller Williams Realty Centre. Bright MLS
- $559,9904 bd4 ba3.4k sqft10322 Old Liberty Rd, Frederick, MD 21701For SaleMLS ID #MDFR2084694, Beth Hughes, RE/MAX Realty Plus. Bright MLS
- $560,0004 bd3 ba2.7k sqft9543 Dublin Rd, Walkersville, MD 21793For SaleMLS ID #MDFR2088374, Nick Bogardus, Compass. Bright MLS
- $650,0004 bd4 ba3.8k sqft301 Cone Branch Dr, Middletown, MD 21769For SaleMLS ID #MDFR2088234, Greg Stevens, Samson Properties. Bright MLS
- $589,9994 bd3 ba2.1k sqft4108 Spring View Dr, Jefferson, MD 21755For SaleMLS ID #MDFR2083026, Hamid Mohebbi, Hyatt & Company Real Estate, LLC. Bright MLS
- $459,9004 bd3 ba2k sqft1318 Willow Oak Dr, Frederick, MD 21701For SaleMLS ID #MDFR2089422, James Allen, Main Street Realty Company. Bright MLS
- $599,9004 bd4 ba2.7k sqft6633 Christy Acres Cir, Mount Airy, MD 21771For SaleMLS ID #MDCR2037364, Dan Hozhabri, Keller Williams Realty Centre. Bright MLS
- $599,0003 bd4 ba2.4k sqft1142 Holden Rd, Frederick, MD 21701For SaleMLS ID #MDFR2084596, Craig Marsh, Marsh Realty. Bright MLS
