Welcome home to 122 Sunlight Ct, a beautifully maintained 4-bedroom, 2.5-bath home nestled in Frederick's desirable Clover Ridge community! Offering 2,762 square feet of comfortable living space and built in 2010, this home combines classic style with everyday functionality in a quiet, cozy neighborhood setting. Step inside to a bright and welcoming floor plan, where an open flow between the living and dining areas creates an inviting space for both relaxing evenings and entertaining guests. Natural light fills the main level, highlighting the generous room sizes and easy layout. The kitchen serves as the heart of the home, offering ample cabinet and counter space to make meal prep a breeze, with a connected eating area perfect for family dinners and hosting. Upstairs, you'll find four well-proportioned bedrooms offering flexibility for family, guests, or a home office setup. The primary suite is a true retreat, complete with a private en-suite bath for added comfort and convenience. Outside, a 2-car garage provides ample parking and extra storage, while the surrounding neighborhood offers a peaceful, family-friendly atmosphere. The fenced yard features a large deck as well as plenty of space to start a home garden or let pets roam free. Ideally located just minutes from shopping, dining, and everyday conveniences, with easy access to major commuter routes for those traveling in and out of Frederick. Impeccably clean and move-in ready, this home is a wonderful opportunity to make it your own.
For sale
Price cut: $7.5K (9/16)
$587,500
122 Sunlight Ct, Frederick, MD 21702
4beds
2,762sqft
Single Family Residence
Built in 2010
9,174 Square Feet Lot
$586,500 Zestimate®
$213/sqft
$45/mo HOA
What's special
Fenced yardConnected eating areaGenerous room sizesLarge deckFour well-proportioned bedrooms
- 50 days
- 1,194
- 86
Zillow last checked:
Listing updated:
Listed by:
JIANBO CHEN 301-693-3710,
Samson Properties 3018828710
Source: Bright MLS,MLS#: MDFR2088090
Facts & features
Interior
Bedrooms & bathrooms
- Bedrooms: 4
- Bathrooms: 3
- Full bathrooms: 2
- 1/2 bathrooms: 1
- Main level bathrooms: 1
Rooms
- Room types: Living Room, Dining Room, Kitchen, Family Room, Sun/Florida Room
Dining room
- Level: Main
Family room
- Level: Main
Kitchen
- Level: Main
Living room
- Level: Main
Other
- Level: Main
Heating
- Forced Air, Natural Gas
Cooling
- Other, Electric
Appliances
- Included: Gas Water Heater
Features
- Basement: Partially Finished,Exterior Entry,Concrete,Walk-Out Access
- Number of fireplaces: 1
Interior area
- Total structure area: 3,306
- Total interior livable area: 2,762 sqft
- Finished area above ground: 2,214
- Finished area below ground: 548
Property
Parking
- Total spaces: 2
- Parking features: Garage Faces Front, Attached, Driveway, Off Street, On Street
- Attached garage spaces: 2
- Has uncovered spaces: Yes
Accessibility
- Accessibility features: None
Features
- Levels: Three
- Stories: 3
- Pool features: None
Lot
- Size: 9,174 Square Feet
Details
- Additional structures: Above Grade, Below Grade
- Parcel number: 1102463377
- Zoning: XXX
- Special conditions: Standard
Construction
Type & style
- Home type: SingleFamily
- Architectural style: Contemporary
- Property subtype: Single Family Residence
Materials
- Brick Front, Vinyl Siding
- Foundation: Concrete Perimeter
Condition
- New construction: No
- Year built: 2010
Utilities & green energy
- Sewer: Public Sewer
- Water: Public
Community & HOA
Community
- Subdivision: Clover Ridge
HOA
- Has HOA: Yes
- HOA fee: $541 annually
Location
- Region: Frederick
- Municipality: Frederick City
Financial & listing details
- Price per square foot: $213/sqft
- Tax assessed value: $508,367
- Annual tax amount: $8,901
- Date on market: 8/21/2026
- Listing agreement: Exclusive Right To Sell
- Ownership: Fee Simple
Estimated market value
$586,500
$557,000 - $616,000
$3,374/mo
Price history
| Date | Event | Price |
|---|---|---|
| 9/16/2026 | Price change | $587,500-1.3%$213/sqft |
Source:  Bright MLS #MDFR2088090 Report a problem Bright MLS #MDFR2088090 Report a problem | ||
| 9/1/2026 | Listed for sale | $595,000$215/sqft |
Source: Bright MLS #MDFR2088090 Report a problem | ||
| 8/28/2026 | Contingent | $595,000$215/sqft |
Source: Bright MLS #MDFR2088090 Report a problem | ||
| 8/21/2026 | Listed for sale | $595,000+68.4%$215/sqft |
Source: Bright MLS #MDFR2088090 Report a problem | ||
| 4/19/2010 | Sold | $353,310+215.5%$128/sqft |
Source: Public Record Report a problem | ||
| 2/2/2010 | Sold | $112,000$41/sqft |
Source: Public Record Report a problem | ||
Public tax history
| Year | Property taxes | Tax assessment |
|---|---|---|
| 2025 | $8,989 -95.2% | $487,600 +8.8% |
| 2024 | $188,314 +2460.4% | $448,367 +9.6% |
| 2023 | $7,355 +11% | $409,133 +10.6% |
| 2022 | $6,626 +0.1% | $369,900 +0.2% |
| 2021 | $6,619 +0.6% | $369,167 |
| 2020 | $6,579 +0.2% | -- |
| 2019 | $6,563 +0.8% | $367,700 +0.7% |
| 2018 | $6,514 +51.2% | $365,167 -0.7% |
| 2017 | $4,309 -28.4% | $367,700 +2.1% |
| 2016 | $6,018 | $360,100 +2.3% |
| 2015 | $6,018 | $351,933 +2.4% |
| 2014 | $6,018 | $343,767 +2.4% |
| 2013 | -- | $335,600 +1.2% |
| 2012 | -- | $331,703 +1.2% |
| 2011 | -- | $327,807 +173.2% |
| 2010 | -- | $120,000 +2.5% |
| 2009 | -- | $117,076 |
Find assessor info on the county website
Monthly payment
Est. payment
Payment breakdown
Explore the cost of this home by adjusting the details. Changes won't be saved.Climate risks
Neighborhood: 21702
Nearby schools
Schools provided by the listing agent
- District: Frederick County Public Schools
Source: Bright MLS. This data may not be complete. We recommend contacting the local school district to confirm school assignments for this home.
Similar homes
- $585,0004 bd4 ba3.1k sqft1954 Moran Dr, Frederick, MD 21702For Sale
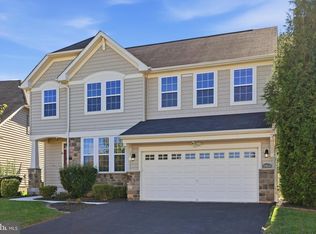
 MLS ID #MDFR2080180, Michael Kurtianyk, Mackintosh, Inc.. Bright MLS
 - $580,0004 bd4 ba3k sqft2104 Artillery Rd, Frederick, MD 21702For Sale
 MLS ID #MDFR2089338, Livia Brow, RE/MAX Realty Group. Bright MLS
 - $575,0004 bd3 ba2.1k sqft2124 Caisson Rd, Frederick, MD 21702For Sale
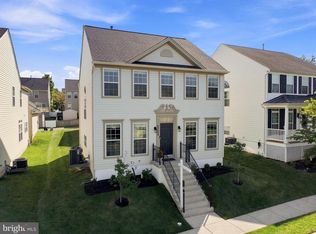 MLS ID #MDFR2087980, Jay Day, LPT Realty, LLC. Bright MLS
 - $602,0004 bd3 ba2.9k sqft1027 Dulaney Mill Dr, Frederick, MD 21702For Sale
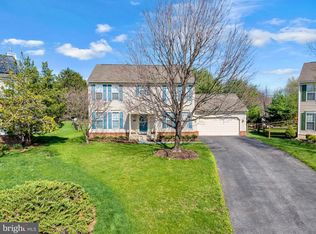 MLS ID #MDFR2080136, Angelo Gaydardzhiev, Keller Williams Realty. Bright MLS
 - $639,0005 bd4 ba3.4k sqft90 Howard Ct, Frederick, MD 21702For SaleMLS ID #MDFR2085426, Jill Ahmad, RE/MAX Realty Group. Bright MLS
- $625,0004 bd4 ba3.8k sqft2425 Hunters Chase Ct, Frederick, MD 21702For SaleMLS ID #MDFR2085948, Mark Cabrera, Samson Properties. Bright MLS
- $599,0005 bd4 ba3.2k sqft2567 Bear Den Rd, Frederick, MD 21701For SaleMLS ID #MDFR2089104, Danielle Hamilton, RE/MAX Results. Bright MLS
- $665,0004 bd4 ba3.3k sqftMonocacy Landing, Frederick, MD 21701For SaleMLS ID #MDFR2088892, Brianna Madura, Spicer Real Estate. Bright MLS
- $640,0004 bd3 ba2.8k sqft4802 Clarendon Dr, Frederick, MD 21703For SaleMLS ID #MDFR2088368, Reed Jimenez, LPT Realty, LLC. Bright MLS
- $529,9994 bd5 ba3.7k sqft300 Catoctin Ave, Frederick, MD 21701For SaleMLS ID #MDFR2086600, Walter Fuentes, Keller Williams Realty Centre. Bright MLS
- $650,0004 bd3 ba3.2k sqftKingsbrook, Frederick, MD 21703For SaleMLS ID #MDFR2088152, Ray Boss, RE/MAX Realty Centre, Inc.. Bright MLS
- $459,9004 bd3 ba2k sqft1318 Willow Oak Dr, Frederick, MD 21701For SaleMLS ID #MDFR2089422, James Allen, Main Street Realty Company. Bright MLS
- $624,0004 bd4 ba2.5k sqft6113 Elaine Dr, Jefferson, MD 21755For SaleMLS ID #MDFR2085062, Lynn Holland, RE/MAX Realty Centre, Inc.. Bright MLS
- $519,0004 bd3 ba1.9k sqft8505 Inspiration Ave, Walkersville, MD 21793For SaleMLS ID #MDFR2086930, Jessica Almodovar, LPT Realty, LLC. Bright MLS
- $424,9004 bd4 ba2.4k sqft2574 Carrington Way, Frederick, MD 21702For SaleMLS ID #MDFR2083482, Marlon Deausen, Deausen Realty. Bright MLS
- $409,9993 bd3 ba2k sqft218 Harpers Way, Frederick, MD 21702For SaleMLS ID #MDFR2085008, Jodi L. Fabrizio-Clontz, EXIT Realty Center. Bright MLS
- $409,0003 bd4 ba2.1k sqft2089 Buell Dr, Frederick, MD 21702For SaleMLS ID #MDFR2086810, Tara Shegogue, L. P. Calomeris Realty. Bright MLS
- $599,0003 bd4 ba2.4k sqft1142 Holden Rd, Frederick, MD 21701For SaleMLS ID #MDFR2084596, Craig Marsh, Marsh Realty. Bright MLS
- $420,0003 bd4 ba2.4k sqftRidgeview Ii, Frederick, MD 21702For SaleMLS ID #MDFR2086450, Drew Hopley, Keller Williams Realty Centre. Bright MLS
- $649,9004 bd4 ba3.2k sqft614 S Main St, Woodsboro, MD 21798For SaleMLS ID #MDFR2087194, Shannon Flannery, Maurer Realty. Bright MLS
