OPEN HOUSE FOR OCTOBER 4TH HAS BEEN CANCELED! Welcome to 614 S. Main Street, a spacious brick-front home in the desirable Woodbury community offering nearly 5,000 total square feet! The main level features a private home office, formal living and dining rooms, and a bright, open kitchen with a center island, breakfast bar, and abundant cabinetry. A sun-filled morning room extends from the kitchen and provides the perfect setting for casual dining or relaxing with your morning coffee. The kitchen flows seamlessly into the generously sized family room, highlighted by a cozy gas fireplace—creating a comfortable layout for everyday living and entertaining. A separate laundry room adds extra convenience. Upstairs, the expansive primary suite offers a vaulted ceiling, sitting area, oversized walk-in closet, and private bathroom with a soaking tub, separate glass-enclosed shower, and dual-sink vanity. Three additional bedrooms and a full hall bathroom provide plenty of space and flexibility. The large unfinished basement features a walk-up exit and offers excellent potential for future living space, a recreation room, home gym, or additional storage. Outside, enjoy the fenced backyard, patio, and mature shade trees. An attached two-car garage and spacious driveway complete the property. Located in the Woodbury community and Walkersville High School district, this home delivers exceptional space, a versatile floor plan, and room to make it your own!
For sale
$649,900
614 S Main St, Woodsboro, MD 21798
4beds
3,240sqft
Single Family Residence
Built in 2006
10,609 Square Feet Lot
$-- Zestimate®
$201/sqft
$38/mo HOA
What's special
Cozy gas fireplaceOversized walk-in closetAttached two-car garageSpacious drivewaySitting areaSeparate glass-enclosed showerDual-sink vanity
- 56 days
- 233
- 15
Zillow last checked:
Listing updated:
Listed by:
Shannon Flannery 240-938-1963,
Maurer Realty 2409380509,
Listing Team: The Goddess Group
Source: Bright MLS,MLS#: MDFR2087194
Facts & features
Interior
Bedrooms & bathrooms
- Bedrooms: 4
- Bathrooms: 4
- Full bathrooms: 3
- 1/2 bathrooms: 1
- Main level bathrooms: 1
Basement
- Area: 1546
Heating
- Forced Air, Natural Gas
Cooling
- Central Air, Electric
Appliances
- Included: Microwave, Dishwasher, Disposal, Ice Maker, Oven, Self Cleaning Oven, Cooktop, Refrigerator, Stainless Steel Appliance(s), Gas Water Heater
Features
- Soaking Tub, Bathroom - Walk-In Shower, Walk-In Closet(s), Primary Bath(s), Ceiling Fan(s), Kitchen Island, Breakfast Area, Dining Area
- Flooring: Carpet, Wood
- Basement: Walk-Out Access
- Number of fireplaces: 1
Interior area
- Total structure area: 4,786
- Total interior livable area: 3,240 sqft
- Finished area above ground: 3,240
- Finished area below ground: 0
Video & virtual tour
Property
Parking
- Total spaces: 6
- Parking features: Garage Door Opener, Garage Faces Side, Driveway, Attached
- Attached garage spaces: 2
- Uncovered spaces: 4
Accessibility
- Accessibility features: None
Features
- Levels: Three
- Stories: 3
- Pool features: None
Lot
- Size: 10,609 Square Feet
Details
- Additional structures: Above Grade, Below Grade
- Parcel number: 1111291457
- Zoning: R1
- Special conditions: Standard
Construction
Type & style
- Home type: SingleFamily
- Architectural style: Colonial
- Property subtype: Single Family Residence
Materials
- Aluminum Siding, Vinyl Siding, Brick
- Foundation: Concrete Perimeter
- Roof: Composition,Shingle
Condition
- New construction: No
- Year built: 2006
Utilities & green energy
- Sewer: Public Sewer
- Water: Public
Community & HOA
Community
- Subdivision: Woodbury
HOA
- Has HOA: Yes
- Amenities included: Common Grounds
- Services included: Snow Removal, Trash
- HOA fee: $115 quarterly
Location
- Region: Woodsboro
- Municipality: Woodsboro
Financial & listing details
- Price per square foot: $201/sqft
- Tax assessed value: $555,433
- Annual tax amount: $6,925
- Date on market: 8/15/2026
- Listing agreement: Exclusive Agency
- Listing terms: Cash,Conventional,FHA,VA Loan
- Ownership: Fee Simple
Estimated market value
Not available
Estimated sales range
Not available
Not available
Price history
| Date | Event | Price |
|---|---|---|
| 8/15/2026 | Listed for sale | $649,900+10.7%$201/sqft |
Source:  Bright MLS #MDFR2087194 Report a problem Bright MLS #MDFR2087194 Report a problem | ||
| 4/1/2024 | Sold | $587,000+52.7%$181/sqft |
Source: Bright MLS #MDFR2042146 Report a problem | ||
| 12/21/2022 | Sold | $384,320-26.1%$119/sqft |
Source: Public Record Report a problem | ||
| 6/5/2006 | Sold | $520,000-35.4%$160/sqft |
Source: Public Record Report a problem | ||
| 11/14/2005 | Sold | $805,260$249/sqft |
Source: Public Record Report a problem | ||
Public tax history
| Year | Property taxes | Tax assessment |
|---|---|---|
| 2025 | $88 -98.6% | $497,500 +7.3% |
| 2024 | $6,502 +15.2% | $463,800 +7.8% |
| 2023 | $5,647 +8.9% | $430,100 +8.5% |
| 2022 | $5,185 +0.3% | $396,400 +0.6% |
| 2021 | $5,170 +0.5% | $394,033 |
| 2020 | $5,142 +2% | -- |
| 2019 | $5,041 +0.8% | $389,300 +0.9% |
| 2018 | $5,002 +9.6% | $385,833 -0.9% |
| 2017 | $4,563 -5.5% | $389,300 +2.7% |
| 2016 | $4,827 | $378,900 +1.1% |
| 2015 | $4,827 | $374,833 +1.1% |
| 2014 | $4,827 | $370,767 +1.1% |
| 2013 | -- | $366,700 |
| 2012 | -- | $366,700 |
| 2011 | -- | $366,700 -20.9% |
| 2010 | -- | $463,780 +4.6% |
| 2009 | -- | $443,180 +4.9% |
| 2008 | -- | $422,580 +5.1% |
| 2007 | -- | $401,980 +435.7% |
| 2006 | -- | $75,032 +28.6% |
| 2005 | -- | $58,366 |
Find assessor info on the county website
Monthly payment
Est. payment
Payment breakdown
Explore the cost of this home by adjusting the details. Changes won't be saved.Climate risks
Neighborhood: 21798
Nearby schools
Schools provided by the listing agent
- District: Frederick County Public Schools
Source: Bright MLS. This data may not be complete. We recommend contacting the local school district to confirm school assignments for this home.


Similar homes
- $675,0003 bd3 ba2.9k sqft2708 Nicodemus Rd, Westminster, MD 21157For Sale

 MLS ID #MDCR2038130, Chris Hardsock, RE/MAX Advantage Realty. Bright MLS
 - $649,0005 bd4 ba3.1k sqft6728 Oakridge Rd, New Market, MD 21774For Sale
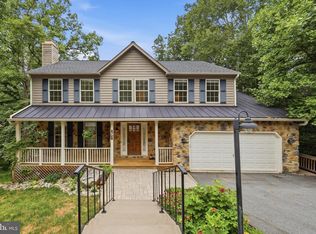 MLS ID #MDFR2086454, Stacy Allwein, Real Broker, LLC - Frederick. Bright MLS
 - $665,0004 bd4 ba3.3k sqftMonocacy Landing, Frederick, MD 21701For Sale
 MLS ID #MDFR2088892, Brianna Madura, Spicer Real Estate. Bright MLS
 - $675,0004 bd4 ba2.8k sqft6728 Meadowlawn Cir, New Market, MD 21774For Sale
 MLS ID #MDFR2082238, James Bass, Real Estate Teams, LLC. Bright MLS
 - $699,9004 bd4 ba3.7k sqftWestwinds - Lake Linganore, New Market, MD 21774For SaleMLS ID #MDFR2088596, Jeannette Westcott, Keller Williams Realty Centre. Bright MLS
- $629,0004 bd4 ba2.8k sqft7312 Countryside Cir, Middletown, MD 21769For SaleMLS ID #MDFR2089606, Joanna Brown, Keller Williams Realty Centre. Bright MLS
- $590,0004 bd4 ba3.4k sqft101 Crosstimber Way, Frederick, MD 21702For SaleMLS ID #MDFR2086800, Elizabeth Leamy, Allison James Estates & Homes. Bright MLS
- $650,0004 bd4 ba3.8k sqft301 Cone Branch Dr, Middletown, MD 21769For SaleMLS ID #MDFR2088234, Greg Stevens, Samson Properties. Bright MLS
- $639,0005 bd4 ba3.4k sqft90 Howard Ct, Frederick, MD 21702For SaleMLS ID #MDFR2085426, Jill Ahmad, RE/MAX Realty Group. Bright MLS
- $657,4004 bd4 ba3.2k sqft5700 Honey Glen Ct, New Market, MD 21774For SaleMLS ID #MDFR2085876, Dan Hozhabri, Keller Williams Realty Centre. Bright MLS
- $650,0004 bd3 ba2.6k sqft4036 Roop Rd, New Windsor, MD 21776For SaleMLS ID #MDCR2034090, Lucy Renehan, Berkshire Hathaway HomeServices Homesale Realty. Bright MLS
- $587,5004 bd3 ba2.7k sqft122 Sunlight Ct, Frederick, MD 21702For SaleMLS ID #MDFR2088090, JIANBO CHEN, Samson Properties. Bright MLS
- $575,0004 bd3 ba2.8k sqft1920 Moran Dr, Frederick, MD 21702For SaleMLS ID #MDFR2089626, Kanwar Sodhi, Keller Williams Realty. Bright MLS
- $650,0004 bd3 ba3.2k sqftKingsbrook, Frederick, MD 21703For SaleMLS ID #MDFR2088152, Ray Boss, RE/MAX Realty Centre, Inc.. Bright MLS
- $659,9004 bd3 ba2.9k sqft627 Wyndstar Cir, Westminster, MD 21158For SaleMLS ID #MDCR2037340, Jeannette Hitchcock, RE/MAX Solutions. Bright MLS
- $599,9004 bd4 ba2.7k sqft6633 Christy Acres Cir, Mount Airy, MD 21771For SaleMLS ID #MDCR2037364, Dan Hozhabri, Keller Williams Realty Centre. Bright MLS
- $580,0004 bd4 ba3k sqft2104 Artillery Rd, Frederick, MD 21702For SaleMLS ID #MDFR2089338, Livia Brow, RE/MAX Realty Group. Bright MLS
- $599,0005 bd4 ba3.2k sqft2567 Bear Den Rd, Frederick, MD 21701For SaleMLS ID #MDFR2089104, Danielle Hamilton, RE/MAX Results. Bright MLS
- $675,0004 bd4 ba2.3k sqft11842 Fawn Ct, New Market, MD 21774For SaleMLS ID #MDFR2086682, Sophia Richards, Long & Foster Real Estate, Inc.. Bright MLS
- $640,0004 bd3 ba2.8k sqft4802 Clarendon Dr, Frederick, MD 21703For SaleMLS ID #MDFR2088368, Reed Jimenez, LPT Realty, LLC. Bright MLS
