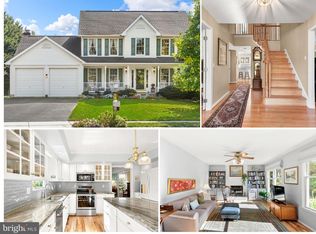
Welcome to this former model home on a spacious corner lot offering comfort, flexibility and inviting indoor and outdoor living. The main level features refinished hardwood floors, a dedicated office, a bright kitchen with granite counters and large island, and a family room with a wood-burning fireplace framed by a dramatic floor-to-ceiling brick surround. Just off the kitchen, the skylit three-season sunroom offers a peaceful retreat with electric heat. Upstairs, four bedrooms include a spacious primary suite with walk-in closet and renovated bath featuring a tub and separate shower. The fully finished and renovated basement adds a large recreation room with propane stove plus a separate flex room for guests, an office, workout space or hobbies. Outside, enjoy a fenced yard, maintenance-free deck with built-in bar counter, adjoining patio and fire pit, plus a side-load two-car garage. All this just a short distance to Middletown Park, downtown shops, restaurants, grocery shopping and the many amenities of this charming Main Street community.
For sale
Price cut: $10K (10/20)
$635,000
301 Cone Branch Dr, Middletown, MD 21769
4beds
3,822sqft
Single Family Residence
Built in 1993
0.35 Acres Lot
$632,500 Zestimate®
$166/sqft
$-- HOA
What's special
Fenced yardDedicated officeRefinished hardwood floorsSide-load two-car garageSpacious corner lot
- 42 days
- 925
- 52
Likely to sell faster than
Zillow last checked:
Listing updated:
Listed by:
Greg Stevens 301-706-5759,
Samson Properties 2406308689
Source: Bright MLS,MLS#: MDFR2088234
Facts & features
Interior
Bedrooms & bathrooms
- Bedrooms: 4
- Bathrooms: 4
- Full bathrooms: 3
- 1/2 bathrooms: 1
- Main level bathrooms: 1
Basement
- Area: 1358
Heating
- Heat Pump, Central, Electric
Cooling
- Central Air, Heat Pump, Electric
Appliances
- Included: Microwave, Dishwasher, Disposal, Dryer, Exhaust Fan, Extra Refrigerator/Freezer, Ice Maker, Oven/Range - Electric, Refrigerator, Washer, Water Heater, Electric Water Heater
- Laundry: Main Level
Features
- Soaking Tub, Ceiling Fan(s), Chair Railings, Family Room Off Kitchen, Floor Plan - Traditional, Formal/Separate Dining Room, Kitchen Island, Pantry, Primary Bath(s), Recessed Lighting, Upgraded Countertops, Walk-In Closet(s)
- Flooring: Carpet, Hardwood, Laminate, Wood
- Windows: Skylight(s), Window Treatments
- Basement: Connecting Stairway,Finished
- Number of fireplaces: 1
- Fireplace features: Brick, Mantel(s)
Interior area
- Total structure area: 3,822
- Total interior livable area: 3,822 sqft
- Finished area above ground: 2,464
- Finished area below ground: 1,358
Video & virtual tour
Property
Parking
- Total spaces: 2
- Parking features: Garage Door Opener, Driveway, Attached
- Attached garage spaces: 2
- Has uncovered spaces: Yes
Accessibility
- Accessibility features: None
Features
- Levels: Three
- Stories: 3
- Pool features: None
Lot
- Size: 0.35 Acres
- Features: Corner Lot
Details
- Additional structures: Above Grade, Below Grade
- Parcel number: 1103158004
- Zoning: R3
- Special conditions: Standard
Construction
Type & style
- Home type: SingleFamily
- Architectural style: Colonial
- Property subtype: Single Family Residence
Materials
- Frame
- Foundation: Other
Condition
- Excellent
- New construction: No
- Year built: 1993
Details
- Builder name: Admar
Utilities & green energy
- Sewer: Public Sewer
- Water: Public
Community & HOA
Community
- Security: Security System
- Subdivision: Foxfield At Middletown
HOA
- Has HOA: No
Location
- Region: Middletown
Financial & listing details
- Price per square foot: $166/sqft
- Tax assessed value: $612,700
- Annual tax amount: $6,554
- Date on market: 9/10/2026
- Listing agreement: Exclusive Agency
- Listing terms: Cash,Conventional,FHA,VA Loan
- Inclusions: Refrigerator / Freezers
- Ownership: Fee Simple
Estimated market value
$632,500
$601,000 - $664,000
$4,318/mo
Price history
| Date | Event | Price |
|---|---|---|
| 10/20/2026 | Price change | $635,000-1.6%$166/sqft |
Source:  Bright MLS #MDFR2088234 Report a problem Bright MLS #MDFR2088234 Report a problem | ||
| 10/14/2026 | Price change | $645,000-0.8%$169/sqft |
Source: Bright MLS #MDFR2088234 Report a problem | ||
| 10/7/2026 | Price change | $650,000-2.3%$170/sqft |
Source: Bright MLS #MDFR2088234 Report a problem | ||
| 9/10/2026 | Listed for sale | $665,000+10.8%$174/sqft |
Source: Bright MLS #MDFR2088234 Report a problem | ||
| 10/19/2023 | Sold | $600,000+0.2%$157/sqft |
Source: Bright MLS #MDFR2039448 Report a problem | ||
| 9/21/2023 | Pending sale | $599,000$157/sqft |
Source: Bright MLS #MDFR2039448 Report a problem | ||
| 9/8/2023 | Listed for sale | $599,000+30.2%$157/sqft |
Source: Bright MLS #MDFR2039448 Report a problem | ||
| 4/27/2005 | Sold | $460,000+48.9%$120/sqft |
Source: Public Record Report a problem | ||
| 8/26/2002 | Sold | $309,000+26.4%$81/sqft |
Source: Public Record Report a problem | ||
| 6/3/1998 | Sold | $244,500$64/sqft |
Source: Public Record Report a problem | ||
Public tax history
| Year | Property taxes | Tax assessment |
|---|---|---|
| 2026 | $7,575 +13.1% | $612,700 +13.3% |
| 2025 | $6,696 +16.9% | $540,767 +15.3% |
| 2024 | $5,729 +23.2% | $468,833 +18.1% |
| 2023 | $4,652 | $396,900 |
| 2022 | $4,652 | $396,900 |
| 2021 | $4,652 -1.5% | $396,900 |
| 2020 | $4,724 +0.8% | -- |
| 2019 | $4,685 +0.8% | $403,100 +1.7% |
| 2018 | $4,646 +0.8% | $396,433 +0.8% |
| 2017 | $4,607 +1.4% | $393,100 +4.7% |
| 2016 | $4,541 | $375,600 +4.9% |
| 2015 | $4,541 | $358,100 +5.1% |
| 2014 | $4,541 | $340,600 |
| 2013 | -- | $340,600 |
| 2012 | -- | $340,600 -19.1% |
| 2011 | -- | $420,800 0% |
| 2010 | -- | $420,840 |
| 2009 | -- | $420,840 -9.2% |
| 2008 | -- | $463,310 +13.9% |
| 2007 | -- | $406,816 +16.1% |
| 2006 | -- | $350,323 +19.2% |
| 2005 | -- | $293,830 +4.9% |
| 2004 | -- | $280,120 +5.1% |
| 2003 | -- | $266,410 +5.4% |
| 2002 | -- | $252,700 +1.9% |
| 2001 | -- | $247,990 |
Find assessor info on the county website
Monthly payment
Est. payment
Payment breakdown
Explore the cost of this home by adjusting the details. Changes won't be saved.Climate risks
Neighborhood: 21769
Nearby schools
Schools provided by the listing agent
- Elementary: Middletown
- Middle: Middletown
- High: Middletown
- District: Frederick County Public Schools
Source: Bright MLS. This data may not be complete. We recommend contacting the local school district to confirm school assignments for this home.

Similar homes
- $629,0004 bd4 ba2.8k sqft7312 Countryside Cir, Middletown, MD 21769For Sale

 MLS ID #MDFR2089606, Joanna Brown, Keller Williams Realty Centre. Bright MLS
 - $699,9005 bd5 ba3k sqft2419 Quebec School Rd, Middletown, MD 21769For Sale
 MLS ID #MDFR2090290, Kyle Colliflower, Charis Realty Group. Bright MLS
 - $590,0004 bd4 ba3.7k sqft201 Lake Coventry Dr, Frederick, MD 21702For Sale
 MLS ID #MDFR2090884, Jenn Smira, Compass. Bright MLS
 - $650,0005 bd4 ba3.9k sqft7601 San Di Gan Dr, Frederick, MD 21702For Sale
 MLS ID #MDFR2088966, Jae Han, REMAX Platinum Realty. Bright MLS
 - $624,0004 bd4 ba2.5k sqft6113 Elaine Dr, Jefferson, MD 21755For SaleMLS ID #MDFR2085062, Lynn Holland, RE/MAX Realty Centre, Inc.. Bright MLS
- $650,0003 bd3 ba3.3k sqft8021 Rocky Springs Rd, Frederick, MD 21702For SaleMLS ID #MDFR2088252, Jennifer Grove, Bach Real Estate. Bright MLS
- $670,0004 bd4 ba3.4k sqft3355 Westport Dr, Jefferson, MD 21755For SaleMLS ID #MDFR2090734, Jill Coleman, RE/MAX Realty Centre, Inc.. Bright MLS
- $625,0004 bd4 ba3.8k sqft2425 Hunters Chase Ct, Frederick, MD 21702For SaleMLS ID #MDFR2085948, Mark Cabrera, Samson Properties. Bright MLS
- $649,9004 bd3 ba3.2k sqftKingsbrook, Frederick, MD 21703For SaleMLS ID #MDFR2090780, Ray Boss, RE/MAX Realty Centre, Inc.. Bright MLS
- $599,9004 bd4 ba2.6k sqft3437 Livingston Dr, Jefferson, MD 21755For SaleMLS ID #MDFR2087010, Francisco Landaverde, Jason Mitchell Group. Bright MLS
- $599,0004 bd4 ba3k sqft95 Siegel Ct, Frederick, MD 21702For SaleMLS ID #MDFR2090440, Deborah Berger, RE/MAX Town Center. Bright MLS
- $679,0005 bd4 ba4.1k sqft2214 W Greenleaf Dr, Frederick, MD 21702For SaleMLS ID #MDFR2084744, Lori Rogers, Keller Williams Realty Centre. Bright MLS
- $665,0004 bd4 ba3.3k sqftMonocacy Landing, Frederick, MD 21701For SaleMLS ID #MDFR2088892, Brianna Madura, Spicer Real Estate. Bright MLS
- $649,9974 bd4 ba3.3k sqft7309 Westwood Dr, Frederick, MD 21701For SaleMLS ID #MDFR2087968, Eric Verdi, IMPACT Maryland Real Estate. Bright MLS
- $602,0004 bd3 ba2.9k sqft1027 Dulaney Mill Dr, Frederick, MD 21702For SaleMLS ID #MDFR2080136, Angelo Gaydardzhiev, Keller Williams Realty. Bright MLS
- $640,0004 bd3 ba2.8k sqft4802 Clarendon Dr, Frederick, MD 21703For SaleMLS ID #MDFR2088368, Reed Jimenez, LPT Realty, LLC. Bright MLS
- $589,9994 bd3 ba2.1k sqft4108 Spring View Dr, Jefferson, MD 21755For SaleMLS ID #MDFR2083026, Hamid Mohebbi, Hyatt & Company Real Estate, LLC. Bright MLS
- $599,9004 bd3 ba3k sqft18664 Rivergate Rd, Keedysville, MD 21756For SaleMLS ID #MDWA2039644, Chris Reeder, Long & Foster Real Estate, Inc.. Bright MLS
- $650,0004 bd3 ba2.7k sqft615 Taney Ave, Frederick, MD 21702For SaleMLS ID #MDFR2089016, Chirag Shah, Hagan Realty. Bright MLS
- $675,0004 bd4 ba2.6k sqft5734 Little Spring Way, Frederick, MD 21704For SaleMLS ID #MDFR2086258, Jim Keating, Keller Williams Realty Centre. Bright MLS
