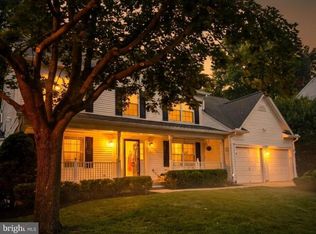
Nestled in the charming Kingsbrook community, this exquisite colonial-style residence offers a perfect blend of elegance and comfort. With 4 spacious bedrooms and 2.5 luxurious bathrooms, this home spans an impressive 4,356 sq ft, providing ample space for both relaxation and entertaining. Step inside to discover a warm and inviting atmosphere, accentuated by crown moldings and chair railings that add a touch of sophistication. The heart of the home is the gourmet kitchen, featuring quartz countertops, stainless steel appliances, stunning backsplash and an expansive island. The custom cabinets provide ample storage and convenience. Enjoy casual meals in the eat-in kitchen or host formal gatherings in the separate dining room. The two-story family room, conveniently located off the kitchen, is perfect for cozy evenings by the brick, wood-burning fireplace. A quiet study with built-ins and an amply sized living room complete the main level. Natural light floods the space through thoughtfully placed Thompson Creek windows, enhancing the home's welcoming feel. The primary suite is a true retreat, boasting a walk-in closet and a spa-like bathroom (2023) complete with a soaking tub, walk-in shower, dual vanity, plantation shutters AND radiant flooring ensuring a tranquil escape. Three additional bedrooms and a large bathroom with dual vanities make certain there is abundant space for all. The partially finished basement offers endless possibilities, whether you envision a home gym, playroom, or additional living space. Outside, the property is equally impressive, with a screened porch and patio that provide the perfect setting for outdoor gatherings or quiet mornings with a cup of coffee. Sitting on almost a quarter acre, the landscaping has been professionally maintained and features multiple beds with mature foliage. With an attached garage and ample driveway space, parking is a breeze. The community amenities include a clubhouse, outdoor pool, tennis courts, and scenic jog/walk paths, all designed to enhance your lifestyle. This home is perfectly situated minutes from 270, 70, and all the shopping, restaurants, and entertainment Frederick has to offer. Having been obsessively maintained, the list of improvements includes the primary bathroom (2023), kitchen (2018), HVAC (2018), Thompson Creek windows with a transferable warranty (2014).
For sale
Price cut: $14.9K (9/17)
$650,000
6913 Sovereign Pl, Frederick, MD 21703
4beds
3,225sqft
Single Family Residence
Built in 1991
9,389 Square Feet Lot
$644,600 Zestimate®
$202/sqft
$92/mo HOA
What's special
Expansive islandBrick wood-burning fireplaceThompson creek windowsPartially finished basementWalk-in closetAttached garageCustom cabinets
- 32 days
- 1,229
- 131
Likely to sell faster than
Zillow last checked:
Listing updated:
Listed by:
Ray Boss 301-221-2327,
RE/MAX Realty Centre, Inc. 301-774-5900
Source: Bright MLS,MLS#: MDFR2088152
Facts & features
Interior
Bedrooms & bathrooms
- Bedrooms: 4
- Bathrooms: 3
- Full bathrooms: 2
- 1/2 bathrooms: 1
- Main level bathrooms: 1
Rooms
- Room types: Living Room, Dining Room, Primary Bedroom, Bedroom 2, Bedroom 3, Bedroom 4, Kitchen, Family Room, Foyer, Laundry, Other, Office, Bathroom 1, Bathroom 2, Hobby Room, Primary Bathroom
Primary bedroom
- Level: Upper
Bedroom 2
- Level: Upper
Bedroom 3
- Level: Upper
Bedroom 4
- Level: Upper
Primary bathroom
- Level: Upper
Bathroom 1
- Level: Main
Bathroom 2
- Level: Upper
Dining room
- Level: Main
Family room
- Level: Main
Foyer
- Level: Main
Other
- Level: Lower
Kitchen
- Level: Main
Laundry
- Level: Main
Living room
- Level: Main
Office
- Level: Main
Other
- Level: Lower
Heating
- Central, Natural Gas
Cooling
- Ceiling Fan(s), Central Air, Electric
Appliances
- Included: Dishwasher, Disposal, Dryer, Exhaust Fan, Humidifier, Microwave, Oven/Range - Electric, Range Hood, Refrigerator, Stainless Steel Appliance(s), Washer, Water Heater, Gas Water Heater
- Laundry: Laundry Room
Features
- Attic, Bathroom - Tub Shower, Bathroom - Walk-In Shower, Soaking Tub, Built-in Features, Ceiling Fan(s), Chair Railings, Crown Molding, Dining Area, Family Room Off Kitchen, Floor Plan - Traditional, Formal/Separate Dining Room, Eat-in Kitchen, Kitchen - Gourmet, Kitchen Island, Kitchen - Table Space, Primary Bath(s), Recessed Lighting, Upgraded Countertops, Walk-In Closet(s), Other
- Flooring: Carpet, Wood
- Windows: Window Treatments
- Basement: Full,Partially Finished
- Number of fireplaces: 1
- Fireplace features: Brick
Interior area
- Total structure area: 4,356
- Total interior livable area: 3,225 sqft
- Finished area above ground: 2,900
- Finished area below ground: 325
Video & virtual tour
Property
Parking
- Total spaces: 6
- Parking features: Garage Faces Front, Garage Door Opener, Inside Entrance, Attached, Driveway
- Attached garage spaces: 2
- Uncovered spaces: 4
Accessibility
- Accessibility features: None
Features
- Levels: Three
- Stories: 3
- Patio & porch: Screened, Porch, Patio
- Pool features: Community
- Fencing: Back Yard
Lot
- Size: 9,389 Square Feet
Details
- Additional structures: Above Grade, Below Grade
- Parcel number: 1128566646
- Zoning: PUD
- Special conditions: Standard
Construction
Type & style
- Home type: SingleFamily
- Architectural style: Colonial
- Property subtype: Single Family Residence
Materials
- Aluminum Siding
- Foundation: Concrete Perimeter
- Roof: Architectural Shingle
Condition
- Excellent
- New construction: No
- Year built: 1991
Utilities & green energy
- Sewer: Public Sewer
- Water: Public
Community & HOA
Community
- Subdivision: Kingsbrook
HOA
- Has HOA: Yes
- Amenities included: Clubhouse, Common Grounds, Jogging Path, Pool, Tennis Court(s), Tot Lots/Playground
- Services included: Common Area Maintenance, Management, Pool(s), Snow Removal
- HOA fee: $1,104 annually
Location
- Region: Frederick
Financial & listing details
- Price per square foot: $202/sqft
- Tax assessed value: $564,467
- Annual tax amount: $6,633
- Date on market: 8/27/2026
- Listing agreement: Exclusive Right To Sell
- Listing terms: Cash,Conventional,FHA,VA Loan
- Inclusions: See Inclusion / Exclusion Addendum
- Exclusions: See Inclusion / Exclusion Addendum
- Ownership: Fee Simple
Estimated market value
$644,600
$612,000 - $677,000
$3,160/mo
Price history
| Date | Event | Price |
|---|---|---|
| 9/17/2026 | Price change | $650,000-2.2%$202/sqft |
Source:  Bright MLS #MDFR2088152 Report a problem Bright MLS #MDFR2088152 Report a problem | ||
| 8/27/2026 | Listed for sale | $664,900+58.3%$206/sqft |
Source: Bright MLS #MDFR2088152 Report a problem | ||
| 9/2/2014 | Sold | $419,900$130/sqft |
Source: Public Record Report a problem | ||
| 6/14/2014 | Listed for sale | $419,900$130/sqft |
Source: RE/MAX REALTY SERVICES #FR8376548 Report a problem | ||
Public tax history
| Year | Property taxes | Tax assessment |
|---|---|---|
| 2025 | $6,776 +10.4% | $547,300 +9% |
| 2024 | $6,135 +14.6% | $502,067 +9.9% |
| 2023 | $5,354 +11% | $456,833 +11% |
| 2022 | $4,824 +2.1% | $411,600 +2.1% |
| 2021 | $4,724 +2.2% | $403,100 |
| 2020 | $4,625 +2.2% | -- |
| 2019 | $4,525 +0.9% | $386,100 +0.9% |
| 2018 | $4,483 -0.9% | $382,467 -0.9% |
| 2017 | $4,525 +1.4% | $386,100 +2.9% |
| 2016 | $4,463 | $375,200 |
| 2015 | $4,463 | $375,200 |
| 2014 | $4,463 | $375,200 -4.7% |
| 2013 | -- | $393,500 |
| 2012 | -- | $393,500 |
| 2011 | -- | $393,500 -15.2% |
| 2010 | -- | $464,240 +3.9% |
| 2009 | -- | $446,682 +4.1% |
| 2008 | -- | $429,126 +4.3% |
| 2007 | -- | $411,570 +14.9% |
| 2006 | -- | $358,212 +17.5% |
| 2005 | -- | $304,856 +21.2% |
| 2004 | -- | $251,500 +5.9% |
| 2003 | -- | $237,462 +6.3% |
| 2002 | -- | $223,426 +6.7% |
| 2001 | -- | $209,390 |
Find assessor info on the county website
Monthly payment
Est. payment
Payment breakdown
Explore the cost of this home by adjusting the details. Changes won't be saved.Climate risks
Neighborhood: 21703
Nearby schools
Schools provided by the listing agent
- District: Frederick County Public Schools
Source: Bright MLS. This data may not be complete. We recommend contacting the local school district to confirm school assignments for this home.
Similar homes
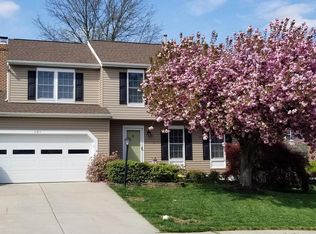
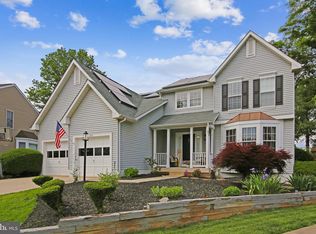
- $649,9904 bd4 ba3k sqftKingsbrook, Frederick, MD 21703For Sale

 MLS ID #MDFR2083754, Sara Dunn, Real Broker, LLC - Frederick. Bright MLS
 - $640,0004 bd3 ba2.8k sqft4802 Clarendon Dr, Frederick, MD 21703For Sale
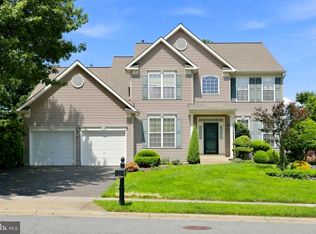 MLS ID #MDFR2088368, Reed Jimenez, LPT Realty, LLC. Bright MLS
 - $557,9994 bd3 ba3k sqftKingsbrook, Frederick, MD 21703For Sale
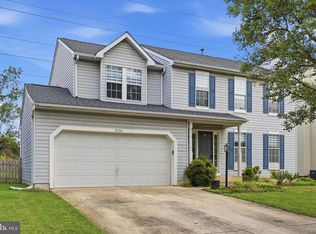 MLS ID #MDFR2087214, Jessica Ciecwierz, AHC Real Estate LLC. Bright MLS
 - $699,0006 bd4 ba4.1k sqftKingsbrook, Frederick, MD 21703For Sale
 MLS ID #MDFR2085724, Seth Haskins, REMAX Platinum Realty. Bright MLS
 - $649,9974 bd3 ba3k sqft6313 Jefferson Blvd, Frederick, MD 21703For SaleMLS ID #MDFR2086706, Stacy Delisle, Keller Williams Realty Centre. Bright MLS
- $725,0004 bd4 ba3.7k sqft5004 Switzer Barn Ln, Frederick, MD 21703For SaleMLS ID #MDFR2084464, Maria Kolick, RE/MAX Realty Centre, Inc.. Bright MLS
- $625,0003 bd3 ba2.8k sqft1011 Furgeson Ln, Frederick, MD 21702For SaleMLS ID #MDFR2088600, Angela Kinna, Redfin Corp. Bright MLS
- $675,0004 bd3 ba2k sqft7905 Runnymeade Dr, Frederick, MD 21702For SaleMLS ID #MDFR2086876, Thomas Campbell, Charis Realty Group. Bright MLS
- $690,0004 bd4 ba3.4k sqft8432 Cliffview Ln, Frederick, MD 21704For SaleMLS ID #MDFR2088524, Frederick Genau, Iron Valley Real Estate Crossroads. Bright MLS
- $602,0004 bd4 ba3.4k sqft101 Crosstimber Way, Frederick, MD 21702For SaleMLS ID #MDFR2086800, Elizabeth Leamy, Allison James Estates & Homes. Bright MLS
- $680,0004 bd4 ba3.4k sqft3355 Westport Dr, Jefferson, MD 21755For SaleMLS ID #MDFR2088142, Jill Coleman, RE/MAX Realty Centre, Inc.. Bright MLS
- $629,9004 bd4 ba3.2k sqft419 Mohican Dr, Frederick, MD 21701For SaleMLS ID #MDFR2081254, John Callan, Real Estate Teams, LLC. Bright MLS
- $679,0005 bd4 ba4.1k sqft2214 W Greenleaf Dr, Frederick, MD 21702For SaleMLS ID #MDFR2084744, Lori Rogers, Keller Williams Realty Centre. Bright MLS
- $650,0004 bd4 ba2.7k sqft6882 Woodrise Rd, New Market, MD 21774For SaleMLS ID #MDFR2087056, Marylou Fisher, Century 21 Redwood Realty. Bright MLS
- $599,9003 bd4 ba2.9k sqft9409 Bridgewater Ct W, Frederick, MD 21701For SaleMLS ID #MDFR2085318, Jim Keating, Keller Williams Realty Centre. Bright MLS
- $784,9994 bd4 ba3.8k sqft8322 Jordan Valley Way, Frederick, MD 21702For SaleMLS ID #MDFR2086072, John Ippolito, Redfin Corp. Bright MLS
- $549,9004 bd4 ba3k sqft2402 Shaker Ln, Frederick, MD 21702For SaleMLS ID #MDFR2086940, Wendy Aloi, Real Estate Innovations. Bright MLS
- $629,9004 bd3 ba1.8k sqft19932 Westerly Ave, Poolesville, MD 20837For SaleMLS ID #MDMC2255750, Amie Wiseley, Real Broker, LLC - Gaithersburg. Bright MLS
- $725,0004 bd4 ba3.7k sqft5646 Denfield Pl, Adamstown, MD 21710For SaleMLS ID #MDFR2084886, Joanna Brown, Keller Williams Realty Centre. Bright MLS
- $659,9004 bd4 ba3.2k sqft5700 Honey Glen Ct, New Market, MD 21774For SaleMLS ID #MDFR2085876, Dan Hozhabri, Keller Williams Realty Centre. Bright MLS
