4 Years Young and a potential 4.125-5.5% interest rate. Little to no electric bill.... many months are a credit!!! Beautifully maintained open-concept home featuring 4 bedrooms and 3 full bathrooms in the highly sought-after Oakdale High School feeder pattern. Families will also appreciate that this home is slated to attend the brand-new Linganore Creek Elementary School offering the opportunity to enjoy one of Frederick County’s most desirable school districts from elementary through high school. The main level offers a formal dining room, spacious kitchen and family room combination, quartz countertops, a large center island, and a versatile office or guest bedroom with access to a full bath. Upstairs, you’ll find a loft/family room, a spacious primary suite with en-suite bath, and two additional generously sized bedrooms. The fully finished basement provides additional living space with a large rec room/family room, rough-in for a potential 5th bedroom and 4th full bathroom, plus a generous utility and storage room. Enjoy the exceptional value of a solar panel system that is 100% owned and fully paid for—there is no lease or loan to assume. The current owners enjoy exceptionally low electric costs, and many months they actually receive a credit from the utility company. Utility bills are available upon request so buyers can see the substantial energy savings firsthand. Experience serenity in the backyard featuring a spacious deck overlooking the nicely manicured yard, with a beautiful paver patio underneath creating the perfect space for relaxing or entertaining. This home offers easy access to major commuting routes, shopping, restaurants, and Historic Downtown Frederick. Don’t miss your chance to make this breathtaking home yours!
For sale
Price cut: $25K (10/7)
$749,900
5613 Zoe Ln, Frederick, MD 21704
4beds
3,260sqft
Single Family Residence
Built in 2022
6,104 Square Feet Lot
$744,900 Zestimate®
$230/sqft
$76/mo HOA
What's special
Beautifully maintained open-concept homeSerenity in the backyardQuartz countertopsFormal dining roomLarge center island
- 72 days
- 728
- 34
Zillow last checked:
Listing updated:
Listed by:
Ron Wolfe 301-401-4300,
Charis Realty Group 3018315099,
Listing Team: The Wolfe Team
Source: Bright MLS,MLS#: MDFR2086688
Facts & features
Interior
Bedrooms & bathrooms
- Bedrooms: 4
- Bathrooms: 3
- Full bathrooms: 3
- Main level bathrooms: 1
- Main level bedrooms: 1
Rooms
- Room types: Dining Room, Primary Bedroom, Bedroom 2, Bedroom 3, Bedroom 4, Kitchen, Family Room, Foyer, Laundry, Loft, Recreation Room, Bathroom 1, Bathroom 2, Primary Bathroom
Primary bedroom
- Level: Upper
Bedroom 2
- Level: Upper
Bedroom 3
- Level: Upper
Bedroom 4
- Level: Main
Primary bathroom
- Level: Upper
Bathroom 1
- Level: Upper
Bathroom 2
- Level: Main
Dining room
- Level: Main
Family room
- Level: Main
Foyer
- Level: Main
Kitchen
- Level: Main
Laundry
- Level: Upper
Loft
- Level: Upper
Recreation room
- Level: Lower
Heating
- Central, Natural Gas
Cooling
- Central Air, Electric
Appliances
- Included: Gas Water Heater
- Laundry: Laundry Room
Features
- Basement: Partially Finished,Walk-Out Access
- Has fireplace: No
Interior area
- Total structure area: 3,849
- Total interior livable area: 3,260 sqft
- Finished area above ground: 2,650
- Finished area below ground: 610
Property
Parking
- Total spaces: 2
- Parking features: Garage Faces Front, Attached
- Attached garage spaces: 2
Accessibility
- Accessibility features: None
Features
- Levels: Three
- Stories: 3
- Pool features: None
Lot
- Size: 6,104 Square Feet
Details
- Additional structures: Above Grade, Below Grade
- Parcel number: 1109599483
- Zoning: RESIDENTIAL
- Special conditions: Standard
Construction
Type & style
- Home type: SingleFamily
- Architectural style: Craftsman,Traditional
- Property subtype: Single Family Residence
Materials
- Brick, Vinyl Siding
- Foundation: Other
- Roof: Architectural Shingle
Condition
- New construction: No
- Year built: 2022
Details
- Builder model: Hadley
- Builder name: D. R. Horton
Utilities & green energy
- Sewer: Public Sewer
- Water: Public
Community & HOA
Community
- Subdivision: The Preserve At Long Branch
HOA
- Has HOA: Yes
- HOA fee: $76 monthly
Location
- Region: Frederick
Financial & listing details
- Price per square foot: $230/sqft
- Tax assessed value: $852,620
- Annual tax amount: $7,990
- Date on market: 8/4/2026
- Listing agreement: Exclusive Right To Sell
- Ownership: Fee Simple
Estimated market value
$744,900
$708,000 - $782,000
$3,686/mo
Price history
| Date | Event | Price |
|---|---|---|
| 10/7/2026 | Price change | $749,900-3.2%$230/sqft |
Source:  Bright MLS #MDFR2086688 Report a problem Bright MLS #MDFR2086688 Report a problem | ||
| 10/3/2026 | Price change | $774,9000%$238/sqft |
Source: Bright MLS #MDFR2086688 Report a problem | ||
| 8/4/2026 | Price change | $775,000-3.1%$238/sqft |
Source: Bright MLS #MDFR2086688 Report a problem | ||
| 6/30/2026 | Price change | $799,900-3%$245/sqft |
Source: Bright MLS #MDFR2082264 Report a problem | ||
| 6/4/2026 | Listed for sale | $825,000+11.5%$253/sqft |
Source: Bright MLS #MDFR2082264 Report a problem | ||
| 8/16/2022 | Sold | $740,000-4.5%$227/sqft |
Source: Bright MLS #MDFR2017596 Report a problem | ||
| 6/1/2022 | Pending sale | $774,990$238/sqft |
Source: Bright MLS #MDFR2017596 Report a problem | ||
| 5/27/2022 | Price change | $774,990-3.1%$238/sqft |
Source: Bright MLS #MDFR2017596 Report a problem | ||
| 5/24/2022 | Price change | $799,990-6.2%$245/sqft |
Source: Bright MLS #MDFR2017596 Report a problem | ||
| 4/16/2022 | Listed for sale | $852,620+9.4%$262/sqft |
Source: Bright MLS #MDFR2017596 Report a problem | ||
| 1/26/2022 | Sold | $779,650$239/sqft |
Source: Public Record Report a problem | ||
Public tax history
| Year | Property taxes | Tax assessment |
|---|---|---|
| 2026 | $7,990 +7.2% | $641,700 +7.3% |
| 2025 | $7,456 +10.1% | $598,000 +7.9% |
| 2024 | $6,774 +13.2% | $554,300 +8.6% |
| 2023 | $5,982 +848.1% | $510,400 +628.1% |
| 2022 | $631 +17.8% | $70,100 +53.4% |
| 2021 | $536 | $45,700 |
| 2020 | $536 | -- |
Find assessor info on the county website
Monthly payment
Est. payment
Payment breakdown
Explore the cost of this home by adjusting the details. Changes won't be saved.Climate risks
Neighborhood: 21704
Nearby schools
Schools provided by the listing agent
- District: Frederick County Public Schools
Source: Bright MLS. This data may not be complete. We recommend contacting the local school district to confirm school assignments for this home.


Similar homes
- $834,9005 bd3 ba4k sqft5774 Guilford Garden Ter, Frederick, MD 21704For Sale
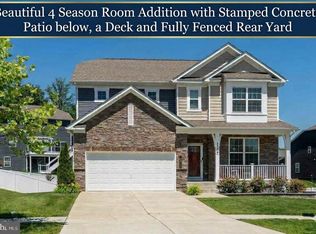
 MLS ID #MDFR2088288, Wendy Aloi, Real Estate Innovations. Bright MLS
 - $700,0004 bd4 ba3.5k sqft8514 Raptor Ridge Ln, Frederick, MD 21704For Sale
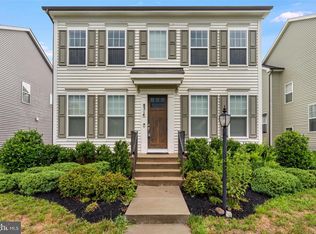 MLS ID #MDFR2085752, Carolyn Young, Samson Properties. Bright MLS
 - $799,5004 bd4 ba3.7k sqft9510 Ethan Ridge Dr, Frederick, MD 21704For Sale
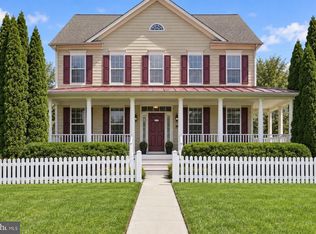 MLS ID #MDFR2084438, Reshawna Leaven, KW United. Bright MLS
 - $690,0004 bd4 ba3.4k sqft8432 Cliffview Ln, Frederick, MD 21704For Sale
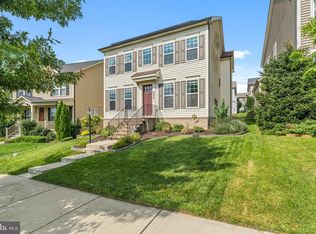 MLS ID #MDFR2088524, Frederick Genau, Iron Valley Real Estate Crossroads. Bright MLS
 - $680,0004 bd3 ba3k sqftSpring Ridge, Frederick, MD 21701For SaleMLS ID #MDFR2089734, James Bass, Real Estate Teams, LLC. Bright MLS
- $750,0004 bd4 ba3.1k sqft5325 Striped Maple St, Frederick, MD 21703For SaleMLS ID #MDFR2088182, Courtney Jenkins, Pearson Smith Realty, LLC. Bright MLS
- $799,9994 bd4 ba3.3k sqftVillages Of Urba, Frederick, MD 21704For SaleMLS ID #MDFR2088816, Jeanne Koerber, RLAH @properties. Bright MLS
- $735,0004 bd4 ba4.2k sqft3832 Braveheart Dr, Frederick, MD 21704For SaleMLS ID #MDFR2088912, Darren Ahearn, RE/MAX Results. Bright MLS
- $649,9004 bd3 ba3.2k sqftKingsbrook, Frederick, MD 21703For SaleMLS ID #MDFR2090780, Ray Boss, RE/MAX Realty Centre, Inc.. Bright MLS
- $729,0004 bd3 ba2.3k sqft1004 Mercer Pl, Frederick, MD 21701For SaleMLS ID #MDFR2090412, Jennifer Grove, Bach Real Estate. Bright MLS
- $775,0005 bd4 ba3.6k sqft6800 Labri Ct, New Market, MD 21774For SaleMLS ID #MDFR2087138, Jill Coleman, RE/MAX Realty Centre, Inc.. Bright MLS
- $675,0003 bd4 ba2.5k sqft3610 Flatwoods Dr, Frederick, MD 21704For SaleMLS ID #MDFR2090406, Chris Brown, Corcoran McEnearney. Bright MLS
- $775,9994 bd4 ba3.8k sqft8322 Jordan Valley Way, Frederick, MD 21702For SaleMLS ID #MDFR2086072, John Ippolito, Redfin Corp. Bright MLS
- $799,0005 bd4 ba3.7k sqft10952 Ginger Ln, Monrovia, MD 21770For SaleMLS ID #MDFR2089916, Greg Salley, Long & Foster Real Estate, Inc.. Bright MLS
- $699,9004 bd4 ba3.7k sqftWestwinds - Lake Linganore, New Market, MD 21774For SaleMLS ID #MDFR2088596, Jeannette Westcott, Keller Williams Realty Centre. Bright MLS
- $660,0004 bd4 ba2.8k sqft6728 Meadowlawn Cir, New Market, MD 21774For SaleMLS ID #MDFR2082238, James Bass, Real Estate Teams, LLC. Bright MLS
- $699,0006 bd4 ba4.1k sqftKingsbrook, Frederick, MD 21703For SaleMLS ID #MDFR2085724, Seth Haskins, REMAX Platinum Realty. Bright MLS
- $799,9006 bd5 ba4.2k sqft504 Carroll Walk Ave, Frederick, MD 21701For SaleMLS ID #MDFR2090112, Bhavani Ghanta, Samson Properties. Bright MLS
- $699,9005 bd4 ba3.4k sqft11033 Hazelnut Ln, Monrovia, MD 21770For SaleMLS ID #MDFR2087154, Emily Grimshaw, Compass. Bright MLS
- $799,0004 bd4 ba3.8k sqft2683 Monocacy Ford Rd, Frederick, MD 21701For SaleMLS ID #MDFR2089042, Phil Reding, Redfin Corp. Bright MLS
