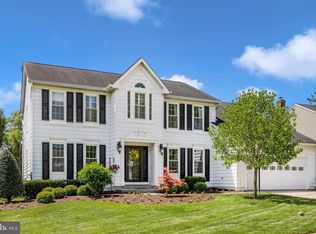
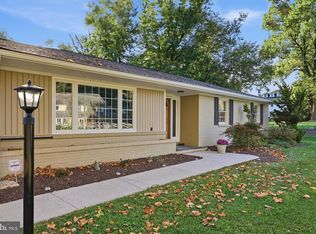
This is the Kingsbrook home you’ve been waiting for! With an improved price and value! Fully renovated and extensively updated, 7014 Allington Manor Circle E offers 6 bedrooms, 3.5 baths, and more than 4,100 finished square feet across three spacious levels. Beautifully maintained by its owners for the past 10 years, this home delivers an exceptional combination of space, flexibility, and move-in-ready style. A main-level bedroom provides valuable options for guests, a home office, or private living space. Upstairs, four additional bedrooms offer plenty of room to spread out. The fully finished lower level includes another bedroom and full bath—ideal for extended stays, recreation, a media room, fitness space, or a second office. Enjoy a warm and inviting fireplace, a 2-car attached garage with additional storage, and access to the Kingsbrook community pool. Located in the desirable Ballenger Creek area, the home offers convenient access to shopping, dining, commuter routes, and everything Frederick has to offer. Six bedrooms. More than 4,100 finished square feet. Fully renovated. Endless possibilities. Come experience everything this exceptional Kingsbrook home has to offer!
For sale
Price cut: $10.9K (8/25)
$699,000
7014 Allington Manor Cir E, Frederick, MD 21703
6beds
4,143sqft
Single Family Residence
Built in 1993
9,968 Square Feet Lot
$693,100 Zestimate®
$169/sqft
$91/mo HOA
What's special
Warm and inviting fireplaceFully renovatedThree spacious levelsMain-level bedroomFully finished lower level
- 74 days
- 480
- 31
Zillow last checked:
Listing updated:
Listed by:
Seth Haskins 703-675-7660,
REMAX Platinum Realty 240-497-0408
Source: Bright MLS,MLS#: MDFR2085724
Facts & features
Interior
Bedrooms & bathrooms
- Bedrooms: 6
- Bathrooms: 4
- Full bathrooms: 3
- 1/2 bathrooms: 1
- Main level bathrooms: 1
- Main level bedrooms: 1
Basement
- Area: 1381
Heating
- Central, Forced Air, Natural Gas
Cooling
- Central Air, Electric
Appliances
- Included: Gas Water Heater
Features
- Basement: Finished,Heated,Improved
- Number of fireplaces: 1
Interior area
- Total structure area: 4,143
- Total interior livable area: 4,143 sqft
- Finished area above ground: 2,762
- Finished area below ground: 1,381
Video & virtual tour
Property
Parking
- Total spaces: 2
- Parking features: Garage Door Opener, Garage Faces Front, Other, Storage, Attached, Driveway, On Street
- Attached garage spaces: 2
- Has uncovered spaces: Yes
Accessibility
- Accessibility features: Other
Features
- Levels: Three
- Stories: 3
- Pool features: Community
Lot
- Size: 9,968 Square Feet
Details
- Additional structures: Above Grade, Below Grade
- Parcel number: 1128571593
- Zoning: PUD
- Special conditions: Standard
Construction
Type & style
- Home type: SingleFamily
- Architectural style: Colonial
- Property subtype: Single Family Residence
Materials
- Frame, Vinyl Siding, Wood Siding
- Foundation: Other, Brick/Mortar
Condition
- New construction: No
- Year built: 1993
Utilities & green energy
- Sewer: Public Sewer
- Water: Public
Community & HOA
Community
- Subdivision: Kingsbrook
HOA
- Has HOA: Yes
- HOA fee: $1,092 annually
Location
- Region: Frederick
Financial & listing details
- Price per square foot: $169/sqft
- Tax assessed value: $562,367
- Annual tax amount: $6,603
- Date on market: 7/31/2026
- Listing agreement: Exclusive Agency
- Ownership: Fee Simple
Estimated market value
$693,100
$658,000 - $728,000
$3,854/mo
Price history
| Date | Event | Price |
|---|---|---|
| 10/7/2026 | Price change | $4,000-5.9%$1/sqft |
Source: Bright MLS #MDFR2089010 Report a problem | ||
| 9/7/2026 | Listed for rent | $4,250$1/sqft |
Source: Bright MLS #MDFR2089010 Report a problem | ||
| 8/25/2026 | Price change | $699,000-1.5%$169/sqft |
Source:  Bright MLS #MDFR2085724 Report a problem Bright MLS #MDFR2085724 Report a problem | ||
| 7/31/2026 | Listed for sale | $709,900+77.9%$171/sqft |
Source: Bright MLS #MDFR2085724 Report a problem | ||
| 5/13/2016 | Sold | $399,000-1.5%$96/sqft |
Source: Public Record Report a problem | ||
| 4/2/2016 | Pending sale | $404,900$98/sqft |
Source: Radcliffe Realty Group LLC #FR9574235 Report a problem | ||
| 3/24/2016 | Price change | $404,900-1.2%$98/sqft |
Source: Radcliffe Realty Group LLC #FR9574235 Report a problem | ||
| 3/10/2016 | Price change | $409,900-1.2%$99/sqft |
Source: Radcliffe Realty Group LLC #FR9574235 Report a problem | ||
| 3/2/2016 | Price change | $414,900-1.2%$100/sqft |
Source: Radcliffe Realty Group LLC #FR9574235 Report a problem | ||
| 2/20/2016 | Listed for sale | $419,900$101/sqft |
Source: Radcliffe Realty Group LLC #FR9574235 Report a problem | ||
Public tax history
| Year | Property taxes | Tax assessment |
|---|---|---|
| 2026 | $6,960 +3.2% | $562,367 +3.2% |
| 2025 | $6,745 +10.5% | $544,800 +9% |
| 2024 | $6,107 +14.6% | $499,733 +9.9% |
| 2023 | $5,329 +11% | $454,667 +11% |
| 2022 | $4,801 +2.1% | $409,600 +2.1% |
| 2021 | $4,701 +2.2% | $401,100 |
| 2020 | $4,601 +2.2% | -- |
| 2019 | $4,502 +2% | $384,100 +2% |
| 2018 | $4,415 -1.9% | $376,733 -1.9% |
| 2017 | $4,502 +0.6% | $384,100 +6.1% |
| 2016 | $4,474 | $362,000 |
| 2015 | $4,474 | $362,000 |
| 2014 | $4,474 | $362,000 -7.1% |
| 2013 | -- | $389,700 |
| 2012 | -- | $389,700 |
| 2011 | -- | $389,700 -15.3% |
| 2010 | -- | $460,110 +3.7% |
| 2009 | -- | $443,782 +3.8% |
| 2008 | -- | $427,456 +4% |
| 2007 | -- | $411,130 +14.7% |
| 2006 | -- | $358,420 +17.2% |
| 2005 | -- | $305,710 +20.8% |
| 2004 | -- | $253,000 +5.9% |
| 2003 | -- | $238,862 +6.3% |
| 2002 | -- | $224,726 +6.7% |
| 2001 | -- | $210,590 |
Find assessor info on the county website
Monthly payment
Est. payment
Payment breakdown
Explore the cost of this home by adjusting the details. Changes won't be saved.Climate risks
Neighborhood: 21703
Nearby schools
Schools provided by the listing agent
- High: Tuscarora
- District: Frederick County Public Schools
Source: Bright MLS. This data may not be complete. We recommend contacting the local school district to confirm school assignments for this home.
- $616,4004 bd4 ba3.1k sqft7012 Allington Manor Cir E, Frederick, MD 21703Off Market
- $592,200-- bd2 ba2.6k sqft7016 Allington Manor Cir E, Frederick, MD 21703Off Market
- $700,8004 bd4 ba3.1k sqft5309 Hever Way, Frederick, MD 21703Off Market
- $599,2004 bd3 ba2.3k sqft5307 Hever Way, Frederick, MD 21703Off Market
Similar homes
- $649,0005 bd4 ba3k sqftKingsbrook, Frederick, MD 21703For Sale

 MLS ID #MDFR2090134, Sara Dunn, Real Broker, LLC - Frederick. Bright MLS
 - $650,0004 bd3 ba3.2k sqftKingsbrook, Frederick, MD 21703For Sale
 MLS ID #MDFR2088152, Ray Boss, RE/MAX Realty Centre, Inc.. Bright MLS
 - $750,0004 bd4 ba3.1k sqft5325 Striped Maple St, Frederick, MD 21703For Sale
 MLS ID #MDFR2088182, Courtney Jenkins, Pearson Smith Realty, LLC. Bright MLS
 - $644,9004 bd3 ba3.1k sqft6313 Jefferson Blvd, Frederick, MD 21703For Sale
 MLS ID #MDFR2090614, Roberta McNamara, RE/MAX Results. Bright MLS
 - $680,0004 bd3 ba3k sqftSpring Ridge, Frederick, MD 21701For SaleMLS ID #MDFR2089734, James Bass, Real Estate Teams, LLC. Bright MLS
- $640,0004 bd3 ba2.8k sqft4802 Clarendon Dr, Frederick, MD 21703For SaleMLS ID #MDFR2088368, Reed Jimenez, LPT Realty, LLC. Bright MLS
- $665,0005 bd4 ba3.9k sqft7601 San Di Gan Dr, Frederick, MD 21702For SaleMLS ID #MDFR2088966, Jae Han, REMAX Platinum Realty. Bright MLS
- $679,0005 bd4 ba4.1k sqft2214 W Greenleaf Dr, Frederick, MD 21702For SaleMLS ID #MDFR2084744, Lori Rogers, Keller Williams Realty Centre. Bright MLS
- $690,0004 bd4 ba3.4k sqft8432 Cliffview Ln, Frederick, MD 21704For SaleMLS ID #MDFR2088524, Frederick Genau, Iron Valley Real Estate Crossroads. Bright MLS
- $525,0003 bd4 ba2.1k sqft6622 Gooseander Ct, Frederick, MD 21703For SaleMLS ID #MDFR2086432, James Bass, Real Estate Teams, LLC. Bright MLS
- $649,9974 bd4 ba3.3k sqft7309 Westwood Dr, Frederick, MD 21701For SaleMLS ID #MDFR2087968, Eric Verdi, IMPACT Maryland Real Estate. Bright MLS
- $775,9994 bd4 ba3.8k sqft8322 Jordan Valley Way, Frederick, MD 21702For SaleMLS ID #MDFR2086072, John Ippolito, Redfin Corp. Bright MLS
- $719,0005 bd4 ba3.9k sqft1621 Hobble Trl, Frederick, MD 21702For SaleMLS ID #MDFR2078936, Troy Grossnickle, Long & Foster Real Estate, Inc.. Bright MLS
- $624,0004 bd4 ba2.5k sqft6113 Elaine Dr, Jefferson, MD 21755For SaleMLS ID #MDFR2085062, Lynn Holland, RE/MAX Realty Centre, Inc.. Bright MLS
- $680,0004 bd4 ba3.4k sqft3355 Westport Dr, Jefferson, MD 21755For SaleMLS ID #MDFR2088142, Jill Coleman, RE/MAX Realty Centre, Inc.. Bright MLS
- $725,0004 bd4 ba3.7k sqft5646 Denfield Pl, Adamstown, MD 21710For SaleMLS ID #MDFR2084886, Joanna Brown, Keller Williams Realty Centre. Bright MLS
- $890,0005 bd6 ba4.5k sqft5921 Quinn Rd, Frederick, MD 21701For SaleMLS ID #MDFR2086996, Jay Day, LPT Realty, LLC. Bright MLS
- $659,0003 bd3 ba2.3k sqft2901 Francis Dr, Frederick, MD 21704For SaleMLS ID #MDFR2086114, Henryk Palmer, RLAH @properties. Bright MLS
- $525,0005 bd3 ba3k sqft1206 Beechwood Dr, Frederick, MD 21701For SaleMLS ID #MDFR2089406, JR Ruzic, Keller Williams Realty. Bright MLS
- $699,9005 bd4 ba3.4k sqft11033 Hazelnut Ln, Monrovia, MD 21770For SaleMLS ID #MDFR2087154, Emily Grimshaw, Compass. Bright MLS
