Nestled in the Ballenger Run community, this exquisite 4-bedroom, 3.5-bathroom residence embodies the perfect blend of contemporary elegance and timeless charm. As you enter, you are greeted by an open flex area. The area is currently set as formal sitting but could be closed in to be an office or playroom. Following that the home opens into an expansive floor plan that seamlessly connects the living, dining, and the kitchen area. The heart of the home features a beautifully designed kitchen with a focus on functionality, ideal for culinary enthusiasts. The dining room with attached fully screened in porch allows for open and airy living. The luxurious master suite is a true retreat, boasting two walk-in closets and a spa-like bathroom equipped with a walk-in shower. The second bedroom also comes with an attached walk in closet. In the basement you'll find a large fully finished multipurpose room. Endless opportunity to turn into whatever needs you may have - second living room/ entertainment space, home gym, office, or playroom. In the backyard you can enjoy the fresh air on the screened in porch or walk down to the expansive patio. The backyard is fully fenced in and perfect for entertaining. Situated on a 0.19-acre lot, this property offers a sense of space and privacy while being part of a vibrant community. The community features a gym and community pool for added convince.. Experience the luxury of modern living in a home that combines high-end features with a welcoming ambiance, making it the perfect sanctuary for those seeking an exclusive lifestyle. Come see in person starting October 5th.
Coming soon 10/05
$750,000
5325 Striped Maple St, Frederick, MD 21703
4beds
3,118sqft
Single Family Residence
Built in 2022
8,225 Square Feet Lot
$681,700 Zestimate®
$241/sqft
$50/mo HOA
What's special
- 1 day
- 59
- 6
Zillow last checked:
Listing updated:
Listed by:
Courtney Jenkins 240-409-1396,
Pearson Smith Realty, LLC 571-386-1075
Source: Bright MLS,MLS#: MDFR2088182
Facts & features
Interior
Bedrooms & bathrooms
- Bedrooms: 4
- Bathrooms: 4
- Full bathrooms: 3
- 1/2 bathrooms: 1
- Main level bathrooms: 1
Basement
- Area: 1044
Heating
- Forced Air, Natural Gas
Cooling
- Central Air, Electric
Appliances
- Included: Instant Hot Water, Tankless Water Heater
- Laundry: Upper Level
Features
- Bathroom - Stall Shower, Bathroom - Tub Shower, Bathroom - Walk-In Shower, Combination Kitchen/Dining, Combination Dining/Living, Combination Kitchen/Living, Open Floorplan, Pantry, Walk-In Closet(s)
- Windows: Window Treatments
- Basement: Finished,Heated,Improved,Interior Entry,Partially Finished,Space For Rooms,Sump Pump,Windows
- Number of fireplaces: 1
- Fireplace features: Electric
Interior area
- Total structure area: 3,312
- Total interior livable area: 3,118 sqft
- Finished area above ground: 2,268
- Finished area below ground: 850
Video & virtual tour
Property
Parking
- Total spaces: 2
- Parking features: Garage Faces Front, Asphalt, Attached
- Attached garage spaces: 2
- Has uncovered spaces: Yes
Accessibility
- Accessibility features: None
Features
- Levels: Three
- Stories: 3
- Patio & porch: Patio, Porch, Screened
- Pool features: Community
- Fencing: Full,Back Yard,Vinyl
Lot
- Size: 8,225 Square Feet
- Features: Cleared, Front Yard, Landscaped, Rear Yard
Details
- Additional structures: Above Grade, Below Grade
- Parcel number: 1128601928
- Zoning: RESIDENTIAL
- Special conditions: Standard
Construction
Type & style
- Home type: SingleFamily
- Architectural style: Colonial,Contemporary,Craftsman
- Property subtype: Single Family Residence
Materials
- Frame
- Foundation: Slab
Condition
- New construction: No
- Year built: 2022
Utilities & green energy
- Sewer: Public Sewer
- Water: Public
Community & HOA
Community
- Subdivision: Ballenger Run
HOA
- Has HOA: Yes
- HOA fee: $50 monthly
- HOA name: BALLENGER RUN HOA
Location
- Region: Frederick
Financial & listing details
- Price per square foot: $241/sqft
- Tax assessed value: $605,167
- Annual tax amount: $6,944
- Date on market: 10/5/2026
- Listing agreement: Exclusive Agency
- Ownership: Fee Simple
- Road surface type: Black Top, Paved
Estimated market value
$681,700
$648,000 - $716,000
$3,020/mo
Price history
| Date | Event | Price |
|---|---|---|
| 1/31/2022 | Sold | $667,510+282.6%$214/sqft |
Source: Public Record Report a problem | ||
| 9/23/2021 | Sold | $174,462$56/sqft |
Source: Public Record Report a problem | ||
Public tax history
| Year | Property taxes | Tax assessment |
|---|---|---|
| 2025 | $7,089 +9.5% | $572,900 +8.1% |
| 2024 | $6,474 +13.5% | $529,800 +8.9% |
| 2023 | $5,704 +295% | $486,700 +295% |
| 2022 | $1,444 | $123,200 |
| 2021 | $1,444 | $123,200 |
Find assessor info on the county website
Monthly payment
Est. payment
Payment breakdown
Explore the cost of this home by adjusting the details. Changes won't be saved.Climate risks
Neighborhood: 21703
Nearby schools
Schools provided by the listing agent
- District: Frederick County Public Schools
Source: Bright MLS. This data may not be complete. We recommend contacting the local school district to confirm school assignments for this home.
- $848,200-- bd5 ba3.5k sqft5322 Striped Maple St, Frederick, MD 21703Off Market
- $731,300-- bd3 ba2.7k sqft5324 Striped Maple St, Frederick, MD 21703Off Market
- $713,000-- bd3 ba2.7k sqft5320 Striped Maple St, Frederick, MD 21703Off Market
- $643,400-- bd3 ba3k sqft5227 Ivywood Dr S, Frederick, MD 21703Off Market
Similar homes
- $649,9004 bd3 ba2.4k sqft5005 Saint Simon Ct, Frederick, MD 21703For Sale
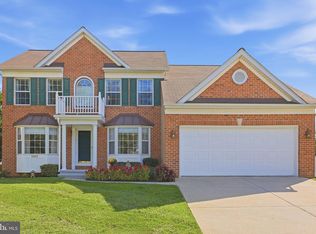
 MLS ID #MDFR2089164, Ron Wolfe, Charis Realty Group. Bright MLS
 - $650,0004 bd3 ba3.2k sqftKingsbrook, Frederick, MD 21703For Sale
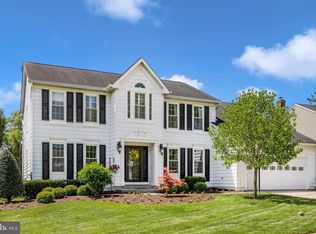 MLS ID #MDFR2088152, Ray Boss, RE/MAX Realty Centre, Inc.. Bright MLS
 - $630,0006 bd4 ba3.7k sqft4813 Clarendon Dr, Frederick, MD 21703For Sale
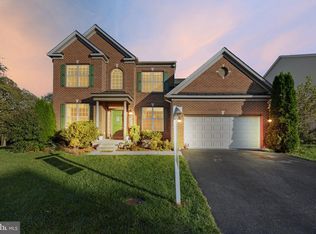 MLS ID #MDFR2089296, Patricia Caraballo, Metro Homes DMV LLC. Bright MLS
 - $589,9004 bd3 ba2.5k sqft5605 Glen Cove Ct, Frederick, MD 21703For Sale
 MLS ID #MDFR2089800, Mike Hansell, RE/MAX Results. Bright MLS
 - $675,0005 bd4 ba2.7k sqft5323 Ivywood Dr N, Frederick, MD 21703For SaleMLS ID #MDFR2087084, Joshua Woods, Berkshire Hathaway HomeServices Homesale Realty. Bright MLS
- $649,9904 bd4 ba3k sqftKingsbrook, Frederick, MD 21703For SaleMLS ID #MDFR2083754, Sara Dunn, Real Broker, LLC - Frederick. Bright MLS
- $725,0004 bd4 ba3.7k sqft5004 Switzer Barn Ln, Frederick, MD 21703For SaleMLS ID #MDFR2084464, Maria Kolick, RE/MAX Realty Centre, Inc.. Bright MLS
- $674,9005 bd4 ba3.4k sqft6604 River Birch Rd, Frederick, MD 21703For SaleMLS ID #MDFR2079946, Dan Hozhabri, Keller Williams Realty Centre. Bright MLS
- $640,0004 bd3 ba2.8k sqft4802 Clarendon Dr, Frederick, MD 21703For SaleMLS ID #MDFR2088368, Reed Jimenez, LPT Realty, LLC. Bright MLS
- $699,0006 bd4 ba4.1k sqftKingsbrook, Frederick, MD 21703For SaleMLS ID #MDFR2085724, Seth Haskins, REMAX Platinum Realty. Bright MLS
- $714,9905 bd5 ba3.5k sqft1568 Bentstalk Dr, Frederick, MD 21703New ConstructionBright MLS
- $699,0005 bd3 ba2.9k sqft401 Linden Ave, Frederick, MD 21703For SaleMLS ID #MDFR2088114, Joshua Waxman, Long & Foster Real Estate, Inc.. Bright MLS
- $557,9994 bd3 ba3k sqftKingsbrook, Frederick, MD 21703For SaleMLS ID #MDFR2087214, Jessica Ciecwierz, AHC Real Estate LLC. Bright MLS
- $405,0003 bd3 ba1.8k sqft5407 Upper Mill Ter S, Frederick, MD 21703For SaleMLS ID #MDFR2089666, Tori Wright-Elliott, EXP Realty, LLC. Bright MLS
- $699,9906 bd4 ba3.1k sqft1570 Bentstalk Dr, Frederick, MD 21703New ConstructionBright MLS
- $595,0003 bd4 ba3.5k sqft6141 Dock St, Frederick, MD 21703For SaleMLS ID #MDFR2088320, Cheryl Holder, Redfin Corp. Bright MLS
- $409,0004 bd3 ba1.8k sqft6510 Ellington Way, Frederick, MD 21703For SaleMLS ID #MDFR2089170, Andrea Howe, RE/MAX Results. Bright MLS
- $750,0004 bd6 ba3.2k sqft127 S Market St, Frederick, MD 21701For SaleMLS ID #MDFR2078108, Cathi Miller, Hagan Realty. Bright MLS
