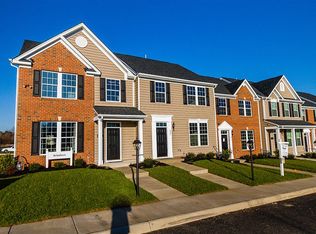
Welcome to this beautifully maintained end-unit townhome in the desirable Linton at Ballenger community! Built in 2019, the Ryan Homes Schubert model offers an inviting open floor plan enhanced by 9-foot ceilings, neutral décor, and luxury vinyl plank flooring. The beautiful kitchen is the heart of the home, featuring granite countertops, stainless steel appliances, a spacious island, and ample cabinetry, with an easy flow into the family room and dining area—perfect for everyday living and entertaining. The upper level offers three bedrooms, including a spacious primary suite with a walk-in closet and en suite bath featuring a separate shower and soaking tub. Two additional full and half baths provide added convenience, along with an upper-level laundry area featuring a front-loading washer and dryer. The fully finished basement expands the living space with a recreation area plus a separate flex room ideal for a home office, exercise room, or hobby space. Enjoy the convenience of a detached two-car garage, with additional outdoor space in the rear yard area between the home and garage. Warm gas heat adds year-round comfort. Residents of Linton at Ballenger enjoy an impressive array of amenities, including a clubhouse, fitness center, swimming pool, dog park, playgrounds, and recreation areas. Conveniently located near major commuter routes, shopping, dining, entertainment, medical services, parks, and schools, this home offers a wonderful combination of modern comfort, flexible living space, and community amenities—with no city taxes!
For sale
$489,900
4792 Hiteshow Dr, Frederick, MD 21703
3beds
2,348sqft
Townhouse
Built in 2019
3,150 Square Feet Lot
$488,000 Zestimate®
$209/sqft
$104/mo HOA
What's special
Walk-in closetWarm gas heatBeautifully maintained end-unit townhomeDetached two-car garageStainless steel appliancesBeautiful kitchenAmple cabinetry
- 15 days
- 334
- 27
Likely to sell faster than
Zillow last checked:
Listing updated:
Listed by:
Ryan Douglas 443-690-5766,
Red Cedar Real Estate, LLC 4437082887,
Co-Listing Agent: Brian Pakulla 410-340-8666,
Red Cedar Real Estate, LLC
Source: Bright MLS,MLS#: MDFR2090764
Facts & features
Interior
Bedrooms & bathrooms
- Bedrooms: 3
- Bathrooms: 4
- Full bathrooms: 2
- 1/2 bathrooms: 2
- Main level bathrooms: 1
Basement
- Area: 924
Heating
- Forced Air, Natural Gas
Cooling
- Central Air, Ceiling Fan(s), Electric
Appliances
- Included: Microwave, Dishwasher, Disposal, Dryer, Energy Efficient Appliances, Oven/Range - Gas, Range Hood, Refrigerator, Stainless Steel Appliance(s), Washer, Tankless Water Heater, Exhaust Fan, Gas Water Heater
- Laundry: Has Laundry, Dryer In Unit, Washer In Unit, Upper Level
Features
- Breakfast Area, Combination Kitchen/Dining, Combination Kitchen/Living, Family Room Off Kitchen, Open Floorplan, Eat-in Kitchen, Kitchen - Gourmet, Kitchen Island, Pantry, Ceiling Fan(s), Primary Bath(s), Recessed Lighting, Walk-In Closet(s), Soaking Tub, Bathroom - Stall Shower, 9'+ Ceilings
- Flooring: Luxury Vinyl, Carpet, Ceramic Tile
- Doors: Sliding Glass
- Windows: Energy Efficient, Double Pane Windows, Screens, Window Treatments
- Basement: Finished,Interior Entry,Heated,Shelving
- Has fireplace: No
Interior area
- Total structure area: 2,772
- Total interior livable area: 2,348 sqft
- Finished area above ground: 1,848
- Finished area below ground: 500
Property
Parking
- Total spaces: 2
- Parking features: Garage Faces Rear, Garage Door Opener, Storage, Oversized, Detached
- Garage spaces: 2
Accessibility
- Accessibility features: None
Features
- Levels: Three
- Stories: 3
- Exterior features: Lighting, Sidewalks, Street Lights, Balcony
- Pool features: Community
- Fencing: Vinyl
- Has view: Yes
- View description: Garden
Lot
- Size: 3,150 Square Feet
- Features: Landscaped, Rear Yard, SideYard(s), Rural
Details
- Additional structures: Above Grade, Below Grade
- Parcel number: 1123593278
- Zoning: RESIDENTIAL
- Special conditions: Standard
Construction
Type & style
- Home type: Townhouse
- Architectural style: Colonial
- Property subtype: Townhouse
Materials
- Frame
- Foundation: Block
- Roof: Shingle
Condition
- Excellent
- New construction: No
- Year built: 2019
Details
- Builder model: Schubert
- Builder name: Ryan
Utilities & green energy
- Sewer: Public Sewer
- Water: Public
- Utilities for property: Electricity Available, Natural Gas Available, Sewer Available, Water Available
Community & HOA
Community
- Security: Fire Sprinkler System
- Subdivision: Linton At Ballenger
HOA
- Has HOA: Yes
- Amenities included: Common Grounds, Community Center, Dog Park, Fitness Center, Recreation Facilities, Pool, Tot Lots/Playground
- Services included: Health Club, Management, Pool(s), Recreation Facility, Snow Removal, Trash
- HOA fee: $104 monthly
- HOA name: LINTON AT BALLENGER COMMUNITY ASSOCIATION
Location
- Region: Frederick
Financial & listing details
- Price per square foot: $209/sqft
- Tax assessed value: $468,600
- Annual tax amount: $5,726
- Date on market: 10/16/2026
- Listing agreement: Exclusive Right To Sell
- Listing terms: Cash,Conventional,FHA,VA Loan
- Inclusions: Custom Built In For Shoes; Book Shelving In Basement; Family Room Tv & Mount; Basement Tv & Mount; Shelving In Garage;
- Ownership: Fee Simple
Estimated market value
$488,000
$464,000 - $512,000
$2,894/mo
Price history
| Date | Event | Price |
|---|---|---|
| 10/16/2026 | Listed for sale | $489,900+27.3%$209/sqft |
Source:  Bright MLS #MDFR2090764 Report a problem | ||
| 3/29/2019 | Sold | $384,935$164/sqft |
Source: Public Record Report a problem | ||
Public tax history
| Year | Property taxes | Tax assessment |
|---|---|---|
| 2026 | $5,814 +7.9% | $468,600 +8% |
| 2025 | $5,388 +10.5% | $433,733 +8.7% |
| 2024 | $4,874 +14.3% | $398,867 +9.6% |
| 2023 | $4,266 +1% | $364,000 |
| 2022 | $4,224 +1% | $364,000 +2% |
| 2021 | $4,181 +1% | $356,733 |
| 2020 | $4,138 +2.1% | -- |
| 2019 | $4,052 +401.1% | $353,100 +411.7% |
| 2018 | $809 +4.5% | $69,000 +4.5% |
| 2017 | $774 | $66,000 |
Find assessor info on the county website
Monthly payment
Est. payment
Payment breakdown
Explore the cost of this home by adjusting the details. Changes won't be saved.Climate risks
Neighborhood: 21703
Nearby schools
Schools provided by the listing agent
- Elementary: Tuscarora
- Middle: Ballenger Creek
- High: Tuscarora
- District: Frederick County Public Schools
Source: Bright MLS. This data may not be complete. We recommend contacting the local school district to confirm school assignments for this home.

Similar homes
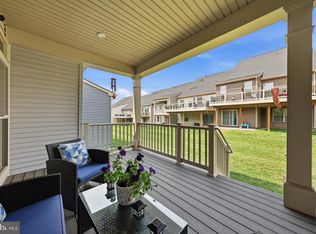
- $515,0003 bd3 ba2.1k sqft6134 Dock St, Frederick, MD 21703For Sale
 MLS ID #MDFR2091370, Shannon Flannery, Maurer Realty. Bright MLS
- $510,0003 bd3 ba2.2k sqft5120 Constitution St, Frederick, MD 21703For Sale
 MLS ID #MDFR2088908, Thomas Campbell, Charis Realty Group. Bright MLS
- $485,0004 bd4 ba2.1k sqft5818 Imperial Dr, Frederick, MD 21703For Sale
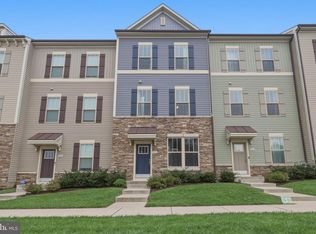 MLS ID #MDFR2088780, Rob Krop, Keller Williams Realty Centre. Bright MLS
- $458,0003 bd3 ba1.9k sqft7029 Freedom Way, Frederick, MD 21703For Sale
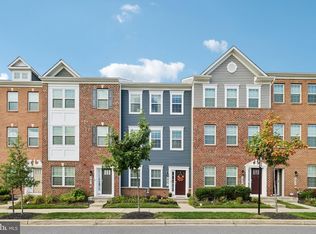 MLS ID #MDFR2088082, James Nicholson, Keller Williams Realty Centre. Bright MLS
- $449,9003 bd3 ba1.9k sqft5019 Ironsides Dr, Frederick, MD 21703For SaleMLS ID #MDFR2089234, Bob Chew, Samson Properties. Bright MLS
- $515,0004 bd4 ba2.2k sqft6105 Lemon Grass Ln, Frederick, MD 21703For SaleMLS ID #MDFR2086016, Lynnette Potter, Samson Properties. Bright MLS
- $535,0004 bd5 ba2.4k sqft7120 McHenry Mews, Frederick, MD 21703For SaleMLS ID #MDFR2084510, Raghava Pallapolu, Fairfax Realty 50/66 LLC. Bright MLS
- $499,5004 bd4 ba2.4k sqft1736 Atlas Dr, Frederick, MD 21702For SaleMLS ID #MDFR2090886, Buzz Mackintosh, Mackintosh, Inc.. Bright MLS
- $514,9003 bd3 ba2.4k sqft1742 Atlas Dr, Frederick, MD 21702For SaleMLS ID #MDFR2090632, Alena Kirillov, RE/MAX Plus. Bright MLS
- $425,0003 bd4 ba2k sqft1603 Tydings Park Rd, Frederick, MD 21703For SaleMLS ID #MDFR2084482, Jay Day, LPT Realty, LLC. Bright MLS
- $485,0003 bd4 ba2.6k sqft405 Gillespie Dr, Frederick, MD 21702For SaleMLS ID #MDFR2086136, Craig Brown, Fathom Realty MD, LLC. Bright MLS
- $500,0004 bd4 ba2k sqft382 Waverley Dr, Frederick, MD 21702For SaleMLS ID #MDFR2088162, Jonathan Scheffenacker, Redfin Corp. Bright MLS
- $479,9993 bd4 ba2k sqft8511 Bald Eagle Ln, Frederick, MD 21704For SaleMLS ID #MDFR2087246, Owen Noble, Kelley Real Estate Professionals. Bright MLS
- $479,0004 bd4 ba2.1k sqft411 Gillespie Dr, Frederick, MD 21702For SaleMLS ID #MDFR2084690, Kevin White, RE/MAX Distinctive. Bright MLS
- $499,9004 bd5 ba2.7k sqft5812 Rochefort St, Ijamsville, MD 21754For SaleMLS ID #MDFR2090508, Paul Pultar, RE/MAX Realty Group. Bright MLS
- $385,0003 bd3 ba1.7k sqft4942 Macdonough Pl, Frederick, MD 21703For SaleMLS ID #MDFR2083888, Stephanie Tito, Samson Properties. Bright MLS
- $475,0003 bd4 ba2.2k sqft6384 Meandering Woods Ct, Frederick, MD 21701For SaleMLS ID #MDFR2087074, Brian King, Samson Properties. Bright MLS
- $559,0004 bd4 ba2.2k sqft3231 Stone Barn Dr, Frederick, MD 21704For SaleMLS ID #MDFR2091020, Lisa Giuliani, Keller Williams Realty Centre. Bright MLS
- $426,9994 bd4 ba2k sqft1436 Clingmans Dome Dr, Frederick, MD 21702For SaleMLS ID #MDFR2087052, Andrew Undem, Berkshire Hathaway HomeServices Homesale Realty. Bright MLS
- $365,0003 bd3 ba1.6k sqft6042 Forum Sq, Frederick, MD 21703For SaleMLS ID #MDFR2088694, Regina Cosley, Long & Foster Real Estate, Inc.. Bright MLS
