Welcome Home to 5812 Rochefort St! NEW IMPROVED PRICE — $499,900! Even more compelling, this home is now priced $40,000 less than the recent sale of the smaller neighboring home, offering an exceptional opportunity in highly sought-after Oakdale Village. Welcome home to this stunning four-level garage townhome offering an exceptional blend of space, style, and versatility. Designed for comfortable everyday living and effortless entertaining, this spacious home features four finished levels with room for everyone. The entry level features a large family room with direct access to the backyard, along with a convenient powder room. Upstairs, the open-concept main level is the heart of the home. The beautifully appointed kitchen boasts a massive center island, abundant cabinetry, and plenty of space for gathering with family and friends. The expansive floor plan includes a formal living area, dining space, and an additional sitting or family room, as well as a second powder room. Step outside to the oversized deck—perfect for outdoor dining, relaxing, or entertaining. The bedroom level offers a spacious primary suite complete with a private bath, along with two generously sized secondary bedrooms that share a full hall bathroom. A dedicated laundry room with extra storage and a convenient linen closet add to the home's functionality. The impressive fourth level provides incredible flexibility with a large bonus room that can serve as a fourth bedroom, home office, recreation room, or guest suite. This level also features a third full bathroom and access to a spectacular rooftop terrace—the perfect place to unwind and enjoy the outdoors. VA buyers, take note: The home's existing VA financing may be assumable, potentially offering a unique financing opportunity for a qualified buyer. Buyer must meet applicable VA and lender requirements; assumption is subject to lender/servicer approval and terms. Ideally located within walking distance of schools, playgrounds, grocery stores, shopping, and dining, this home is also served by the highly acclaimed Oakdale Elementary, Middle, and High Schools. With its four finished levels, garage, multiple outdoor spaces, flexible living areas, and new improved price of $499,900, this is an opportunity worth seeing!
Under contract
Price cut: $25K (8/13)
$499,900
5812 Rochefort St, Ijamsville, MD 21754
4beds
2,734sqft
Townhouse
Built in 2018
2,178 Square Feet Lot
$496,100 Zestimate®
$183/sqft
$94/mo HOA
What's special
Dining spaceOpen-concept main levelConvenient linen closetSecond powder roomMassive center islandFull hall bathroomAbundant cabinetry
- 129 days |
- 477 |
- 13 |
Zillow last checked:
Listing updated:
Listed by:
Vicki Capone 301-252-4899,
RE/MAX Realty Group 301-258-7757,
Co-Listing Agent: Paul M Pultar 202-253-2789,
RE/MAX Realty Group
Source: Bright MLS,MLS#: MDFR2080314
Facts & features
Interior
Bedrooms & bathrooms
- Bedrooms: 4
- Bathrooms: 5
- Full bathrooms: 3
- 1/2 bathrooms: 2
- Main level bathrooms: 1
Rooms
- Room types: Bedroom 2, Bedroom 3, Bedroom 1, Bathroom 1, Bathroom 2, Half Bath
Bedroom 1
- Level: Upper
Bedroom 1
- Level: Upper
Bedroom 2
- Level: Upper
Bedroom 3
- Level: Upper
Bathroom 1
- Level: Upper
Bathroom 1
- Level: Upper
Bathroom 2
- Level: Upper
Half bath
- Level: Main
Half bath
- Level: Lower
Heating
- Forced Air, Natural Gas
Cooling
- Central Air, Ceiling Fan(s), Electric
Appliances
- Included: Gas Water Heater, Tankless Water Heater
- Laundry: Upper Level
Features
- Has basement: No
- Has fireplace: No
Interior area
- Total structure area: 2,734
- Total interior livable area: 2,734 sqft
- Finished area above ground: 2,734
Video & virtual tour
Property
Parking
- Total spaces: 3
- Parking features: Garage Faces Front, Garage Door Opener, Attached, Driveway, Off Street
- Attached garage spaces: 1
- Uncovered spaces: 2
- Details: Garage Sqft: 200
Accessibility
- Accessibility features: None
Features
- Levels: Four
- Stories: 4
- Pool features: None
Lot
- Size: 2,178 Square Feet
Details
- Additional structures: Above Grade
- Parcel number: 1109594900
- Zoning: RESIDENTIAL
- Special conditions: Standard
Construction
Type & style
- Home type: Townhouse
- Architectural style: Traditional
- Property subtype: Townhouse
Materials
- Vinyl Siding, Brick
- Foundation: Slab
- Roof: Architectural Shingle
Condition
- New construction: No
- Year built: 2018
Utilities & green energy
- Sewer: Public Sewer
- Water: Public
Community & HOA
Community
- Subdivision: Oakdale Village
HOA
- Has HOA: Yes
- HOA fee: $94 monthly
- HOA name: OAKDALE VILLAGE
Location
- Region: Ijamsville
Financial & listing details
- Price per square foot: $183/sqft
- Tax assessed value: $507,333
- Annual tax amount: $5,683
- Date on market: 4/17/2026
- Listing agreement: Exclusive Right To Sell
- Listing terms: Cash,Conventional,FHA,VA Loan
- Ownership: Fee Simple
Estimated market value
$496,100
$471,000 - $521,000
$3,188/mo
Price history
| Date | Event | Price |
|---|---|---|
| 8/21/2026 | Contingent | $499,900$183/sqft |
Source:  Bright MLS #MDFR2080314 Report a problem Bright MLS #MDFR2080314 Report a problem | ||
| 8/13/2026 | Price change | $499,900-4.8%$183/sqft |
Source: Bright MLS #MDFR2080314 Report a problem | ||
| 7/17/2026 | Price change | $524,900-1.9%$192/sqft |
Source: Bright MLS #MDFR2080314 Report a problem | ||
| 5/19/2026 | Price change | $534,900-2.7%$196/sqft |
Source: Bright MLS #MDFR2080314 Report a problem | ||
| 4/17/2026 | Listed for sale | $549,990+42.9%$201/sqft |
Source: Bright MLS #MDFR2080314 Report a problem | ||
| 8/7/2020 | Sold | $385,000$141/sqft |
Source: Public Record Report a problem | ||
| 4/17/2020 | Listing removed | $385,000$141/sqft |
Source: Century 21 Redwood Realty #MDFR261588 Report a problem | ||
| 4/17/2020 | Pending sale | $385,000$141/sqft |
Source: Century 21 Redwood Realty #MDFR261588 Report a problem | ||
| 4/3/2020 | Listed for sale | $385,000+2.5%$141/sqft |
Source: Century 21 Redwood Realty #MDFR261588 Report a problem | ||
| 5/2/2018 | Sold | $375,500$137/sqft |
Source: Public Record Report a problem | ||
Public tax history
| Year | Property taxes | Tax assessment |
|---|---|---|
| 2025 | $5,818 +10.6% | $468,867 +8.9% |
| 2024 | $5,259 +9.6% | $430,400 +5.1% |
| 2023 | $4,799 +5.4% | $409,467 -4.9% |
| 2022 | $4,554 +5.7% | $430,400 +17.1% |
| 2021 | $4,308 +2.3% | $367,600 |
| 2020 | $4,212 +2.3% | -- |
| 2019 | $4,116 +2.4% | $367,600 +7.2% |
| 2018 | $4,020 | $343,000 |
Find assessor info on the county website
Monthly payment
Est. payment
Payment breakdown
Explore the cost of this home by adjusting the details. Changes won't be saved.Climate risks
Neighborhood: 21754
Nearby schools
GreatSchools rating
- 8/10Oakdale Elementary SchoolGrades: PK-5Distance: 0.2 mi
- 9/10Oakdale Middle SchoolGrades: 6-8Distance: 0.1 mi
- 9/10Oakdale High SchoolGrades: 9-12Distance: 0.4 mi
Schools provided by the listing agent
- Elementary: Oakdale
- Middle: Oakdale
- High: Oakdale
- District: Frederick County Public Schools
Source: Bright MLS. This data may not be complete. We recommend contacting the local school district to confirm school assignments for this home.
- $509,0003 bd3 ba-- sqft5814 Rochefort St, Ijamsville, MD 21754Off Market
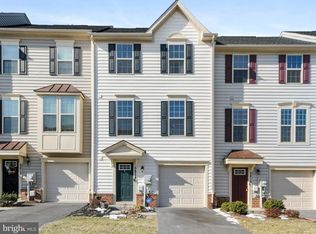
- $538,400-- bd4 ba2.7k sqft5810 Rochefort St, Ijamsville, MD 21754Off Market
- $3,0003 bd4 ba1.9k sqft5816 Rochefort St, Ijamsville, MD 21754For Rent
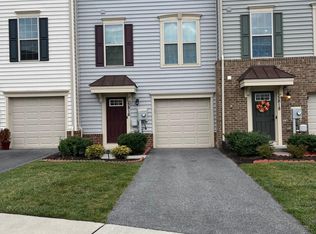
- $540,000-- bd3 ba2.3k sqft5808 Rochefort St, Ijamsville, MD 21754Sold
- $484,800-- bd2 ba2.3k sqft5818 Rochefort St, Ijamsville, MD 21754Off Market
- $545,8005 bd5 ba2.7k sqft5820 Rochefort St, Ijamsville, MD 21754Off Market
- $479,1003 bd4 ba2.3k sqft5806 Rochefort St, Ijamsville, MD 21754Off Market
- $488,300-- bd3 ba1.9k sqft5804 Rochefort St, Ijamsville, MD 21754Off Market
A local agent can set up tours, give advice and negotiate with sellers.
Similar homes
- $414,9003 bd3 ba2.8k sqft10115 Fosset St, Ijamsville, MD 21754For Sale
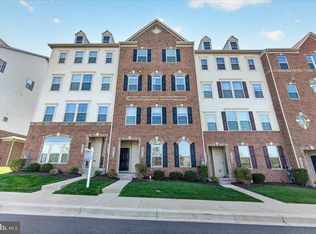
 MLS ID #MDFR2080304, Thomas Campbell, Charis Realty Group. Bright MLS
 - $420,0003 bd3 ba2.6k sqft10133 Fosset St, Ijamsville, MD 21754For Sale
 MLS ID #MDFR2082666, Rebecca Mason, Cummings & Co. Realtors. Bright MLS
 - $499,9003 bd3 ba2k sqft7095 Kokanee Way, New Market, MD 21774For Sale
 MLS ID #MDFR2088038, Ken Abramowitz, RE/MAX Town Center. Bright MLS
 - $550,0004 bd4 ba2.2k sqft11091 Fen View Ln, Monrovia, MD 21770For Sale
 MLS ID #MDFR2088064, Tony Villeda, Vista Properties Group. Bright MLS
 - $494,0003 bd3 ba2k sqft10643 Brewerton Ln, New Market, MD 21774For SaleMLS ID #MDFR2080852, Eddie Brady, Showcase Real Estate, LLC.. Bright MLS
- $629,9003 bd4 ba2.5k sqft10114 Bluegill St, New Market, MD 21774For SaleMLS ID #MDFR2086276, Douglas Young, Pearson Smith Realty, LLC. Bright MLS
- $479,9993 bd4 ba2k sqft8511 Bald Eagle Ln, Frederick, MD 21704For SaleMLS ID #MDFR2087246, Owen Noble, Kelley Real Estate Professionals. Bright MLS
- $495,0003 bd4 ba2.2k sqft5066 Judicial Way, Frederick, MD 21703For SaleMLS ID #MDFR2083574, Troy Yates, LPT Realty, LLC. Bright MLS
- $499,0004 bd4 ba2k sqftNone Available, Frederick, MD 21701For SaleMLS ID #MDFR2086586, Jayme E Park, RLAH @properties. Bright MLS
- $534,9003 bd3 ba2.3k sqft4532 Tinder Box Cir, Ijamsville, MD 21770For SaleMLS ID #MDFR2084028, Rebecca Carrera, Samson Properties. Bright MLS
- $475,0003 bd4 ba1.8k sqft7151 Bodkin Way, New Market, MD 21774For SaleMLS ID #MDFR2085434, Jill Coleman, RE/MAX Realty Centre, Inc.. Bright MLS
- $500,0003 bd4 ba2.8k sqft5311 Crape Myrtle Dr, Frederick, MD 21703For SaleMLS ID #MDFR2084216, Meyer Leibovitch, The Agency DC. Bright MLS
- $505,0003 bd3 ba2.2k sqft5129 Ironsides Dr, Frederick, MD 21703For SaleMLS ID #MDFR2083764, Caron Prideaux, Redfin Corp. Bright MLS
- $549,9004 bd4 ba2.6k sqftAudubon Terrace, New Market, MD 21774For SaleMLS ID #MDFR2083536, Beth Ohler, J&B Real Estate. Bright MLS
- $509,0004 bd3 ba1.9k sqftVillages Of Urba, Frederick, MD 21704For SaleMLS ID #MDFR2084520, TJ Kerman, LPT Realty, LLC. Bright MLS
- $519,9004 bd4 ba2.2k sqft115 Spring Bank Way, Frederick, MD 21701For SaleMLS ID #MDFR2087122, Nathan Johnson, Keller Williams Capital Properties. Bright MLS
- $579,9903 bd4 ba2.6k sqft6947 Country Club Ter, New Market, MD 21774For SaleMLS ID #MDFR2082684, Chris Lee, Corcoran McEnearney. Bright MLS
- $509,9004 bd4 ba2.4k sqft1736 Atlas Dr, Frederick, MD 21702For SaleMLS ID #MDFR2085612, Buzz Mackintosh, Mackintosh, Inc.. Bright MLS
- $525,0004 bd4 ba2.9k sqftWormans Mill Conservancy, Frederick, MD 21701For SaleMLS ID #MDFR2083944, Lawrence Casanova, Real Broker, LLC. Bright MLS
- $455,0004 bd4 ba2.5k sqft6357 Walcott Ln, Frederick, MD 21703For SaleMLS ID #MDFR2082280, Henryk Palmer, RLAH @properties. Bright MLS
