Welcome home to 10261 Quillback Street! This move-in ready 3 bedroom 2 full 2 half bath townhome in the highly desirable Linganore Town Center community is just what you've been searching for! Stepping into the main level of your home you find an open concept living room, spacious kitchen with large center island and pantry, dining area and guest half bath. Making your way to your upper level you'll find your primary suite with walk-in closet and private full bath with a dual sink vanity, two additional bedrooms, full hall bath and convenient upper level laundry. Traveling to your lower level you'll find a spacious rec room, bonus den and additional guest half bath. Stepping outside you have a fully fenced backyard with a walkway that leads to your two car detached garage. All of this in an incredible community featuring pools, lakes with beach access, trails, tennis courts, and so much more. Plus walking distance to The Shops at Lake Linganore, easy access to major commuter routes and zoned for Oakdale Elementary, Middle and High School. This home really does check every box!
For sale
Price cut: $10K (10/12)
$489,000
10261 Quillback St, New Market, MD 21774
3beds
1,940sqft
Townhouse
Built in 2019
2,463 Square Feet Lot
$487,500 Zestimate®
$252/sqft
$157/mo HOA
What's special
Bonus denDual sink vanityFull hall bathFully fenced backyardSpacious rec roomConvenient upper level laundryDining area
- 48 days
- 618
- 42
Zillow last checked:
Listing updated:
Listed by:
James Bass 301-644-2607,
Real Estate Teams, LLC 3016953020
Source: Bright MLS,MLS#: MDFR2087898
Facts & features
Interior
Bedrooms & bathrooms
- Bedrooms: 3
- Bathrooms: 4
- Full bathrooms: 2
- 1/2 bathrooms: 2
- Main level bathrooms: 1
Rooms
- Room types: Living Room, Dining Room, Primary Bedroom, Bedroom 2, Bedroom 3, Kitchen, Den, Laundry, Recreation Room, Utility Room, Bathroom 2, Primary Bathroom, Half Bath
Primary bedroom
- Level: Upper
Bedroom 2
- Level: Upper
Bedroom 3
- Level: Upper
Primary bathroom
- Level: Upper
Bathroom 2
- Level: Upper
Den
- Level: Lower
Dining room
- Level: Main
Half bath
- Level: Main
Half bath
- Level: Lower
Kitchen
- Level: Main
Laundry
- Level: Upper
Living room
- Level: Main
Recreation room
- Level: Lower
Utility room
- Level: Lower
Heating
- Central, Natural Gas
Cooling
- Central Air, Electric
Appliances
- Included: Microwave, Dishwasher, Disposal, Oven/Range - Gas, Refrigerator, Stainless Steel Appliance(s), Washer, Dryer, Water Heater, Electric Water Heater
- Laundry: Washer In Unit, Dryer In Unit, Upper Level, Laundry Room
Features
- Ceiling Fan(s), Dining Area, Open Floorplan, Kitchen Island, Primary Bath(s), Recessed Lighting, Upgraded Countertops, Walk-In Closet(s)
- Flooring: Carpet
- Basement: Connecting Stairway,Partial,Finished,Interior Entry,Windows
- Has fireplace: No
Interior area
- Total structure area: 2,160
- Total interior livable area: 1,940 sqft
- Finished area above ground: 1,440
- Finished area below ground: 500
Property
Parking
- Total spaces: 2
- Parking features: Garage Faces Front, Garage Door Opener, Detached
- Garage spaces: 2
Accessibility
- Accessibility features: None
Features
- Levels: Three
- Stories: 3
- Pool features: Community
- Fencing: Back Yard,Privacy
Lot
- Size: 2,463 Square Feet
Details
- Additional structures: Above Grade, Below Grade
- Parcel number: 1127596252
- Zoning: TH
- Special conditions: Standard
Construction
Type & style
- Home type: Townhouse
- Architectural style: Colonial
- Property subtype: Townhouse
Materials
- Stone, Vinyl Siding
- Foundation: Other
Condition
- New construction: No
- Year built: 2019
Utilities & green energy
- Sewer: Public Sewer
- Water: Public
Community & HOA
Community
- Security: Fire Sprinkler System
- Subdivision: Lake Linganore Town Center
HOA
- Has HOA: Yes
- Amenities included: Basketball Court, Beach Access, Bike Trail, Boat Ramp, Common Grounds, Dog Park, Jogging Path, Lake, Picnic Area, Pool, Security, Soccer Field, Tennis Court(s), Water/Lake Privileges
- Services included: Common Area Maintenance, Management, Pier/Dock Maintenance, Pool(s), Snow Removal, Trash
- HOA fee: $157 monthly
Location
- Region: New Market
Financial & listing details
- Price per square foot: $252/sqft
- Tax assessed value: $460,967
- Annual tax amount: $5,167
- Date on market: 8/28/2026
- Listing agreement: Exclusive Right To Sell
- Ownership: Fee Simple
Estimated market value
$487,500
$463,000 - $512,000
$3,237/mo
Price history
| Date | Event | Price |
|---|---|---|
| 10/12/2026 | Price change | $489,000-2%$252/sqft |
Source:  Bright MLS #MDFR2090644 Report a problem Bright MLS #MDFR2090644 Report a problem | ||
| 9/14/2026 | Price change | $499,000-3.1%$257/sqft |
Source: Bright MLS #MDFR2087898 Report a problem | ||
| 8/28/2026 | Listed for sale | $515,000+46.8%$265/sqft |
Source: Bright MLS #MDFR2087898 Report a problem | ||
| 8/18/2026 | Listing removed | $3,400$2/sqft |
Source: Zillow Rentals Report a problem | ||
| 8/6/2026 | Listed for rent | $3,400+30.8%$2/sqft |
Source: Zillow Rentals Report a problem | ||
| 2/17/2022 | Listing removed | -- |
Source: Zillow Rental Manager Report a problem | ||
| 2/8/2022 | Price change | $2,600-3.7%$1/sqft |
Source: Zillow Rental Manager Report a problem | ||
| 1/28/2022 | Listed for rent | $2,700+24.1%$1/sqft |
Source: Zillow Rental Manager Report a problem | ||
| 3/24/2021 | Listing removed | -- |
Source: Owner Report a problem | ||
| 1/20/2020 | Listing removed | $2,175$1/sqft |
Source: Owner Report a problem | ||
| 12/24/2019 | Price change | $2,175-1.1%$1/sqft |
Source: Owner Report a problem | ||
| 12/20/2019 | Listed for rent | $2,200$1/sqft |
Source: Owner Report a problem | ||
| 4/16/2019 | Sold | $350,725$181/sqft |
Source: Public Record Report a problem | ||
Public tax history
| Year | Property taxes | Tax assessment |
|---|---|---|
| 2026 | $5,721 +8% | $460,967 +8.1% |
| 2025 | $5,298 +10.7% | $426,333 +8.8% |
| 2024 | $4,787 +9.5% | $391,700 +5.1% |
| 2023 | $4,370 +5.3% | $372,833 -4.8% |
| 2022 | $4,148 +5.6% | $391,700 +16.9% |
| 2021 | $3,927 +3.9% | $335,100 |
| 2020 | $3,779 +4.1% | -- |
| 2019 | $3,630 +342.4% | $335,100 +378.7% |
| 2018 | $820 | $70,000 |
Find assessor info on the county website
Monthly payment
Est. payment
Payment breakdown
Explore the cost of this home by adjusting the details. Changes won't be saved.Climate risks
Neighborhood: 21774
Nearby schools
Schools provided by the listing agent
- Elementary: Oakdale
- Middle: Oakdale
- High: Oakdale
- District: Frederick County Public Schools
Source: Bright MLS. This data may not be complete. We recommend contacting the local school district to confirm school assignments for this home.
Similar homes
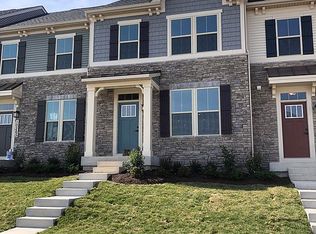
- $519,9903 bd4 ba2.5k sqft6109 Stonecat Ct, New Market, MD 21774For Sale
 MLS ID #MDFR2088762, Ricardo Diaz, Real Broker, LLC - Frederick. Bright MLS
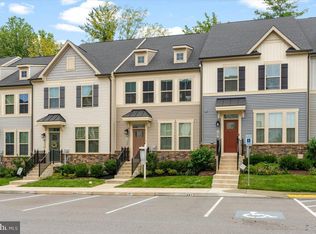
 - $494,0003 bd3 ba2k sqft7093 Kokanee Way, New Market, MD 21774For Sale
 MLS ID #MDFR2086256, Greg McClelland, Cummings & Co. Realtors. Bright MLS
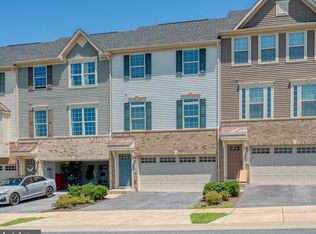
 - $479,9003 bd3 ba2k sqft7095 Kokanee Way, New Market, MD 21774For Sale
 MLS ID #MDFR2088038, Ken Abramowitz, RE/MAX Town Center. Bright MLS
 - $629,9004 bd5 ba2.5k sqft5788 Meadowood St, New Market, MD 21774For Sale
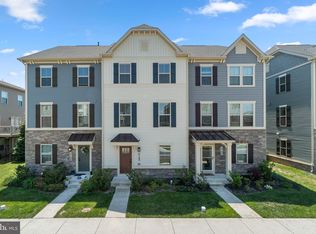 MLS ID #MDFR2082646, Waylon Yuan, Northrop Realty. Bright MLS
 - $474,9003 bd4 ba1.8k sqft5655 Owl St, Frederick, MD 21704For SaleMLS ID #MDFR2088210, Julie Byrd, Long & Foster Real Estate, Inc.. Bright MLS
- $479,9993 bd4 ba2k sqft8511 Bald Eagle Ln, Frederick, MD 21704For SaleMLS ID #MDFR2087246, Owen Noble, Kelley Real Estate Professionals. Bright MLS
- $500,0004 bd4 ba2.1k sqft5818 Imperial Dr, Frederick, MD 21703For SaleMLS ID #MDFR2088780, Rob Krop, Keller Williams Realty Centre. Bright MLS
- $550,0004 bd4 ba2.2k sqft11091 Fen View Ln, Monrovia, MD 21770For SaleMLS ID #MDFR2088064, Tony Villeda, Vista Properties Group. Bright MLS
- $458,0003 bd3 ba1.9k sqft7029 Freedom Way, Frederick, MD 21703For SaleMLS ID #MDFR2088082, James Nicholson, Keller Williams Realty Centre. Bright MLS
- $510,0003 bd3 ba2.2k sqft5120 Constitution St, Frederick, MD 21703For SaleMLS ID #MDFR2088908, Thomas Campbell, Charis Realty Group. Bright MLS
- $549,0004 bd4 ba2.2k sqft11115 Hazelnut Ln, Monrovia, MD 21770For SaleMLS ID #MDFR2085660, David Goldberg, Goldberg Group Real Estate. Bright MLS
- $454,9003 bd3 ba1.9k sqft5019 Ironsides Dr, Frederick, MD 21703For SaleMLS ID #MDFR2089234, Bob Chew, Samson Properties. Bright MLS
- $515,0004 bd4 ba2.2k sqft6105 Lemon Grass Ln, Frederick, MD 21703For SaleMLS ID #MDFR2086016, Lynnette Potter, Samson Properties. Bright MLS
- $510,0003 bd3 ba1.8k sqft3264 Starlight St, Frederick, MD 21704For SaleMLS ID #MDFR2083816, Hanh Pham, Samson Properties. Bright MLS
- $525,0003 bd3 ba2.1k sqft6134 Dock St, Frederick, MD 21703For SaleMLS ID #MDFR2090276, Shannon Flannery, Maurer Realty. Bright MLS
- $445,0003 bd4 ba2.2k sqft615 Amberfield Rd, Frederick, MD 21703For SaleMLS ID #MDFR2086316, Tania L Ramsey, L. P. Calomeris Realty. Bright MLS
- $545,0004 bd3 ba2.4k sqftVillages Of Urba, Frederick, MD 21704For SaleMLS ID #MDFR2083550, Su Li, Signature Home Realty LLC. Bright MLS
- $517,0003 bd3 ba1.7k sqft3626 Singleton Ter, Frederick, MD 21704For SaleMLS ID #MDFR2084552, John Wang, Samson Properties. Bright MLS
- $490,0384 bd4 ba2.2k sqft341 Ensemble Way, Frederick, MD 21701New ConstructionBright MLS
- $499,0004 bd3 ba1.9k sqftVillages Of Urba, Frederick, MD 21704For SaleMLS ID #MDFR2084520, TJ Kerman, LPT Realty, LLC. Bright MLS
