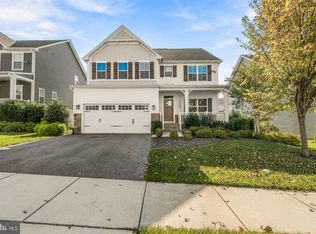
REDUCED 70K, TOTAL REFRESH -- w: FRESH PAINT, NEW CARPET DONE - THE PLACE LOOKS BRAND NEW , READY FOR YOU!! BEAUTIFUL "LANDSDALE" TH FOR SALE: 4 bed + 3.5 Baths + finished deck off Family Room - Designed with modern living in mind, this exceptional home features an open-concept floor plan filled with natural light. The gourmet kitchen is the heart of the home, showcasing a large center island with seating, ample cabinetry, and generous counter space—perfect for everyday living and entertaining. Step outside to the covered deck, an ideal space to enjoy your morning coffee or unwind with a glass of wine in the evening. Upstairs, the spacious primary suite offers a private en-suite bathroom and a walk-in closet. Two additional bedrooms, a full hallway bathroom, a convenient laundry room--- The entry level features a private fourth bedroom with an adjacent full bathroom, making it ideal for guests or a home office & direct access to the attached two-car garage. ----Enjoy all the exceptional amenities has to offer : POOLS, Tennis, Walking paths, Tot Lots, and All Frederick has to offer. Also Can be rented @ $3100.00/mo
For sale
Price cut: $19K (10/21)
$530,000
11115 Hazelnut Ln, Monrovia, MD 21770
4beds
2,260sqft
Townhouse
Built in 2021
1,624 Square Feet Lot
$528,900 Zestimate®
$235/sqft
$145/mo HOA
What's special
Walk-in closetCovered deckFresh paintPrivate en-suite bathroomNew carpetGenerous counter spaceAmple cabinetry
- 97 days
- 210
- 15
Zillow last checked:
Listing updated:
Listed by:
David Goldberg 301-233-6501,
Goldberg Group Real Estate 2407022600,
Co-Listing Agent: Matthew Ryan Sullivan 301-639-4951,
Goldberg Group Real Estate
Source: Bright MLS,MLS#: MDFR2085660
Facts & features
Interior
Bedrooms & bathrooms
- Bedrooms: 4
- Bathrooms: 4
- Full bathrooms: 3
- 1/2 bathrooms: 1
- Main level bathrooms: 1
- Main level bedrooms: 1
Basement
- Area: 0
Heating
- Forced Air, ENERGY STAR Qualified Equipment, Natural Gas
Cooling
- Central Air, Electric
Appliances
- Included: Microwave, Cooktop, Down Draft, Dishwasher, Disposal, Dryer, Energy Efficient Appliances, ENERGY STAR Qualified Washer, ENERGY STAR Qualified Dishwasher, ENERGY STAR Qualified Freezer, ENERGY STAR Qualified Refrigerator, Oven, Range Hood, Refrigerator, Stainless Steel Appliance(s), Washer, Tankless Water Heater, Electric Water Heater
- Laundry: Has Laundry, Upper Level
Features
- Bathroom - Stall Shower, Bathroom - Tub Shower, Bathroom - Walk-In Shower, Breakfast Area, Ceiling Fan(s), Combination Dining/Living, Combination Kitchen/Dining, Combination Kitchen/Living, Dining Area, Entry Level Bedroom, Open Floorplan, Kitchen - Country, Eat-in Kitchen, Kitchen - Gourmet, Kitchen Island, Recessed Lighting, Upgraded Countertops, Walk-In Closet(s), 9'+ Ceilings, Dry Wall
- Flooring: Carpet, Ceramic Tile, Laminate
- Doors: Six Panel, Sliding Glass
- Windows: Double Hung, Double Pane Windows, Energy Efficient, ENERGY STAR Qualified Windows
- Has basement: No
- Has fireplace: No
Interior area
- Total structure area: 2,260
- Total interior livable area: 2,260 sqft
- Finished area above ground: 2,260
- Finished area below ground: 0
Property
Parking
- Total spaces: 2
- Parking features: Garage Faces Rear, Asphalt, Attached
- Attached garage spaces: 2
- Has uncovered spaces: Yes
Accessibility
- Accessibility features: None
Features
- Levels: Three
- Stories: 3
- Patio & porch: Deck
- Exterior features: Bump-outs
- Pool features: Community
- Has view: Yes
- View description: Garden
Lot
- Size: 1,624 Square Feet
Details
- Additional structures: Above Grade, Below Grade
- Parcel number: 1109598240
- Zoning: A
- Special conditions: Standard
Construction
Type & style
- Home type: Townhouse
- Architectural style: Colonial
- Property subtype: Townhouse
Materials
- Combination, Brick
- Foundation: Slab
- Roof: Asphalt,Architectural Shingle
Condition
- Excellent
- New construction: No
- Year built: 2021
- Major remodel year: 2026
Details
- Builder model: VAN DORN
- Builder name: NV HOMES
Utilities & green energy
- Electric: 200+ Amp Service
- Sewer: Public Sewer
- Water: Public
- Utilities for property: Underground Utilities, Fiber Optic
Community & HOA
Community
- Features: Pool
- Subdivision: Landsdale
HOA
- Has HOA: Yes
- Amenities included: Baseball Field, Basketball Court, Bike Trail, Common Grounds, Community Center, Jogging Path, Pool, Tennis Court(s), Tot Lots/Playground, Other
- Services included: All Ground Fee, Management, Pool(s), Reserve Funds, Road Maintenance
- HOA fee: $145 monthly
- HOA name: LANDSDALE
Location
- Region: Monrovia
Financial & listing details
- Price per square foot: $235/sqft
- Tax assessed value: $523,933
- Annual tax amount: $5,961
- Date on market: 7/31/2026
- Listing agreement: Exclusive Right To Sell
- Listing terms: Cash,Conventional,VA Loan,FHA
- Ownership: Fee Simple
Estimated market value
$528,900
$502,000 - $555,000
$3,271/mo
Price history
| Date | Event | Price |
|---|---|---|
| 10/29/2026 | Price change | $3,100-7.5%$1/sqft |
Source: Zillow Rentals Report a problem | ||
| 10/21/2026 | Price change | $530,000-3.5%$235/sqft |
Source:  Bright MLS #MDFR2085660 Report a problem | ||
| 10/15/2026 | Listed for rent | $3,350-1.5%$1/sqft |
Source: Zillow Rentals Report a problem | ||
| 10/8/2026 | Listed for sale | $549,000-8.5%$243/sqft |
Source: Bright MLS #MDFR2085660 Report a problem | ||
| 8/27/2026 | Listing removed | $600,000$265/sqft |
Source: Bright MLS #MDFR2085660 Report a problem | ||
| 8/1/2026 | Listed for sale | $600,000+44.5%$265/sqft |
Source: Bright MLS #MDFR2085660 Report a problem | ||
| 7/31/2025 | Listing removed | $3,400$2/sqft |
Source: Bright MLS #MDFR2067794 Report a problem | ||
| 7/26/2025 | Listed for rent | $3,400+9.7%$2/sqft |
Source: Bright MLS #MDFR2067794 Report a problem | ||
| 7/7/2024 | Listing removed | -- |
Source: Bright MLS #MDFR2050216 Report a problem | ||
| 6/21/2024 | Listed for rent | $3,100$1/sqft |
Source: Bright MLS #MDFR2050216 Report a problem | ||
| 6/17/2024 | Listing removed | -- |
Source: Zillow Rentals Report a problem | ||
| 5/9/2024 | Listed for rent | $3,100$1/sqft |
Source: Zillow Rentals Report a problem | ||
| 12/22/2020 | Sold | $415,295$184/sqft |
Source: Public Record Report a problem | ||
Public tax history
| Year | Property taxes | Tax assessment |
|---|---|---|
| 2026 | $6,490 +6.4% | $523,933 +6.5% |
| 2025 | $6,099 +8.5% | $491,867 +7% |
| 2024 | $5,619 +11.3% | $459,800 +6.8% |
| 2023 | $5,047 +7.3% | $430,633 -6.3% |
| 2022 | $4,705 +7.8% | $459,800 +23.5% |
| 2021 | $4,363 +291.9% | $372,300 |
| 2020 | $1,113 | -- |
| 2019 | $1,113 | $95,000 |
Find assessor info on the county website
Monthly payment
Est. payment
Payment breakdown
Explore the cost of this home by adjusting the details. Changes won't be saved.Climate risks
Neighborhood: 21770
Nearby schools
Schools provided by the listing agent
- Elementary: Green Valley
- Middle: Windsor Knolls
- High: Urbana
- District: Frederick County Public Schools
Source: Bright MLS. This data may not be complete. We recommend contacting the local school district to confirm school assignments for this home.

Similar homes
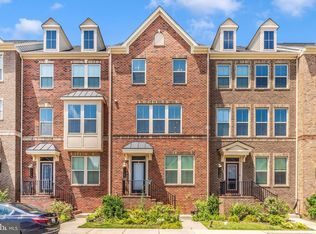
- $539,9004 bd4 ba2.2k sqft11091 Fen View Ln, Monrovia, MD 21770For Sale
 MLS ID #MDFR2088064, Tony Villeda, Vista Properties Group. Bright MLS
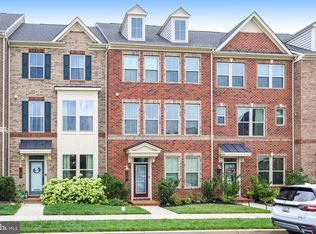
- $550,0003 bd4 ba2.3k sqft4714 Black Eyed Susan Mews, Monrovia, MD 21770For Sale
 MLS ID #MDFR2090348, Eddie Brady, Showcase Real Estate, LLC.. Bright MLS
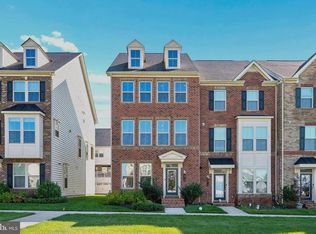
- $550,0003 bd4 ba2.3k sqft4730 Black Eyed Susan Mews, Monrovia, MD 21770For Sale
 MLS ID #MDFR2085496, Kim Hotaling, RE/MAX Results. Bright MLS
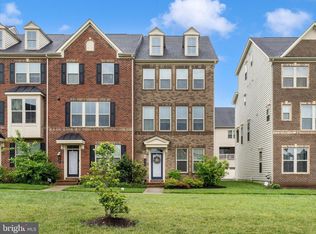
- $795,0005 bd3 ba2.7k sqft11069 Emerald Crown Dr, Monrovia, MD 21770For Sale
 MLS ID #MDFR2091232, Greg Salley, Long & Foster Real Estate, Inc.. Bright MLS
- $499,9004 bd5 ba2.7k sqft5812 Rochefort St, Ijamsville, MD 21754For SaleMLS ID #MDFR2090508, Paul Pultar, RE/MAX Realty Group. Bright MLS
- $535,0004 bd3 ba2.4k sqftVillages Of Urba, Frederick, MD 21704For SaleMLS ID #MDFR2083550, Su Li, Signature Home Realty LLC. Bright MLS
- $509,9903 bd4 ba2.5k sqft6109 Stonecat Ct, New Market, MD 21774For SaleMLS ID #MDFR2088762, Ricardo Diaz, Real Broker, LLC - Frederick. Bright MLS
- $489,0003 bd4 ba1.9k sqft10261 Quillback St, New Market, MD 21774For SaleMLS ID #MDFR2087898, James Bass, Real Estate Teams, LLC. Bright MLS
- $559,0004 bd4 ba2.2k sqft3231 Stone Barn Dr, Frederick, MD 21704For SaleMLS ID #MDFR2091020, Lisa Giuliani, Keller Williams Realty Centre. Bright MLS
- $570,0004 bd4 ba2.4k sqftVillages Of Urba, Frederick, MD 21704For SaleMLS ID #MDFR2086106, Manikath Sebastian, Sovereign Home Realty. Bright MLS
- $535,0004 bd5 ba2.4k sqft7120 McHenry Mews, Frederick, MD 21703For SaleMLS ID #MDFR2084510, Raghava R Pallapolu, Fairfax Realty 50/66 LLC. Bright MLS
- $515,0004 bd4 ba2.2k sqft6105 Lemon Grass Ln, Frederick, MD 21703For SaleMLS ID #MDFR2086016, Lynnette Potter, Samson Properties. Bright MLS
- $585,0004 bd3 ba2.2k sqft3618 Worthington Blvd, Frederick, MD 21704For SaleMLS ID #MDFR2089302, Kathy Bromwell, RE/MAX Plus. Bright MLS
- $545,0003 bd4 ba2k sqft23308 Brewers Tavern Way, Clarksburg, MD 20871For SaleMLS ID #MDMC2259506, Kevin Grolig, Compass. Bright MLS
- $479,9993 bd4 ba2k sqft8511 Bald Eagle Ln, Frederick, MD 21704For SaleMLS ID #MDFR2087246, Owen Noble, Kelley Real Estate Professionals. Bright MLS
- $459,9003 bd4 ba1.7k sqft7141 Bodkin Way, New Market, MD 21774For SaleMLS ID #MDFR2090098, Ron Wolfe, Charis Realty Group. Bright MLS
- $515,0003 bd3 ba2.1k sqft6134 Dock St, Frederick, MD 21703For SaleMLS ID #MDFR2091370, Shannon Flannery, Maurer Realty. Bright MLS
- $489,9003 bd4 ba2.3k sqft4792 Hiteshow Dr, Frederick, MD 21703For SaleMLS ID #MDFR2090764, Ryan Douglas, Red Cedar Real Estate, LLC. Bright MLS
- $424,9004 bd3 ba1.8k sqft10618 Brewerton Ln, New Market, MD 21774For SaleMLS ID #MDFR2089256, Jim Bim, Winning Edge. Bright MLS
- $499,5004 bd4 ba2.4k sqft1736 Atlas Dr, Frederick, MD 21702For SaleMLS ID #MDFR2090886, Buzz Mackintosh, Mackintosh, Inc.. Bright MLS
