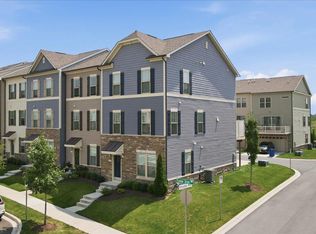
Discover refined living at 7120 McHenry Mews, Frederick, MD 21704 — a stunning 4-story end-unit townhome offering 4 bedrooms, 3 full bathrooms, and 2 half bathrooms across approximately 2,450 sq ft of beautifully designed space on a 1,750 sq ft lot. This home is filled with natural light throughout the day and features plenty of windows, including several very large windows, all framed in crisp whitefor a bright, clean, modern look. The thoughtful layout allows for excellent air flow throughout the home, inside and out, enhancing comfort and livability. Inside, you’ll find a very large upgraded kitchen, Wi-Fi and Bluetooth-enabled kitchen and laundry features, a green house, and a loft that adds versatility to the layout. Enjoy indoor-outdoor living with two expansive decks — one on the second floor and another on the fourth floor — perfect for entertaining or relaxing. Ideally located next to Westview Mall, and just minutes from Costco, Sam’s Club, restaurants, and a movie theater. Convenient access to I-270 and I-70makes commuting simple, and the home is approximately 1 hour from BWI, IAD, and DCA airports. As a former upgraded model home, this residence offers premium finishes and thoughtful design throughout. A 2-car garage completes this impressive property, making it as practical as it is elegant. This is a rare opportunity — act quickly before it’s gone.
For sale
$549,900
7120 McHenry Mews, Frederick, MD 21703
4beds
2,490sqft
:
Get pre-qualified$3,764/mo
Townhouse
Built in 2021
1,768 Square Feet Lot
$547,600 Zestimate®
$221/sqft
$120/mo HOA
What's special
Green housePlenty of windowsSeveral very large windowsVery large upgraded kitchen
- 39 days |
- 321 |
- 21 |
Zillow last checked:
Listing updated:
Listed by:
Raghava Pallapolu 703-517-6799,
Fairfax Realty 50/66 LLC 703-766-2710
Source: Bright MLS,MLS#: MDFR2084510
Facts & features
Interior
Bedrooms & bathrooms
- Bedrooms: 4
- Bathrooms: 5
- Full bathrooms: 3
- 1/2 bathrooms: 2
- Main level bathrooms: 1
Rooms
- Room types: Living Room, Dining Room, Primary Bedroom, Bedroom 2, Bedroom 3, Bedroom 4, Kitchen, Game Room
Primary bedroom
- Features: Flooring - Carpet
- Level: Upper
Bedroom 2
- Features: Flooring - Carpet
- Level: Upper
Bedroom 3
- Features: Flooring - Carpet
- Level: Upper
Bedroom 4
- Features: Flooring - Carpet
- Level: Lower
Dining room
- Features: Flooring - HardWood
- Level: Main
Game room
- Features: Flooring - Carpet
- Level: Upper
Kitchen
- Features: Flooring - HardWood
- Level: Main
Living room
- Features: Flooring - HardWood
- Level: Main
Heating
- Heat Pump, Natural Gas
Cooling
- Central Air, Electric
Appliances
- Included: Dishwasher, Disposal, ENERGY STAR Qualified Refrigerator, Ice Maker, Microwave, Oven/Range - Gas, Washer, Dryer, Gas Water Heater
Features
- Dining Area, Upgraded Countertops, Crown Molding, Open Floorplan
- Flooring: Wood
- Windows: Window Treatments
- Basement: Front Entrance,Exterior Entry,Finished,Walk-Out Access
- Has fireplace: No
Interior area
- Total structure area: 2,490
- Total interior livable area: 2,490 sqft
- Finished area above ground: 2,140
- Finished area below ground: 350
Property
Parking
- Total spaces: 2
- Parking features: Garage Door Opener, Concrete, Attached
- Attached garage spaces: 2
- Has uncovered spaces: Yes
Accessibility
- Accessibility features: Other
Features
- Levels: Four
- Stories: 4
- Has private pool: Yes
- Pool features: Private
Lot
- Size: 1,768 Square Feet
Details
- Additional structures: Above Grade, Below Grade
- Parcel number: 1101597822
- Zoning: FREDERICK
- Special conditions: Standard
Construction
Type & style
- Home type: Townhouse
- Architectural style: Colonial
- Property subtype: Townhouse
- Attached to another structure: Yes
Materials
- Brick Front
- Foundation: Brick/Mortar
Condition
- Excellent
- New construction: No
- Year built: 2021
Utilities & green energy
- Sewer: Public Sewer
- Water: Public
Community & HOA
Community
- Subdivision: None Available
HOA
- Has HOA: Yes
- HOA fee: $120 monthly
Location
- Region: Frederick
Financial & listing details
- Price per square foot: $221/sqft
- Tax assessed value: $465,400
- Annual tax amount: $5,286
- Date on market: 6/24/2026
- Listing agreement: Exclusive Right To Sell
- Ownership: Fee Simple
Estimated market value
$547,600
$520,000 - $575,000
$3,032/mo
Price history
| Date | Event | Price |
|---|---|---|
| 6/24/2026 | Listed for sale | $549,900+30.9%$221/sqft |
Source:  Bright MLS #MDFR2084510 Report a problem Bright MLS #MDFR2084510 Report a problem | ||
| 9/7/2021 | Listing removed | -- |
Source: Zillow Rental Network Premium Report a problem | ||
| 9/3/2021 | Price change | $2,900-1.7%$1/sqft |
Source: Zillow Rental Network Premium #MDFR2005418 Report a problem | ||
| 8/26/2021 | Listed for rent | $2,950$1/sqft |
Source: Zillow Rental Manager Report a problem | ||
| 12/3/2020 | Sold | $419,990$169/sqft |
Source: Public Record Report a problem | ||
| 11/10/2020 | Pending sale | $419,990$169/sqft |
Source: Pearson Smith Realty, LLC #MDFR272970 Report a problem | ||
| 10/27/2020 | Listed for sale | $419,990-1.7%$169/sqft |
Source: Pearson Smith Realty, LLC #MDFR272970 Report a problem | ||
| 6/13/2020 | Listing removed | $427,440$172/sqft |
Source: Lennar Report a problem | ||
| 6/10/2020 | Listed for sale | $427,440$172/sqft |
Source: Lennar Report a problem | ||
Public tax history
| Year | Property taxes | Tax assessment |
|---|---|---|
| 2025 | $5,417 +9% | $436,100 +7.2% |
| 2024 | $4,971 +8.3% | $406,800 +3.8% |
| 2023 | $4,592 +4% | $391,767 -3.7% |
| 2022 | $4,415 +4.2% | $406,800 +12.5% |
| 2021 | $4,239 +261.7% | $361,700 |
| 2020 | $1,172 | -- |
| 2019 | $1,172 | $100,000 |
Find assessor info on the county website
Monthly payment
Est. payment
Payment breakdown
Explore the cost of this home by adjusting the details. Changes won't be saved.Climate risks
Neighborhood: 21703
Nearby schools
GreatSchools rating
- 6/10Tuscarora Elementary SchoolGrades: PK-5Distance: 1.2 mi
- 5/10Crestwood Middle SchoolGrades: 6-8Distance: 1.6 mi
- 5/10Tuscarora High SchoolGrades: 9-12Distance: 1.3 mi
Schools provided by the listing agent
- District: Frederick County Public Schools
Source: Bright MLS. This data may not be complete. We recommend contacting the local school district to confirm school assignments for this home.
- $461,5003 bd4 ba1.9k sqft7122 McHenry Mews, Frederick, MD 21703Off Market
- $455,2003 bd4 ba1.9k sqft7124 McHenry Mews, Frederick, MD 21703Off Market
- $460,0003 bd3 ba2k sqft7126 McHenry Mews, Frederick, MD 21703Off Market

- $456,6003 bd4 ba1.9k sqft7112 McHenry Mews, Frederick, MD 21703Off Market
- $449,8003 bd4 ba1.9k sqft7128 McHenry Mews, Frederick, MD 21703Off Market
- $441,0003 bd4 ba1.9k sqft7110 McHenry Mews, Frederick, MD 21703Off Market
- $428,800-- bd-- ba-- sqft4952 Macdonough Pl, Frederick, MD 21703Off Market
- $391,3003 bd3 ba-- sqft4940 Macdonough Pl, Frederick, MD 21703Off Market
A local agent can set up tours, give advice and negotiate with sellers.
Similar homes
- $540,0004 bd4 ba2.2k sqft6105 Lemon Grass Ln, Frederick, MD 21703For Sale
 MLS ID #MDFR2086016, Lynnette Potter, Samson Properties. Bright MLS
 - $499,9003 bd3 ba2.3k sqft5043 Macdonough Pl, Frederick, MD 21703For Sale
 MLS ID #MDFR2085836, Susan Marie Centineo, Samson Properties. Bright MLS
 - $519,9003 bd4 ba2.8k sqft5311 Crape Myrtle Dr, Frederick, MD 21703For Sale
 MLS ID #MDFR2084216, Meyer Leibovitch, The Agency DC. Bright MLS
 - $475,0004 bd4 ba2.5k sqft6357 Walcott Ln, Frederick, MD 21703For Sale
 MLS ID #MDFR2082280, Henryk Palmer, RLAH @properties. Bright MLS
 - $455,0003 bd4 ba2.2k sqft615 Amberfield Rd, Frederick, MD 21703For SaleMLS ID #MDFR2086316, Tania L Ramsey, L. P. Calomeris Realty. Bright MLS
- $425,0003 bd3 ba2.7k sqft6222 Margarita Way, Frederick, MD 21703For SaleMLS ID #MDFR2086492, Veronica James, ERA Martin Associates. Bright MLS
- $635,0004 bd4 ba3.3k sqftKingsbrook, Frederick, MD 21703For SaleMLS ID #MDFR2083540, Kathleen Moore, Real Broker, LLC - Gaithersburg. Bright MLS
- $420,0003 bd3 ba1.7k sqft4942 Macdonough Pl, Frederick, MD 21703For SaleMLS ID #MDFR2083888, Stephanie Tito, Samson Properties. Bright MLS
- $525,0003 bd4 ba2.4k sqft5641 Scott Ridge Pl, Frederick, MD 21704For SaleMLS ID #MDFR2084162, Chirag Shah, Hagan Realty. Bright MLS
- $505,0003 bd4 ba2.1k sqft640 Blandwood Rd, Frederick, MD 21701For SaleMLS ID #MDFR2085226, Kim Hotaling, RE/MAX Results. Bright MLS
- $425,0003 bd4 ba1.9k sqft6082 Forum Sq, Frederick, MD 21703For SaleMLS ID #MDFR2084428, Christopher Welch, Keller Williams Capital Properties. Bright MLS
- $494,0004 bd4 ba2.1k sqft411 Gillespie Dr, Frederick, MD 21702For SaleMLS ID #MDFR2084690, Kevin White, RE/MAX Distinctive. Bright MLS
- $509,0004 bd4 ba2.3k sqft486 Tiller St, Frederick, MD 21701For SaleMLS ID #MDFR2084862, Kristin Beck, Long & Foster Real Estate, Inc.. Bright MLS
- $495,0003 bd4 ba2.6k sqft405 Gillespie Dr, Frederick, MD 21702For SaleMLS ID #MDFR2086136, Craig Brown, Fathom Realty MD, LLC. Bright MLS
- $435,0003 bd4 ba2k sqft1603 Tydings Park Rd, Frederick, MD 21703For SaleMLS ID #MDFR2084482, Jay Day, LPT Realty, LLC. Bright MLS
- $500,0003 bd4 ba2.3k sqft8463 Randell Ridge Rd, Frederick, MD 21704For SaleMLS ID #MDFR2082810, Mr. Dave Pard, Samson Properties. Bright MLS
- $380,0003 bd3 ba1.9k sqft5904 Krantz Dr, Frederick, MD 21703For SaleMLS ID #MDFR2086412, Daniel Ungar, FAB Realty LLC. Bright MLS
- $415,0003 bd4 ba2.3k sqft5902 Forum Sq, Frederick, MD 21703For SaleMLS ID #MDFR2075052, Edwin Escarraman, Compass. Bright MLS
- $519,8994 bd3 ba1.9k sqftVillages Of Urba, Frederick, MD 21704For SaleMLS ID #MDFR2084520, TJ Kerman, LPT Realty, LLC. Bright MLS
- $549,9994 bd4 ba2.7k sqft10619 Nathaniel Way #20, New Market, MD 21774For SaleMLS ID #MDFR2085218, Marylou Fisher, Century 21 Redwood Realty. Bright MLS
