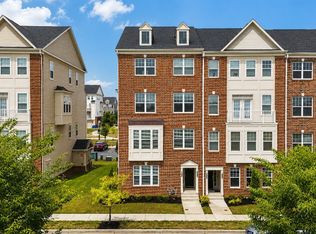
Experience modern living at its finest in this stunning two-level condo built in 2021. Featuring 3 spacious bedrooms and 3 full bathrooms, this beautifully designed home offers the perfect blend of style, comfort, and convenience. The open-concept floor plan showcases contemporary finishes, abundant natural light, and thoughtfully designed living spaces ideal for both everyday living and entertaining. The modern kitchen flows seamlessly into the dining and living areas, creating a welcoming atmosphere throughout. Retreat to the generously sized bedrooms, including a luxurious primary suite with a private bath. With three full bathrooms, there is plenty of space and privacy for family and guests alike. Ideally located near major highways, shopping, dining, and everyday conveniences, this move-in-ready condo offers easy access to everything you need while providing the comfort of a newer home. Don’t miss the opportunity to own this exceptional property in a highly desirable location!
For sale
Price cut: $35K (8/27)
$385,000
4942 Macdonough Pl, Frederick, MD 21703
3beds
1,764sqft
Townhouse
Built in 2021
-- sqft lot
$384,600 Zestimate®
$218/sqft
$289/mo HOA
What's special
Contemporary finishesModern kitchenThoughtfully designed living spacesWelcoming atmosphere throughoutAbundant natural lightGenerously sized bedroomsOpen-concept floor plan
- 107 days
- 346
- 48
Zillow last checked:
Listing updated:
Listed by:
Stephanie Tito 240-446-5147,
Samson Properties 2406308689,
Listing Team: The Scott Team., Co-Listing Team: The Scott Team.,Co-Listing Agent: Alecia R Scott 301-252-2177,
Samson Properties
Source: Bright MLS,MLS#: MDFR2083888
Facts & features
Interior
Bedrooms & bathrooms
- Bedrooms: 3
- Bathrooms: 3
- Full bathrooms: 2
- 1/2 bathrooms: 1
- Main level bathrooms: 1
Basement
- Area: 0
Heating
- Forced Air, Natural Gas
Cooling
- Central Air, Electric
Appliances
- Included: Gas Water Heater
Features
- Has basement: No
- Has fireplace: No
Interior area
- Total structure area: 1,764
- Total interior livable area: 1,764 sqft
- Finished area above ground: 1,764
- Finished area below ground: 0
Video & virtual tour
Property
Parking
- Total spaces: 1
- Parking features: Garage Faces Rear, Attached
- Attached garage spaces: 1
Accessibility
- Accessibility features: Other
Features
- Levels: Two
- Stories: 2
- Pool features: Community
Details
- Additional structures: Above Grade, Below Grade
- Parcel number: 1101601794
- Zoning: RES
- Special conditions: Standard
Construction
Type & style
- Home type: Townhouse
- Architectural style: Colonial
- Property subtype: Townhouse
Materials
- Brick
- Foundation: Concrete Perimeter
Condition
- New construction: No
- Year built: 2021
Utilities & green energy
- Sewer: Public Sewer
- Water: Public
Community & HOA
Community
- Condo and coop fee: $175 monthly
- Subdivision: Westview South
HOA
- Has HOA: Yes
- Amenities included: Pool, Fitness Center, Common Grounds
- Services included: Pool(s), Common Area Maintenance
- HOA fee: $114 monthly
Location
- Region: Frederick
Financial & listing details
- Price per square foot: $218/sqft
- Tax assessed value: $365,000
- Annual tax amount: $4,060
- Date on market: 6/26/2026
- Listing agreement: Exclusive Right To Sell
- Ownership: Condominium
Estimated market value
$384,600
$365,000 - $404,000
$2,663/mo
Price history
| Date | Event | Price |
|---|---|---|
| 8/27/2026 | Price change | $385,000-8.3%$218/sqft |
Source:  Bright MLS #MDFR2083888 Report a problem Bright MLS #MDFR2083888 Report a problem | ||
| 7/8/2026 | Price change | $420,000-2.3%$238/sqft |
Source: Bright MLS #MDFR2083888 Report a problem | ||
| 6/26/2026 | Listed for sale | $430,000+22.9%$244/sqft |
Source: Bright MLS #MDFR2083888 Report a problem | ||
| 5/22/2023 | Listing removed | -- |
Source: Bright MLS #MDFR281580 Report a problem | ||
| 6/4/2021 | Sold | $350,000-4.1%$198/sqft |
Source: Public Record Report a problem | ||
| 5/4/2021 | Pending sale | $365,000+5.9%$207/sqft |
Source: Bright MLS #MDFR281580 Report a problem | ||
| 4/29/2021 | Listed for sale | $344,600+21.1%$195/sqft |
Source: Bright MLS #MDFR281580 Report a problem | ||
| 2/4/2021 | Sold | $284,640$161/sqft |
Source: Public Record Report a problem | ||
Public tax history
| Year | Property taxes | Tax assessment |
|---|---|---|
| 2025 | $4,182 +12.2% | $335,000 +9.8% |
| 2024 | $3,727 +7.8% | $305,000 +3.4% |
| 2023 | $3,457 +3.5% | $295,000 -3.3% |
| 2022 | $3,340 +3.6% | $305,000 +10.9% |
| 2021 | $3,223 | $275,000 |
Find assessor info on the county website
Monthly payment
Est. payment
Payment breakdown
Explore the cost of this home by adjusting the details. Changes won't be saved.Climate risks
Neighborhood: 21703
Nearby schools
Schools provided by the listing agent
- District: Frederick County Public Schools
Source: Bright MLS. This data may not be complete. We recommend contacting the local school district to confirm school assignments for this home.
Similar homes
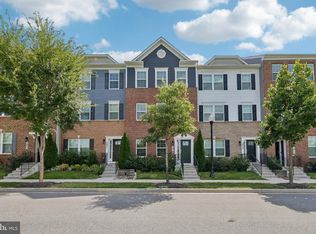
- $454,9003 bd3 ba1.9k sqft5019 Ironsides Dr, Frederick, MD 21703For Sale
 MLS ID #MDFR2089234, Bob Chew, Samson Properties. Bright MLS
 - $458,0003 bd3 ba1.9k sqft7029 Freedom Way, Frederick, MD 21703For Sale
 MLS ID #MDFR2088082, James Nicholson, Keller Williams Realty Centre. Bright MLS
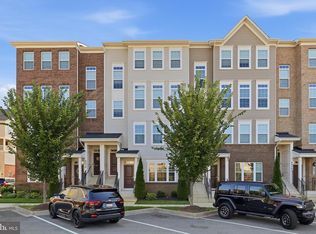
 - $367,5003 bd3 ba1.6k sqft6042 Forum Sq, Frederick, MD 21703For Sale
 MLS ID #MDFR2088694, Regina Cosley, Long & Foster Real Estate, Inc.. Bright MLS
 - $410,0003 bd3 ba2.3k sqft5902 Forum Sq, Frederick, MD 21703For Sale
 MLS ID #MDFR2090094, Joana Gomes, Compass. Bright MLS
 - $510,0003 bd3 ba2.2k sqft5120 Constitution St, Frederick, MD 21703For SaleMLS ID #MDFR2088908, Thomas Campbell, Charis Realty Group. Bright MLS
- $415,0003 bd4 ba2k sqft1112 Frontline Dr, Frederick, MD 21703For SaleMLS ID #MDFR2088924, Danny Tippett, Compass. Bright MLS
- $350,0003 bd3 ba1.9k sqft5904 Krantz Dr, Frederick, MD 21703For SaleMLS ID #MDFR2090030, Amira Ali, Keller Williams Realty. Bright MLS
- $430,0003 bd4 ba1.9k sqft6316 Posey St, Frederick, MD 21703For SaleMLS ID #MDFR2084192, Sara Rubio Morris, Samson Properties. Bright MLS
- $535,0004 bd5 ba2.4k sqft7120 McHenry Mews, Frederick, MD 21703For SaleMLS ID #MDFR2084510, Raghava Pallapolu, Fairfax Realty 50/66 LLC. Bright MLS
- $379,9003 bd3 ba1.8k sqft101 Leather Fern Way, Frederick, MD 21702For SaleMLS ID #MDFR2087188, Doug Kennedy, Corner House Realty. Bright MLS
- $425,0003 bd4 ba2k sqft1603 Tydings Park Rd, Frederick, MD 21703For SaleMLS ID #MDFR2084482, Jay Day, LPT Realty, LLC. Bright MLS
- $445,0003 bd4 ba2.2k sqft615 Amberfield Rd, Frederick, MD 21703For SaleMLS ID #MDFR2086316, Tania L Ramsey, L. P. Calomeris Realty. Bright MLS
- $395,0003 bd3 ba1.8k sqft3620 Holborn Pl, Frederick, MD 21704For SaleMLS ID #MDFR2089002, Haider Abbas, Compass. Bright MLS
- $425,0004 bd4 ba1.7k sqft562 Banquet Ln, Frederick, MD 21701For SaleMLS ID #MDFR2089594, Craig Marsh, Marsh Realty. Bright MLS
- $402,9904 bd4 ba2.2k sqft1406 Clingmans Dome Dr, Frederick, MD 21702For SaleMLS ID #MDFR2090270, Tosin Makanjuola, Ultimate Properties, LLC.. Bright MLS
- $525,0003 bd3 ba2.1k sqft6134 Dock St, Frederick, MD 21703For SaleMLS ID #MDFR2090276, Shannon Flannery, Maurer Realty. Bright MLS
- $500,0004 bd4 ba2.1k sqft5818 Imperial Dr, Frederick, MD 21703For SaleMLS ID #MDFR2088780, Rob Krop, Keller Williams Realty Centre. Bright MLS
- $389,9003 bd3 ba1.7k sqft8023 Broken Reed Ct, Frederick, MD 21701For SaleMLS ID #MDFR2089352, Ruth Henriquez, Campos International Group. Bright MLS
- $390,0004 bd4 ba1.3k sqft2010 Rosecrans Ct, Frederick, MD 21702For SaleMLS ID #MDFR2089216, Sam Gupta, FAB Realty LLC. Bright MLS
- $438,0674 bd4 ba1.9k sqft6358 Butterfly Ln, Frederick, MD 21703New ConstructionBright MLS
