
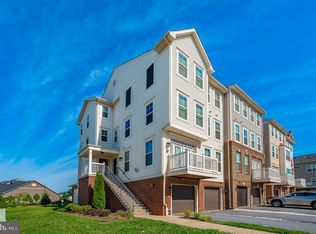
Welcome to 5904 Krantz Dr, a spacious four-level home offering approximately 1,900 square feet, three bedrooms, 2.5 baths, and an attached one-car garage. Designed for comfortable everyday living and entertaining, the home features a bright, open living and dining area, an upgraded kitchen with white 42-inch cabinetry, stainless steel appliances, and granite countertops, plus French doors leading to the deck. The upper level is dedicated to an expansive primary suite with a large walk-in closet and spa-inspired bath. Enjoy the amenity-rich Jefferson Place lifestyle with a community pool, fitness center/gym, clubhouse/community center, tennis courts, basketball courts, playgrounds, dog parks, and inviting outdoor spaces—plenty of options for recreation, relaxation, and connecting with neighbors. Ideally located with convenient access to I-270, I-70, and US-15, making commuting and exploring the region a breeze. Just minutes from Downtown Frederick, shopping, restaurants, breweries, entertainment, grocery stores, and everyday conveniences. Photos may be virtually staged
For sale
Price cut: $25K (10/7)
$350,000
5904 Krantz Dr, Frederick, MD 21703
3beds
1,900sqft
Condominium
Built in 2019
-- sqft lot
$-- Zestimate®
$184/sqft
$401/mo HOA
What's special
Large walk-in closetAttached one-car garageStainless steel appliancesGranite countertopsUpgraded kitchenExpansive primary suiteThree bedrooms
- 11 days
- 413
- 36
Zillow last checked:
Listing updated:
Listed by:
Amira Ali 301-485-5656,
Keller Williams Realty (703) 679-1700,
Listing Team: Reynolds Empowerhome Team
Source: Bright MLS,MLS#: MDFR2090030
Facts & features
Interior
Bedrooms & bathrooms
- Bedrooms: 3
- Bathrooms: 3
- Full bathrooms: 2
- 1/2 bathrooms: 1
- Main level bathrooms: 1
Heating
- Forced Air, Natural Gas
Cooling
- Central Air, Natural Gas
Appliances
- Included: Dryer, Washer, Cooktop, Dishwasher, Disposal, Ice Maker, Refrigerator, Gas Water Heater
Features
- Recessed Lighting, Ceiling Fan(s)
- Windows: Window Treatments
- Has basement: No
- Has fireplace: No
Interior area
- Total structure area: 1,900
- Total interior livable area: 1,900 sqft
- Finished area above ground: 1,900
Video & virtual tour
Property
Parking
- Total spaces: 1
- Parking features: Garage Door Opener, Attached
- Attached garage spaces: 1
Accessibility
- Accessibility features: None
Features
- Levels: Four
- Stories: 4
- Pool features: Community
Lot
- Size: 1,915 Square Feet
- Features: Backs - Open Common Area
Details
- Additional structures: Above Grade
- Parcel number: 1123599293
- Zoning: R
- Special conditions: Standard
Construction
Type & style
- Home type: Condo
- Architectural style: Colonial
- Property subtype: Condominium
- Attached to another structure: Yes
Materials
- Vinyl Siding
- Foundation: Other
Condition
- New construction: No
- Year built: 2019
Utilities & green energy
- Sewer: Public Sewer
- Water: Public
Community & HOA
Community
- Condo and coop fee: $401 monthly
- Subdivision: Jefferson Place
HOA
- Has HOA: No
Location
- Region: Frederick
Financial & listing details
- Price per square foot: $184/sqft
- Tax assessed value: $365,000
- Annual tax amount: $4,460
- Date on market: 10/2/2026
- Listing agreement: Exclusive Right To Sell
- Ownership: Fee Simple
Estimated market value
Not available
Estimated sales range
Not available
Not available
Price history
| Date | Event | Price |
|---|---|---|
| 10/7/2026 | Price change | $350,000-6.7%$184/sqft |
Source:  Bright MLS #MDFR2090030 Report a problem Bright MLS #MDFR2090030 Report a problem | ||
| 10/2/2026 | Listed for sale | $375,000-1.3%$197/sqft |
Source: Bright MLS #MDFR2090030 Report a problem | ||
| 9/25/2026 | Listing removed | $379,999$200/sqft |
Source: Bright MLS #MDFR2086412 Report a problem | ||
| 8/21/2026 | Price change | $379,9990%$200/sqft |
Source: Bright MLS #MDFR2086412 Report a problem | ||
| 7/31/2026 | Listed for sale | $380,000-1.3%$200/sqft |
Source: Bright MLS #MDFR2086412 Report a problem | ||
| 6/23/2026 | Listing removed | $385,000$203/sqft |
Source: Bright MLS #MDFR2080656 Report a problem | ||
| 4/21/2026 | Listed for sale | $385,000+45.1%$203/sqft |
Source: Bright MLS #MDFR2080656 Report a problem | ||
| 11/6/2019 | Sold | $265,400$140/sqft |
Source: Public Record Report a problem | ||
Public tax history
| Year | Property taxes | Tax assessment |
|---|---|---|
| 2026 | $4,974 +9.7% | $365,000 +9.6% |
| 2025 | $4,536 +23.2% | $333,100 +10.6% |
| 2024 | $3,681 +16.6% | $301,200 +11.8% |
| 2023 | $3,156 +1.8% | $269,300 |
| 2022 | $3,100 +1.8% | $269,300 +3.7% |
| 2021 | $3,044 +1.9% | $259,767 |
| 2020 | $2,989 | -- |
Find assessor info on the county website
Monthly payment
Est. payment
Payment breakdown
Explore the cost of this home by adjusting the details. Changes won't be saved.Climate risks
Neighborhood: 21703
Nearby schools
Schools provided by the listing agent
- Elementary: Orchard Grove
- Middle: Crestwood
- High: Frederick
- District: Frederick County Public Schools
Source: Bright MLS. This data may not be complete. We recommend contacting the local school district to confirm school assignments for this home.

Similar homes
- $367,5003 bd3 ba1.6k sqft6042 Forum Sq, Frederick, MD 21703For Sale
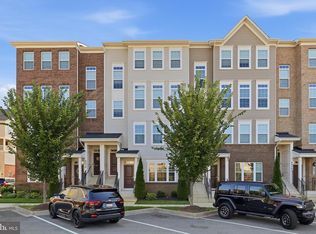
 MLS ID #MDFR2088694, Regina Cosley, Long & Foster Real Estate, Inc.. Bright MLS
 - $410,0003 bd3 ba2.3k sqft5902 Forum Sq, Frederick, MD 21703For Sale
 MLS ID #MDFR2090094, Joana Gomes, Compass. Bright MLS
 - $289,9002 bd2 ba1.3k sqftBallenger Pointe, Frederick, MD 21703For Sale
 MLS ID #MDFR2090350, Molly Marsh-Riley, Marsh Realty. Bright MLS
 - $525,0003 bd3 ba2.1k sqft6134 Dock St, Frederick, MD 21703For Sale
 MLS ID #MDFR2090276, Shannon Flannery, Maurer Realty. Bright MLS
 - $335,0003 bd3 ba1.5k sqft669 E Church St, Frederick, MD 21701For SaleMLS ID #MDFR2086146, Laura Stang, L. P. Calomeris Realty. Bright MLS
- $415,0003 bd4 ba2k sqft1112 Frontline Dr, Frederick, MD 21703For SaleMLS ID #MDFR2088924, Danny Tippett, Compass. Bright MLS
- $330,0003 bd3 ba1.8k sqft663 E Church St, Frederick, MD 21701For SaleMLS ID #MDFR2086674, Leah Duncan, Long & Foster Real Estate, Inc.. Bright MLS
- $379,9003 bd3 ba1.8k sqft101 Leather Fern Way, Frederick, MD 21702For SaleMLS ID #MDFR2087188, Doug Kennedy, Corner House Realty. Bright MLS
- $285,0002 bd2 ba1.3k sqft595 Cawley Dr #4-2A, Frederick, MD 21703For SaleMLS ID #MDFR2081778, Rich Phillips, Northrop Realty. Bright MLS
- $515,0004 bd4 ba2.2k sqft6105 Lemon Grass Ln, Frederick, MD 21703For SaleMLS ID #MDFR2086016, Lynnette Potter, Samson Properties. Bright MLS
- $279,9002 bd2 ba1.1k sqft501 Patton Cir #6K, Frederick, MD 21703For SaleMLS ID #MDFR2086358, Nick Waldner, Keller Williams Realty Centre. Bright MLS
- $472,0004 bd4 ba2.3k sqft6214 Posey St, Frederick, MD 21703For SaleMLS ID #MDFR2082178, Tom Atwood, Keller Williams Legacy. Bright MLS
- $425,0003 bd4 ba2k sqft1603 Tydings Park Rd, Frederick, MD 21703For SaleMLS ID #MDFR2084482, Jay Day, LPT Realty, LLC. Bright MLS
- $349,9003 bd3 ba2.4k sqftMonocacy Landing 1 / Dearbought, Frederick, MD 21701For SaleMLS ID #MDFR2089474, Bob Chew, Samson Properties. Bright MLS
- $454,9003 bd3 ba1.9k sqft5019 Ironsides Dr, Frederick, MD 21703For SaleMLS ID #MDFR2089234, Bob Chew, Samson Properties. Bright MLS
- $445,0003 bd4 ba2.2k sqft615 Amberfield Rd, Frederick, MD 21703For SaleMLS ID #MDFR2086316, Tania L Ramsey, L. P. Calomeris Realty. Bright MLS
- $374,0003 bd2 ba1.3k sqft2250 Bear Den Rd Unit 207, Frederick, MD 21701For SaleMLS ID #MDFR2088970, Denise Perkins, Kelley Real Estate Professionals. Bright MLS
- $458,0003 bd3 ba1.9k sqft7029 Freedom Way, Frederick, MD 21703For SaleMLS ID #MDFR2088082, James Nicholson, Keller Williams Realty Centre. Bright MLS
- $259,0002 bd2 ba1k sqft500 Leahy Ct #1L, Frederick, MD 21703For SaleMLS ID #MDFR2086546, Mandy Kaur, Redfin Corp. Bright MLS
- $374,9003 bd3 ba2.7k sqft304-B Mill Pond Rd, Frederick, MD 21701For SaleMLS ID #MDFR2089934, Mike Hansell, RE/MAX Results. Bright MLS
