This charming 2-bedroom, 2-bathroom garden apartment offers a perfect blend of comfort and convenience. Built in 2004, the Colonial-style unit features a warm brick exterior and is designed for modern living. Step inside to discover a well-appointed kitchen equipped with essential appliances, including a refrigerator with an icemaker, a dishwasher for easy cleanup, and a stove for culinary adventures. The included washer and dryer hookups make laundry a breeze, ensuring you have everything you need right at home. Enjoy the tranquility of your surroundings with access to community amenities like jogging paths and playgrounds. With assigned parking and security features such as a main entrance lock and smoke detectors, peace of mind is paramount. The association takes care of snow removal and trash, allowing you to focus on what truly matters—creating memories in your new home. Experience the comfort and convenience this delightful apartment has to offer!
For sale
Price cut: $5K (7/4)
$285,000
595 Cawley Dr #4-2A, Frederick, MD 21703
2beds
1,387sqft
:
Get pre-qualified$2,370/mo
Condominium
Built in 2004
-- sqft lot
$284,600 Zestimate®
$205/sqft
$443/mo HOA
What's special
Warm brick exteriorDishwasher for easy cleanupStove for culinary adventuresWell-appointed kitchenWasher and dryer hookups
- 76 days |
- 128 |
- 11 |
Zillow last checked:
Listing updated:
Listed by:
Rich Phillips 301-639-9138,
Northrop Realty (240) 680-1515,
Listing Team: The Rich Phillips Group
Source: Bright MLS,MLS#: MDFR2081778
Facts & features
Interior
Bedrooms & bathrooms
- Bedrooms: 2
- Bathrooms: 2
- Full bathrooms: 2
- Main level bathrooms: 2
- Main level bedrooms: 2
Rooms
- Room types: Living Room, Dining Room, Primary Bedroom, Bedroom 2, Kitchen, Foyer, Breakfast Room, Primary Bathroom
Primary bedroom
- Features: Flooring - Carpet, Attached Bathroom, Ceiling Fan(s), Walk-In Closet(s)
- Level: Main
- Area: 276 Square Feet
- Dimensions: 12 X 23
Bedroom 2
- Features: Ceiling Fan(s), Flooring - Carpet
- Level: Main
- Area: 165 Square Feet
- Dimensions: 11 X 15
Primary bathroom
- Features: Bathroom - Walk-In Shower, Bathroom - Stall Shower, Double Sink, Flooring - Laminated
- Level: Main
- Area: 110 Square Feet
- Dimensions: 10 X 11
Breakfast room
- Features: Flooring - Laminated, Lighting - Ceiling
- Level: Main
- Area: 90 Square Feet
- Dimensions: 9 X 10
Dining room
- Features: Flooring - Carpet, Lighting - Ceiling
- Level: Main
- Area: 176 Square Feet
- Dimensions: 11 X 16
Foyer
- Features: Flooring - Laminated, Lighting - Ceiling
- Level: Main
- Area: 84 Square Feet
- Dimensions: 7 X 12
Kitchen
- Features: Dining Area, Flooring - Laminated, Kitchen - Electric Cooking, Recessed Lighting
- Level: Main
- Area: 110 Square Feet
- Dimensions: 10 X 11
Living room
- Features: Flooring - Carpet, Ceiling Fan(s)
- Level: Main
- Area: 300 Square Feet
- Dimensions: 15 X 20
Heating
- Central, Natural Gas
Cooling
- Central Air, Electric
Appliances
- Included: Dryer, Washer, Dishwasher, Exhaust Fan, Disposal, Microwave, Refrigerator, Ice Maker, Cooktop, Electric Water Heater
- Laundry: Main Level, Dryer In Unit, Has Laundry, Washer In Unit, In Unit
Features
- Bathroom - Tub Shower, Bathroom - Stall Shower, Bathroom - Walk-In Shower, Breakfast Area, Combination Dining/Living, Combination Kitchen/Dining, Dining Area, Entry Level Bedroom, Open Floorplan, Kitchen - Country, Eat-in Kitchen, Kitchen - Table Space, Primary Bath(s), Walk-In Closet(s), Recessed Lighting, Dry Wall
- Flooring: Carpet, Laminate
- Doors: Six Panel
- Windows: Double Pane Windows, Screens, Vinyl Clad
- Has basement: No
- Has fireplace: No
- Common walls with other units/homes: 2+ Common Walls
Interior area
- Total structure area: 1,387
- Total interior livable area: 1,387 sqft
- Finished area above ground: 1,387
- Finished area below ground: 0
Video & virtual tour
Property
Parking
- Parking features: Assigned, Parking Lot
- Details: Assigned Parking, Assigned Space #: 2A
Accessibility
- Accessibility features: Other
Features
- Levels: Three
- Stories: 3
- Exterior features: Lighting, Sidewalks, Street Lights, Balcony
- Pool features: None
- Has view: Yes
- View description: Garden, Trees/Woods
Details
- Additional structures: Above Grade, Below Grade
- Parcel number: 1102250357
- Zoning: PND
- Special conditions: Standard
- Other equipment: Intercom
Construction
Type & style
- Home type: Condo
- Architectural style: Colonial
- Property subtype: Condominium
- Attached to another structure: Yes
Materials
- Brick
Condition
- New construction: No
- Year built: 2004
Utilities & green energy
- Sewer: Public Sewer
- Water: Public
Community & HOA
Community
- Security: Main Entrance Lock, Smoke Detector(s), Fire Sprinkler System
- Condo and coop fee: $438 monthly
- Subdivision: Ballenger Pointe
HOA
- Has HOA: Yes
- Amenities included: Jogging Path, Tot Lots/Playground
- Services included: Snow Removal, Trash
- HOA fee: $59 annually
- Second HOA name: Ballenger Pointe Condominium
Location
- Region: Frederick
Financial & listing details
- Price per square foot: $205/sqft
- Tax assessed value: $256,667
- Annual tax amount: $4,472
- Date on market: 5/14/2026
- Listing agreement: Exclusive Right To Sell
- Ownership: Condominium
Estimated market value
$284,600
$270,000 - $299,000
$2,111/mo
Price history
| Date | Event | Price |
|---|---|---|
| 7/4/2026 | Price change | $285,000-1.7%$205/sqft |
Source:  Bright MLS #MDFR2081778 Report a problem Bright MLS #MDFR2081778 Report a problem | ||
| 5/14/2026 | Listed for sale | $290,000+9.4%$209/sqft |
Source: Bright MLS #MDFR2081778 Report a problem | ||
| 9/7/2022 | Sold | $265,000+43.4%$191/sqft |
Source: Public Record Report a problem | ||
| 6/18/2004 | Sold | $184,800$133/sqft |
Source: Public Record Report a problem | ||
Public tax history
| Year | Property taxes | Tax assessment |
|---|---|---|
| 2025 | $4,521 -95.1% | $245,000 +11.4% |
| 2024 | $92,400 +2535.8% | $220,000 +12.8% |
| 2023 | $3,506 +15.1% | $195,000 +14.7% |
| 2022 | $3,045 +1.9% | $170,000 +2% |
| 2021 | $2,988 +2.5% | $166,667 |
| 2020 | $2,917 +2.1% | -- |
| 2019 | $2,856 +1.1% | $160,000 +1.1% |
| 2018 | $2,824 +50.6% | $158,333 -1% |
| 2017 | $1,875 -32.1% | $160,000 +3.2% |
| 2016 | $2,762 | $155,000 +1.1% |
| 2015 | $2,762 | $153,333 +1.1% |
| 2014 | $2,762 | $151,667 +1.1% |
| 2013 | -- | $150,000 |
| 2012 | -- | $150,000 |
| 2011 | -- | $150,000 -33.3% |
| 2010 | -- | $225,000 +6.3% |
| 2009 | -- | $211,666 +6.7% |
| 2008 | -- | $198,333 +7.2% |
| 2007 | -- | $185,000 +9.9% |
| 2006 | -- | $168,332 +11% |
| 2005 | -- | $151,666 |
Find assessor info on the county website
Monthly payment
Est. payment
Payment breakdown
Explore the cost of this home by adjusting the details. Changes won't be saved.Climate risks
Neighborhood: 21703
Nearby schools
GreatSchools rating
- 6/10Orchard Grove Elementary SchoolGrades: PK-5Distance: 0.4 mi
- 8/10Ballenger Creek Middle SchoolGrades: 6-8Distance: 0.8 mi
- 5/10Tuscarora High SchoolGrades: 9-12Distance: 1.4 mi
Schools provided by the listing agent
- Elementary: Orchard Grove
- Middle: Ballenger Creek
- High: Tuscarora
- District: Frederick County Public Schools
Source: Bright MLS. This data may not be complete. We recommend contacting the local school district to confirm school assignments for this home.
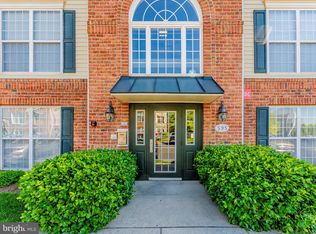
- $295,0002 bd2 ba-- sqft595 Cawley Dr #4-1C, Frederick, MD 21703Sold
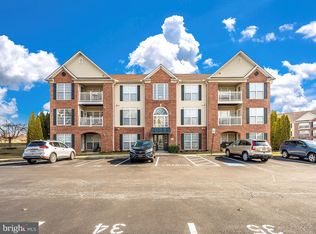
- $290,0002 bd2 ba-- sqft595 Cawley Dr #4-2C, Frederick, MD 21703Sold
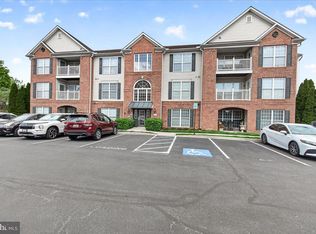
- $299,9002 bd2 ba1.3k sqft595 Cawley Dr #4-3C, Frederick, MD 21703For Sale
- $337,4002 bd2 ba-- sqft595 Cawley Dr UNIT 1A, Frederick, MD 21703Off Market
- $302,0002 bd2 ba1.3k sqft597 Cawley Dr #5-1A, Frederick, MD 21703Sold
- $270,6002 bd2 ba1.3k sqft597 Cawley #5-2A, Frederick, MD 21703Off Market
- $--2 bd2 ba1.3k sqft597 Cawley Dr UNIT 3A, Frederick, MD 21703Off Market
- $295,6002 bd2 ba1.3k sqft597 Cawley Dr #5-3D, Frederick, MD 21703Off Market
A local agent can set up tours, give advice and negotiate with sellers.
Similar homes
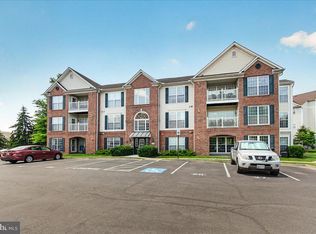
- $289,9002 bd2 ba1.3k sqftBallenger Crk Cn, Frederick, MD 21703For Sale
 MLS ID #MDFR2082560, ALLIE VASQUEZ, Charis Realty Group. Bright MLS
 - $299,9002 bd2 ba1.3k sqftBallenger Crk Cn, Frederick, MD 21703For SaleMLS ID #MDFR2080384, Trish Mills, Charis Realty Group. Bright MLS
- $295,0002 bd2 ba1.3k sqft6516 Daytona Ct #101, Frederick, MD 21703For Sale
 MLS ID #MDFR2085516, Mary Ratchford, Samson Properties. Bright MLS
 - $284,9002 bd2 ba1k sqftStuart Mechanic, Frederick, MD 21703For Sale
 MLS ID #MDFR2083596, Becky Richmond, Redfin Corp. Bright MLS
 - $269,9002 bd2 ba1.1k sqft5601 Avonshire Pl APT B, Frederick, MD 21703For SaleMLS ID #MDFR2081248, Mari Uzzo, RE/MAX Realty Plus. Bright MLS
- $274,9002 bd2 ba1.3k sqft2402 Ellsworth Way APT 2A, Frederick, MD 21702For SaleMLS ID #MDFR2086190, Wivine Bukasa, Purpose One Realty. Bright MLS
- $309,6002 bd2 ba1.5k sqft4851 Finnical Way Unit 301, Frederick, MD 21703For SaleMLS ID #MDFR2085712, Shawn Kelly, Compass. Bright MLS
- $325,0003 bd3 ba1.3k sqftCrossing, Frederick, MD 21703For SaleMLS ID #MDFR2084380, Michelle Graziani, Century 21 Redwood Realty. Bright MLS
- $255,0002 bd1 ba950 sqft5804 Lantana Cir, Frederick, MD 21703For SaleMLS ID #MDFR2078648, Vernon E Mitchel, Long & Foster Real Estate, Inc.. Bright MLS
- $299,9002 bd2 ba1.1k sqftSpring Ridge, Frederick, MD 21701For SaleMLS ID #MDFR2085632, Ron Wolfe, Charis Realty Group. Bright MLS
- $310,0002 bd2 ba1k sqft6826 Acacia Ct, Frederick, MD 21703For SaleMLS ID #MDFR2080990, Lucy Renehan, Berkshire Hathaway HomeServices Homesale Realty. Bright MLS
- $289,9002 bd2 ba1.2k sqft2506 Coach House Way APT 3C, Frederick, MD 21702For SaleMLS ID #MDFR2085310, Kurtis Toppert, Keller Williams Realty Centre. Bright MLS
- $299,9002 bd2 ba1.3k sqft2507 Shelley Cir Unit 2C, Frederick, MD 21702For SaleMLS ID #MDFR2082042, Blake Haegele, Charis Realty Group. Bright MLS
- $274,9002 bd2 ba1.3k sqft2503 Coleridge Dr Unit 1B, Frederick, MD 21702For SaleMLS ID #MDFR2084402, Lisa Romano, Charis Realty Group. Bright MLS
- $234,9992 bd2 ba1k sqftOverlook, Frederick, MD 21703For SaleMLS ID #MDFR2081698, Craig Marsh, Marsh Realty. Bright MLS
- $285,0002 bd2 ba1.2k sqft2506 Coach House Way APT 1D, Frederick, MD 21702For Sale By Owner
- $415,0002 bd2 ba1.2k sqft5661 Crabapple Dr, Frederick, MD 21703For SaleMLS ID #MDFR2086150, Bobbi Prescott, RE/MAX Results. Bright MLS
- $275,0002 bd2 ba1.3k sqftRidgeview, Frederick, MD 21702For SaleMLS ID #MDFR2081586, Vicki Reyes, RE/MAX Realty Centre, Inc.. Bright MLS
- $274,9002 bd2 ba1.3k sqft2509 Shelley Cir #5, Frederick, MD 21702For SaleMLS ID #MDFR2080644, Kenny Downs, Mackintosh, Inc.. Bright MLS
- $295,0002 bd2 ba1.3k sqftHampton Court Ii, Frederick, MD 21701For SaleMLS ID #MDFR2084454, Veronica Sniscak, Compass. Bright MLS
