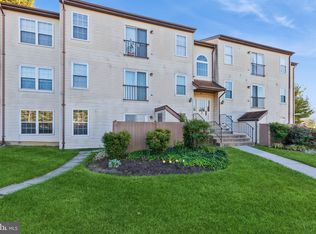
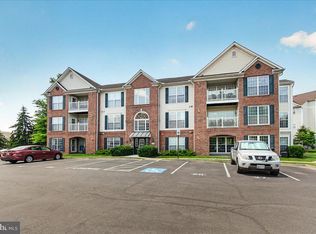
Updated Condo for Sale with Modern Finishes, Private Patio & Community Amenities. Welcome to this beautifully renovated condo offering modern upgrades, open-concept living, and resort-style community amenities. This move-in-ready home features brand-new stainless steel appliances, including a built-in microwave, stove, refrigerator, washer, and dryer—perfect for today’s lifestyle. Enjoy year-round comfort with a recently replaced HVAC system and water heater, providing energy efficiency and peace of mind. The upgraded kitchen is a standout, showcasing granite countertops, stylish backsplash, updated cabinetry, and a breakfast bar ideal for casual dining and entertaining. The open floor plan seamlessly connects the living and dining areas, leading to a private patio—perfect for relaxing, outdoor dining, or entertaining guests. Fresh paint and modern flooring throughout enhance the home’s clean, contemporary feel. The updated bathroom offers spa-like finishes and a soaking tub, creating a relaxing retreat. Residents enjoy access to sought-after amenities, including: Outdoor swimming pool, Tennis courts, Clubhouse & community center, Activity room & green spaces Additional features include: Reserved parking space and Ample guest parking. This condo is ideal for first-time homebuyers, investors, or anyone seeking low-maintenance living in a well-maintained community.
For sale
$255,000
5804 Lantana Cir, Frederick, MD 21703
2beds
950sqft
Condominium
Built in 1984
-- sqft lot
$253,500 Zestimate®
$268/sqft
$359/mo HOA
What's special
Modern upgradesModern flooringSpa-like finishesStylish backsplashBeautifully renovated condoPrivate patioOutdoor swimming pool
- 206 days
- 72
- 3
Zillow last checked:
Listing updated:
Listed by:
Vernon E Mitchel 240-529-2877,
Long & Foster Real Estate, Inc. 301-694-8000,
Co-Listing Agent: Charles Michael Grant 240-344-6454,
Long & Foster Real Estate, Inc.
Source: Bright MLS,MLS#: MDFR2078648
Facts & features
Interior
Bedrooms & bathrooms
- Bedrooms: 2
- Bathrooms: 1
- Full bathrooms: 1
- Main level bathrooms: 1
- Main level bedrooms: 2
Basement
- Area: 0
Heating
- Forced Air, Electric
Cooling
- Central Air, Electric
Appliances
- Included: Microwave, Dishwasher, Dryer, Exhaust Fan, Oven/Range - Electric, Range Hood, Refrigerator, Stainless Steel Appliance(s), Cooktop, Washer, Water Heater, Electric Water Heater
- Laundry: Washer In Unit, Dryer In Unit, In Unit
Features
- Bathroom - Tub Shower, Dining Area, Dry Wall
- Flooring: Luxury Vinyl
- Has basement: No
- Has fireplace: No
Interior area
- Total structure area: 950
- Total interior livable area: 950 sqft
- Finished area above ground: 950
- Finished area below ground: 0
Property
Parking
- Total spaces: 1
- Parking features: Off Street, Parking Lot
Accessibility
- Accessibility features: None
Features
- Levels: Three
- Stories: 3
- Patio & porch: Enclosed, Patio
- Pool features: Community
Details
- Additional structures: Above Grade, Below Grade
- Parcel number: 1128550510
- Zoning: PUD
- Special conditions: Standard
Construction
Type & style
- Home type: Condo
- Property subtype: Condominium
- Attached to another structure: Yes
Materials
- Vinyl Siding
- Roof: Other
Condition
- Excellent
- New construction: No
- Year built: 1984
- Major remodel year: 2024
Utilities & green energy
- Sewer: Public Sewer
- Water: Public
- Utilities for property: Cable Available, Electricity Available
Community & HOA
Community
- Features: Pool
- Security: 24 Hour Security
- Condo and coop fee: $97 monthly
- Subdivision: Crestwood Village
HOA
- Has HOA: Yes
- Amenities included: Clubhouse
- Services included: Common Area Maintenance
- HOA fee: $262 monthly
Location
- Region: Frederick
Financial & listing details
- Price per square foot: $268/sqft
- Tax assessed value: $160,000
- Annual tax amount: $1,818
- Date on market: 3/20/2026
- Listing agreement: Exclusive Agency
- Listing terms: FHA,Conventional,Cash,VA Loan
- Ownership: Condominium
Estimated market value
$253,500
$241,000 - $266,000
$1,745/mo
Price history
| Date | Event | Price |
|---|---|---|
| 3/20/2026 | Listed for sale | $255,000$268/sqft |
Source:  Bright MLS #MDFR2078648 Report a problem Bright MLS #MDFR2078648 Report a problem | ||
| 9/3/2023 | Listing removed | -- |
Source: Zillow Rentals Report a problem | ||
| 8/26/2023 | Listed for rent | $1,550$2/sqft |
Source: Zillow Rentals Report a problem | ||
Public tax history
Tax history is unavailable.
Monthly payment
Est. payment
Payment breakdown
Explore the cost of this home by adjusting the details. Changes won't be saved.Climate risks
Neighborhood: 21703
Nearby schools
Schools provided by the listing agent
- District: Frederick County Public Schools
Source: Bright MLS. This data may not be complete. We recommend contacting the local school district to confirm school assignments for this home.
Similar homes
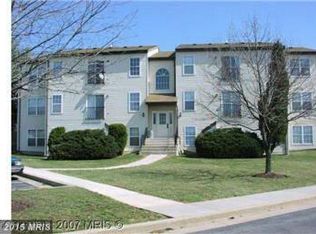
- $289,9002 bd2 ba1.3k sqftBallenger Pointe, Frederick, MD 21703For Sale

 MLS ID #MDFR2090350, Molly Marsh-Riley, Marsh Realty. Bright MLS
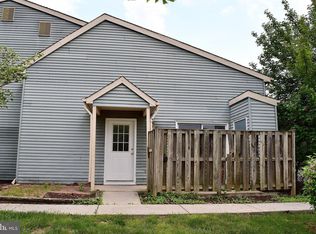
 - $229,9002 bd2 ba1.1k sqft502 Bradley Ct Unit 5G, Frederick, MD 21703For Sale
 MLS ID #MDFR2090226, Katelyne Rusenko, Century 21 Redwood Realty. Bright MLS
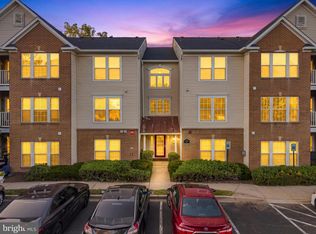
 - $259,0002 bd2 ba1k sqft500 Leahy Ct #1L, Frederick, MD 21703For Sale
 MLS ID #MDFR2086546, Mandy Kaur, Redfin Corp. Bright MLS
 - $265,0002 bd2 ba1.3k sqftBallenger Crk Cn, Frederick, MD 21703For Sale
 MLS ID #MDFR2082560, ALLIE VASQUEZ, Charis Realty Group. Bright MLS
 - $285,0002 bd2 ba1.3k sqft595 Cawley Dr #4-2A, Frederick, MD 21703For SaleMLS ID #MDFR2081778, Rich Phillips, Northrop Realty. Bright MLS
- $295,0002 bd2 ba1k sqft6842 Acacia Ct, Frederick, MD 21703For SaleMLS ID #MDFR2088808, Katy Donovan, Keller Williams Realty. Bright MLS
- $235,0002 bd2 ba1k sqft609 Himes Ave APT 110, Frederick, MD 21703For SaleMLS ID #MDFR2088942, Salar Hakimi, Samson Properties. Bright MLS
- $279,9002 bd2 ba1.1k sqft501 Patton Cir #6K, Frederick, MD 21703For SaleMLS ID #MDFR2086358, Nick Waldner, Keller Williams Realty Centre. Bright MLS
- $250,0002 bd2 ba1.1k sqftOld Farm Station, Frederick, MD 21702For SaleMLS ID #MDFR2090274, Tracey Sullivan, Charis Realty Group. Bright MLS
- $275,0002 bd2 ba990 sqftEcho Glen, Frederick, MD 21702For SaleMLS ID #MDFR2090354, Robyn Porter, Long & Foster Real Estate, Inc.. Bright MLS
- $255,0002 bd2 ba1k sqftEcho Glen, Frederick, MD 21702For SaleMLS ID #MDFR2086108, Ron Wolfe, Charis Realty Group. Bright MLS
- $244,9002 bd2 ba1.1k sqft2104 Whitehall Rd Unit 2B, Frederick, MD 21702For SaleMLS ID #MDFR2078626, Dan Hozhabri, Keller Williams Realty Centre. Bright MLS
- $349,9002 bd2 ba1.1k sqft6874 Buttonwood Ct, Frederick, MD 21703For SaleMLS ID #MDFR2090268, Cassandra Bailey, Maryland Elite Realtors. Bright MLS
- $269,9003 bd2 ba1k sqft1139 Providence Ct, Frederick, MD 21703For SaleMLS ID #MDFR2089032, Emmy Jungmarker, Long & Foster Real Estate, Inc.. Bright MLS
- $242,9002 bd2 ba1k sqft2112 Whitehall Rd Unit 2C, Frederick, MD 21702For SaleMLS ID #MDFR2083646, Nicholas Carras, RE/MAX Results. Bright MLS
- $274,9992 bd2 ba1.3k sqftEcho Glen Ii, Frederick, MD 21702For SaleMLS ID #MDFR2089524, Sarah Strong, Charis Realty Group. Bright MLS
- $269,9002 bd2 ba1.3k sqft2402 Ellsworth Way APT 2A, Frederick, MD 21702For SaleMLS ID #MDFR2086190, Wivine Bukasa, Purpose One Realty. Bright MLS
- $249,9002 bd2 ba1.1k sqftMill Crossing, Frederick, MD 21702For SaleMLS ID #MDFR2055690, Raymond Miller, RE/MAX Realty Plus. Bright MLS
- $265,0002 bd1 ba830 sqft104 W All Saints St #C1, Frederick, MD 21701For SaleMLS ID #MDFR2080824, Jessie Doyle, Charis Realty Group. Bright MLS
- $324,9003 bd3 ba1.2k sqft7299 Coachlight Ct Unit D, Frederick, MD 21703For SaleMLS ID #MDFR2090010, Parthiv Kalathia, HomeSmart. Bright MLS
