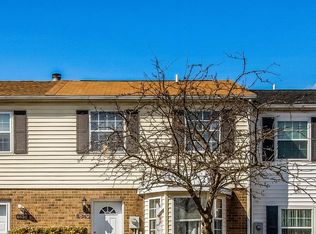
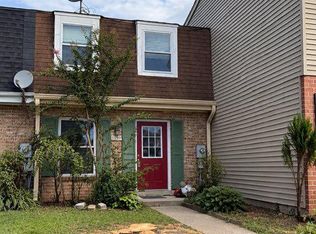
Nestled in the charming Mountain Village community, this delightful townhouse offers a perfect blend of comfort and convenience. With 1,080 square feet of thoughtfully designed living space, this home features two spacious bedrooms and one and a half bathrooms, making it an ideal retreat for those seeking a cozy yet functional environment. Step inside to discover an inviting open floor plan that seamlessly connects the living and dining areas, enhanced by elegant crown moldings and abundant natural light. The well-appointed eat-in kitchen is a culinary enthusiast's dream, equipped with modern appliances including a built-in microwave, dishwasher, and self-cleaning oven. The interior boasts plush carpeting and durable vinyl flooring, ensuring both comfort and practicality. Enjoy the convenience of a main-floor laundry area, complete with washer and dryer, making chores a breeze. The master bedroom features a generous walk-in closet, providing ample storage for your wardrobe. Outside, the property shines with extensive hardscaping and beautifully landscaped front and rear yards, perfect for enjoying the serene garden views. The community offers a wealth of amenities, including a sparkling outdoor pool, playgrounds, and well-maintained common areas, fostering a sense of community and connection among neighbors. Located on a peaceful cul-de-sac, this home provides easy access to local parks and recreational facilities, making it an ideal spot for outdoor enthusiasts. The neighborhood is known for its friendly atmosphere and is conveniently situated near schools, shopping, and public services, ensuring that all your needs are just a short drive away. With assigned parking for two vehicles and additional street parking available, convenience is at your fingertips. The community's commitment to maintenance, including snow removal and trash services, allows you to enjoy your home without the hassle of upkeep. This townhouse is not just a place to live; it's a place to thrive. Experience the warmth and comfort of Mountain Village, where community spirit and modern living come together beautifully. Don't miss the opportunity to make this charming residence your new home!
For sale
$295,000
6842 Acacia Ct, Frederick, MD 21703
2beds
1,080sqft
Townhouse
Built in 1988
1,399 Square Feet Lot
$-- Zestimate®
$273/sqft
$135/mo HOA
What's special
Main-floor laundry areaWasher and dryerModern appliancesElegant crown moldingsSerene garden viewsAbundant natural lightSparkling outdoor pool
- 2 days
- 100
- 7
Zillow last checked:
Listing updated:
Listed by:
Katy Donovan 703-955-1823,
Keller Williams Realty 7036690099
Source: Bright MLS,MLS#: MDFR2088808
Facts & features
Interior
Bedrooms & bathrooms
- Bedrooms: 2
- Bathrooms: 2
- Full bathrooms: 1
- 1/2 bathrooms: 1
- Main level bathrooms: 1
Rooms
- Room types: Living Room, Bedroom 2, Kitchen, Bedroom 1, Laundry, Bathroom 1
Bedroom 1
- Level: Upper
Bedroom 2
- Level: Upper
Bathroom 1
- Level: Upper
Kitchen
- Level: Main
Laundry
- Level: Main
Living room
- Level: Main
Heating
- Heat Pump, Electric
Cooling
- Central Air, Programmable Thermostat, Electric
Appliances
- Included: Microwave, Dishwasher, Disposal, Dryer, Exhaust Fan, Extra Refrigerator/Freezer, Freezer, Self Cleaning Oven, Oven/Range - Electric, Refrigerator, Cooktop, Washer, Water Heater, Electric Water Heater
- Laundry: Main Level, Laundry Room
Features
- Ceiling Fan(s), Combination Dining/Living, Crown Molding, Open Floorplan, Eat-in Kitchen, Kitchen - Table Space, Walk-In Closet(s), Dry Wall, High Ceilings
- Flooring: Carpet, Laminate, Vinyl
- Doors: Atrium, Insulated
- Windows: Double Pane Windows, Insulated Windows, Screens, Window Treatments
- Has basement: No
- Has fireplace: No
Interior area
- Total structure area: 1,080
- Total interior livable area: 1,080 sqft
- Finished area above ground: 1,080
- Finished area below ground: 0
Property
Parking
- Parking features: Assigned, Parking Lot, On Street
- Has uncovered spaces: Yes
- Details: Assigned Parking
Accessibility
- Accessibility features: None
Features
- Levels: Two
- Stories: 2
- Patio & porch: Patio
- Exterior features: Extensive Hardscape, Lighting, Storage, Sidewalks, Street Lights
- Pool features: Community
- Fencing: Back Yard,Wood,Full
- Has view: Yes
- View description: Garden
Lot
- Size: 1,399 Square Feet
- Features: Cul-De-Sac, Front Yard, Landscaped, Rear Yard
Details
- Additional structures: Above Grade, Below Grade
- Parcel number: 1128557914
- Zoning: PUD
- Zoning description: Residential
- Special conditions: Standard
Construction
Type & style
- Home type: Townhouse
- Architectural style: Colonial
- Property subtype: Townhouse
Materials
- Vinyl Siding
- Foundation: Permanent, Slab
- Roof: Architectural Shingle
Condition
- Very Good
- New construction: No
- Year built: 1988
Utilities & green energy
- Sewer: Public Sewer
- Water: Public
Community & HOA
Community
- Features: Pool
- Security: Main Entrance Lock, Smoke Detector(s)
- Subdivision: Mountain Village
HOA
- Has HOA: Yes
- Amenities included: Pool, Tot Lots/Playground
- Services included: Common Area Maintenance, Management, Other, Pool(s), Reserve Funds, Snow Removal, Trash
- HOA fee: $135 monthly
- HOA name: MOUNTAIN VILLAGE
Location
- Region: Frederick
Financial & listing details
- Price per square foot: $273/sqft
- Tax assessed value: $238,233
- Annual tax amount: $2,710
- Date on market: 9/25/2026
- Listing agreement: Exclusive Right To Sell
- Ownership: Fee Simple
- Road surface type: Black Top, Paved
Estimated market value
Not available
Estimated sales range
Not available
Not available
Price history
| Date | Event | Price |
|---|---|---|
| 9/25/2026 | Listed for sale | $295,000+45.4%$273/sqft |
Source:  Bright MLS #MDFR2088808 Report a problem Bright MLS #MDFR2088808 Report a problem | ||
| 9/16/2020 | Listing removed | $202,950$188/sqft |
Source: Long and Foster Real Estate #MDFR250230 Report a problem | ||
| 8/1/2020 | Pending sale | $202,950$188/sqft |
Source: Long and Foster Real Estate #MDFR250230 Report a problem | ||
| 6/27/2020 | Price change | $202,950-0.1%$188/sqft |
Source: Long and Foster Real Estate #MDFR250230 Report a problem | ||
| 5/29/2020 | Price change | $203,250-0.8%$188/sqft |
Source: Long and Foster Real Estate #MDFR250230 Report a problem | ||
| 5/27/2020 | Price change | $204,900-0.4%$190/sqft |
Source: Long and Foster Real Estate #MDFR250230 Report a problem | ||
| 4/27/2020 | Price change | $205,800+0.6%$191/sqft |
Source: Long and Foster Real Estate #MDFR250230 Report a problem | ||
| 3/11/2020 | Pending sale | $204,500$189/sqft |
Source: Long and Foster Real Estate #MDFR250230 Report a problem | ||
| 3/2/2020 | Listed for sale | $204,500$189/sqft |
Source: Long and Foster Real Estate #MDFR250230 Report a problem | ||
| 2/12/2020 | Pending sale | $204,500$189/sqft |
Source: Long and Foster Real Estate #MDFR250230 Report a problem | ||
| 1/25/2020 | Price change | $204,500-0.6%$189/sqft |
Source: Long and Foster Real Estate #MDFR250230 Report a problem | ||
| 10/30/2019 | Price change | $205,800-0.3%$191/sqft |
Source: Long and Foster Real Estate #MDFR250230 Report a problem | ||
| 10/7/2019 | Price change | $206,500-1.6%$191/sqft |
Source: Long and Foster Real Estate #MDFR250230 Report a problem | ||
| 9/12/2019 | Price change | $209,900-0.5%$194/sqft |
Source: Long and Foster Real Estate #MDFR250230 Report a problem | ||
| 8/8/2019 | Listed for sale | $211,000+28.7%$195/sqft |
Source: Northrop Realty, A Long & Foster Company #MDFR250230 Report a problem | ||
| 8/4/2017 | Sold | $164,000-4.8%$152/sqft |
Source: Public Record Report a problem | ||
| 4/6/2017 | Pending sale | $172,213$159/sqft |
Source: RE/MAX Results #FR9903619 Report a problem | ||
| 4/1/2017 | Listed for sale | $172,213+27.6%$159/sqft |
Source: RE/MAX Results #FR9903619 Report a problem | ||
| 2/28/2012 | Sold | $135,000+3.8%$125/sqft |
Source: Public Record Report a problem | ||
| 1/23/2012 | Price change | $130,000-4.3%$120/sqft |
Source: Coldwell Banker Residential Brokerage - North Potomac/Rockville #FR7751038 Report a problem | ||
| 1/10/2012 | Listed for sale | $135,900-18.6%$126/sqft |
Source: Coldwell Banker Residential Brokerage - North Potomac/Rockville #FR7751038 Report a problem | ||
| 10/24/2010 | Listing removed | $167,000$155/sqft |
Source: NRT MidAtlantic #FR7317605 Report a problem | ||
| 5/20/2010 | Price change | $167,000-5.6%$155/sqft |
Source: Coldwell Banker Innovations #FR7317605 Report a problem | ||
| 5/7/2010 | Listed for sale | $177,000+1.1%$164/sqft |
Source: Coldwell Banker Innovations #FR7317605 Report a problem | ||
| 7/22/2005 | Sold | $175,000+38.3%$162/sqft |
Source: Public Record Report a problem | ||
| 8/18/2003 | Sold | $126,500+23.5%$117/sqft |
Source: Public Record Report a problem | ||
| 5/31/2002 | Sold | $102,400+29.8%$95/sqft |
Source: Public Record Report a problem | ||
| 6/24/1999 | Sold | $78,900-7.5%$73/sqft |
Source: Public Record Report a problem | ||
| 8/19/1998 | Sold | $85,300$79/sqft |
Source: Public Record Report a problem | ||
Public tax history
| Year | Property taxes | Tax assessment |
|---|---|---|
| 2025 | $2,820 +11.4% | $223,600 +7.9% |
| 2024 | $2,533 +13.2% | $207,267 +8.6% |
| 2023 | $2,238 +9.4% | $190,933 +9.4% |
| 2022 | $2,046 +4.3% | $174,600 +4.3% |
| 2021 | $1,963 +4.4% | $167,467 |
| 2020 | $1,879 +4.7% | -- |
| 2019 | $1,796 +4.4% | $153,200 +4.4% |
| 2018 | $1,721 -4.2% | $146,800 -4.2% |
| 2017 | $1,796 +7.4% | $153,200 +14.3% |
| 2016 | $1,672 | $134,000 |
| 2015 | $1,672 | $134,000 |
| 2014 | $1,672 | $134,000 -1.4% |
| 2013 | -- | $135,900 |
| 2012 | -- | $135,900 |
| 2011 | -- | $135,900 -30.2% |
| 2010 | -- | $194,650 +9.7% |
| 2009 | -- | $177,446 +10.7% |
| 2008 | -- | $160,243 +12% |
| 2007 | -- | $143,040 +16.5% |
| 2006 | -- | $122,740 +19.8% |
| 2005 | -- | $102,440 +24.7% |
| 2004 | -- | $82,140 +1.6% |
| 2003 | -- | $80,816 +1.7% |
| 2002 | -- | $79,493 +1.7% |
| 2001 | -- | $78,170 |
Find assessor info on the county website
Monthly payment
Est. payment
Payment breakdown
Explore the cost of this home by adjusting the details. Changes won't be saved.Climate risks
Neighborhood: 21703
Nearby schools
Schools provided by the listing agent
- High: Tuscarora
- District: Frederick County Public Schools
Source: Bright MLS. This data may not be complete. We recommend contacting the local school district to confirm school assignments for this home.


Similar homes
- $345,0003 bd2 ba1.2k sqft7041 Hames Ct, Frederick, MD 21703For Sale

 MLS ID #MDFR2089260, CINTIA VALLADARES HERNANDEZ, EXP Realty, LLC. Bright MLS
 - $334,9003 bd2 ba1.3k sqft6914 Alex Ct, Frederick, MD 21703For Sale
 MLS ID #MDFR2086702, Bob Chew, Samson Properties. Bright MLS
 - $325,0002 bd2 ba1.1k sqft6861 Snowberry Ct, Frederick, MD 21703For Sale
 MLS ID #MDFR2086496, Lina Montoya, Keller Williams Realty. Bright MLS
 - $269,9003 bd2 ba1k sqft1139 Providence Ct, Frederick, MD 21703For Sale
 MLS ID #MDFR2089032, Emmy Jungmarker, Long & Foster Real Estate, Inc.. Bright MLS
 - $285,0002 bd2 ba1.3k sqft595 Cawley Dr #4-2A, Frederick, MD 21703For SaleMLS ID #MDFR2081778, Rich Phillips, Northrop Realty. Bright MLS
- $324,9004 bd3 ba1.2k sqft7191 Cypress Ct Unit E, Frederick, MD 21703For SaleMLS ID #MDFR2089038, Jeremy McDonough, Mr. Lister Realty. Bright MLS
- $279,9002 bd2 ba1.1k sqft501 Patton Cir #6K, Frederick, MD 21703For SaleMLS ID #MDFR2086358, Nick Waldner, Keller Williams Realty Centre. Bright MLS
- $279,9002 bd2 ba1.3k sqftBallenger Crk Cn, Frederick, MD 21703For SaleMLS ID #MDFR2082560, ALLIE VASQUEZ, Charis Realty Group. Bright MLS
- $350,0003 bd3 ba1.5k sqft510 Hollyberry Way, Frederick, MD 21703For SaleMLS ID #MDFR2088226, Carolyn Young, Samson Properties. Bright MLS
- $255,0002 bd1 ba950 sqft5804 Lantana Cir, Frederick, MD 21703For SaleMLS ID #MDFR2078648, Vernon E Mitchel, Long & Foster Real Estate, Inc.. Bright MLS
- $259,0002 bd2 ba1k sqft500 Leahy Ct #1L, Frederick, MD 21703For SaleMLS ID #MDFR2086546, Mandy Kaur, Redfin Corp. Bright MLS
- $265,0003 bd3 ba1.1k sqftWillow Glen, Frederick, MD 21701For SaleMLS ID #MDFR2082922, Maria Rivera, Samson Properties. Bright MLS
- $320,0003 bd2 ba1.1k sqft1747 Hillmeade Sq, Frederick, MD 21702For SaleMLS ID #MDFR2088278, Niang Lian, Taylor Properties. Bright MLS
- $315,0003 bd3 ba1.3k sqft111 Boxgrove Way, Frederick, MD 21702For SaleMLS ID #MDFR2086764, Sean Brink, Samson Properties. Bright MLS
- $389,9002 bd2 ba1.4k sqft6879 Snowberry Ct, Frederick, MD 21703For SaleMLS ID #MDFR2089014, Cassandra Bailey, Maryland Elite Realtors. Bright MLS
- $235,0002 bd2 ba1k sqft609 Himes Ave APT 110, Frederick, MD 21703For SaleMLS ID #MDFR2088942, Salar Hakimi, Samson Properties. Bright MLS
- $375,0002 bd2 ba1.1k sqft225 Center St, Frederick, MD 21701For SaleMLS ID #MDFR2088466, Jim Keating, Keller Williams Realty Centre. Bright MLS
- $349,9003 bd3 ba1.3k sqft125 Heathfield Dr, Frederick, MD 21702For SaleMLS ID #MDFR2086660, Matt Patterson, Long & Foster Real Estate, Inc.. Bright MLS
- $279,9992 bd2 ba1.2k sqftEcho Glen, Frederick, MD 21702For SaleMLS ID #MDFR2085304, Lisa Hildebrandt, Charis Realty Group. Bright MLS
- $300,0003 bd1 ba1.1k sqft1576 Carey Pl, Frederick, MD 21701For SaleMLS ID #MDFR2086518, Greg Morris, Cummings & Co. Realtors. Bright MLS
