Welcome to 7041 Hames Court, located in the desirable Farmbrook community! This beautifully maintained 3-bedroom, 1 full and 1 half bath townhome offers the perfect combination of thoughtful updates, comfortable living space, and a convenient Frederick location. As you enter, you’re welcomed by a dedicated foyer featuring a convenient coat closet and half bathroom, perfect for guests and everyday convenience. From there, step into the spacious and inviting floor plan with comfortable living and dining areas. The kitchen is equipped with stainless steel appliances and granite countertops, offering both style and functionality. Enjoy peace of mind with several major improvements already completed, including a new roof, new AC system, new privacy fence, new patio, and fresh paint throughout. The home also includes a new washer and dryer. Upstairs, you’ll find three generously sized bedrooms and a full bathroom. The spacious primary bedroom is a standout feature, offering a generous closet area along with a sitting area. The lower level provides additional flexible living space, ideal for a family room, home office, gym, playroom, or entertainment area. Step outside to enjoy the fully fenced backyard featuring a patio and storage shed, an ideal setting for relaxing, gardening, entertaining, or enjoying time outdoors. Conveniently located just minutes from shopping, restaurants, parks, major commuter routes, and everything Downtown Frederick has to offer, this move-in-ready home delivers a wonderful combination of space, updates, value, and location. Don’t miss your opportunity to call 7041 Hames Court home! schedule your showing now!
For sale
Price cut: $5K (9/29)
$340,000
7041 Hames Ct, Frederick, MD 21703
3beds
1,220sqft
Townhouse
Built in 1986
1,500 Square Feet Lot
$339,600 Zestimate®
$279/sqft
$103/mo HOA
What's special
Generous closet areaNew washer and dryerDedicated foyerConvenient coat closetNew patioFresh paint throughoutFully fenced backyard
- 26 days
- 843
- 78
Zillow last checked:
Listing updated:
Listed by:
CINTIA VALLADARES HERNANDEZ 443-635-2363,
EXP Realty, LLC 8888607369
Source: Bright MLS,MLS#: MDFR2089260
Facts & features
Interior
Bedrooms & bathrooms
- Bedrooms: 3
- Bathrooms: 2
- Full bathrooms: 1
- 1/2 bathrooms: 1
- Main level bathrooms: 1
Basement
- Area: 600
Heating
- Central, Electric
Cooling
- Central Air, Electric
Appliances
- Included: Dishwasher, Exhaust Fan, Refrigerator, Cooktop, Washer, Electric Water Heater
- Laundry: In Basement, Washer/Dryer Hookups Only
Features
- Open Floorplan, Kitchen - Table Space, Dry Wall
- Doors: Storm Door(s)
- Windows: Screens
- Basement: Connecting Stairway,English,Full,Rear Entrance,Space For Rooms,Walk-Out Access,Windows
- Has fireplace: No
Interior area
- Total structure area: 1,820
- Total interior livable area: 1,220 sqft
- Finished area above ground: 1,220
- Finished area below ground: 0
Property
Parking
- Total spaces: 2
- Parking features: Assigned, Parking Lot
- Details: Assigned Parking, Assigned Space #: 7041
Accessibility
- Accessibility features: 2+ Access Exits
Features
- Levels: Three
- Stories: 3
- Patio & porch: Patio
- Exterior features: Sidewalks, Street Lights
- Pool features: None
- Fencing: Privacy,Back Yard
- Has view: Yes
- View description: Street, Trees/Woods
Lot
- Size: 1,500 Square Feet
- Features: Backs - Open Common Area, Landscaped, No Thru Street
Details
- Additional structures: Above Grade, Below Grade
- Parcel number: 1128556160
- Zoning: R
- Special conditions: Standard
Construction
Type & style
- Home type: Townhouse
- Architectural style: Colonial
- Property subtype: Townhouse
Materials
- Frame
- Foundation: Block
- Roof: Composition
Condition
- Very Good
- New construction: No
- Year built: 1986
Utilities & green energy
- Sewer: Public Sewer
- Water: Public
Community & HOA
Community
- Security: Smoke Detector(s)
- Subdivision: Farmbrook
HOA
- Has HOA: Yes
- Amenities included: Common Grounds, Jogging Path, Tot Lots/Playground
- Services included: Common Area Maintenance, Snow Removal
- HOA fee: $103 monthly
Location
- Region: Frederick
Financial & listing details
- Price per square foot: $279/sqft
- Tax assessed value: $266,133
- Annual tax amount: $3,252
- Date on market: 9/15/2026
- Listing agreement: Exclusive Right To Sell
- Listing terms: Cash,FHA,Conventional,VA Loan
- Ownership: Fee Simple
Estimated market value
$339,600
$323,000 - $357,000
$2,322/mo
Price history
| Date | Event | Price |
|---|---|---|
| 9/29/2026 | Price change | $340,000-1.4%$279/sqft |
Source:  Bright MLS #MDFR2089260 Report a problem Bright MLS #MDFR2089260 Report a problem | ||
| 9/15/2026 | Listed for sale | $345,000+93.6%$283/sqft |
Source: Bright MLS #MDFR2089260 Report a problem | ||
| 4/30/2016 | Sold | $178,200-22.9%$146/sqft |
Source: Public Record Report a problem | ||
| 1/1/2015 | Sold | $231,000$189/sqft |
Source:  Long & Foster Broker Feed #MDFR103756_100 Report a problem Long & Foster Broker Feed #MDFR103756_100 Report a problem | ||
| 1/17/2008 | Sold | $231,000$189/sqft |
Source: Public Record Report a problem | ||
Public tax history
| Year | Property taxes | Tax assessment |
|---|---|---|
| 2025 | $3,204 +10.4% | $255,000 +7.4% |
| 2024 | $2,901 +12.6% | $237,433 +8% |
| 2023 | $2,577 +8.7% | $219,867 +8.7% |
| 2022 | $2,371 +5.9% | $202,300 +5.9% |
| 2021 | $2,239 +6.3% | $191,000 |
| 2020 | $2,106 +6.7% | -- |
| 2019 | $1,974 +0.8% | $168,400 +0.8% |
| 2018 | $1,958 -0.8% | $167,100 -0.8% |
| 2017 | $1,974 -4.9% | $168,400 +2.4% |
| 2016 | $2,075 | $164,500 |
| 2015 | $2,075 | $164,500 |
| 2014 | $2,075 | $164,500 -3.5% |
| 2013 | -- | $170,500 |
| 2012 | -- | $170,500 |
| 2011 | -- | $170,500 -26.8% |
| 2010 | -- | $232,770 +8.6% |
| 2009 | -- | $214,326 +9.4% |
| 2008 | -- | $195,883 +10.4% |
| 2007 | -- | $177,440 +14.9% |
| 2006 | -- | $154,412 +17.5% |
| 2005 | -- | $131,386 +21.2% |
| 2004 | -- | $108,360 +2.7% |
| 2003 | -- | $105,486 +2.8% |
| 2002 | -- | $102,613 +2.9% |
| 2001 | -- | $99,740 |
Find assessor info on the county website
Monthly payment
Est. payment
Payment breakdown
Explore the cost of this home by adjusting the details. Changes won't be saved.Climate risks
Neighborhood: 21703
Nearby schools
Schools provided by the listing agent
- Elementary: Ballenger Creek
- Middle: Ballenger Creek
- District: Frederick County Public Schools
Source: Bright MLS. This data may not be complete. We recommend contacting the local school district to confirm school assignments for this home.
Similar homes
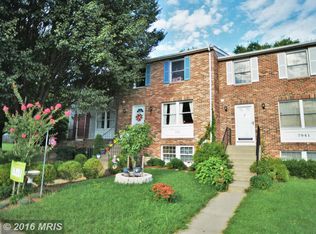
- $324,9003 bd3 ba1.2k sqft7299 Coachlight Ct Unit D, Frederick, MD 21703For Sale
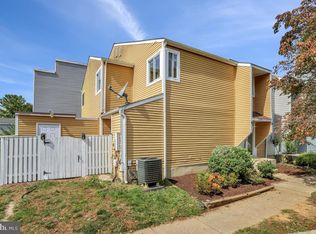
 MLS ID #MDFR2090010, Parthiv Kalathia, HomeSmart. Bright MLS
 - $295,0002 bd2 ba1k sqft6842 Acacia Ct, Frederick, MD 21703For Sale
 MLS ID #MDFR2088808, Katy Donovan, Keller Williams Realty. Bright MLS
 - $330,0003 bd3 ba1.6k sqftKingsbrook, Frederick, MD 21703For Sale
 MLS ID #MDFR2089304, Chris Brown, Corcoran McEnearney. Bright MLS
 - $375,0003 bd3 ba1.7k sqft1247 Dahlia Ln, Frederick, MD 21703For Sale
 MLS ID #MDFR2086184, Jessica Garrison, LPT Realty, LLC. Bright MLS
 - $339,9003 bd3 ba1.5k sqft510 Hollyberry Way, Frederick, MD 21703For SaleMLS ID #MDFR2088226, Carolyn Young, Samson Properties. Bright MLS
- $362,0002 bd4 ba1.6k sqft5707 Chase Ct, Frederick, MD 21703For SaleMLS ID #MDFR2089134, Verria Hairston, Open Door Brokerage, LLC. Bright MLS
- $324,9004 bd3 ba1.2k sqft7191 Cypress Ct Unit E, Frederick, MD 21703For SaleMLS ID #MDFR2089038, Jeremy McDonough, Mr. Lister Realty. Bright MLS
- $389,0003 bd4 ba1.7k sqft6397 Kelly Ct, Frederick, MD 21703For SaleMLS ID #MDFR2088976, Jon Taylor, Hyatt & Company Real Estate, LLC. Bright MLS
- $269,9003 bd2 ba1k sqft1139 Providence Ct, Frederick, MD 21703For SaleMLS ID #MDFR2089032, Emmy Jungmarker, Long & Foster Real Estate, Inc.. Bright MLS
- $400,0004 bd4 ba1.7k sqftJefferson Chase, Frederick, MD 21701For SaleMLS ID #MDFR2089172, Sean Brink, Samson Properties. Bright MLS
- $310,0003 bd2 ba820 sqft1747 Hillmeade Sq, Frederick, MD 21702For SaleMLS ID #MDFR2088278, Niang Lian, Taylor Properties. Bright MLS
- $285,0002 bd2 ba1.3k sqft595 Cawley Dr #4-2A, Frederick, MD 21703For SaleMLS ID #MDFR2081778, Rich Phillips, Northrop Realty. Bright MLS
- $440,0003 bd2 ba1.2k sqft1312 Hillcrest Dr, Frederick, MD 21703For SaleMLS ID #MDFR2086694, Liz MacLaren, RE/MAX Results. Bright MLS
- $334,9002 bd2 ba716 sqft110 Water St, Frederick, MD 21701For SaleMLS ID #MDFR2089492, John Rolfes, Cummings & Co. Realtors. Bright MLS
- $390,0004 bd4 ba1.3k sqft2010 Rosecrans Ct, Frederick, MD 21702For SaleMLS ID #MDFR2089216, Sam Gupta, FAB Realty LLC. Bright MLS
- $229,9002 bd2 ba1.1k sqft502 Bradley Ct Unit 5G, Frederick, MD 21703For SaleMLS ID #MDFR2090226, Katelyne Rusenko, Century 21 Redwood Realty. Bright MLS
- $255,0002 bd1 ba950 sqft5804 Lantana Cir, Frederick, MD 21703For SaleMLS ID #MDFR2078648, Vernon E Mitchel, Long & Foster Real Estate, Inc.. Bright MLS
- $315,0003 bd3 ba1.7k sqft2639 Warren Way Unit 1-8, Frederick, MD 21701For SaleMLS ID #MDFR2088324, Verria Hairston, Open Door Brokerage, LLC. Bright MLS
- $375,0003 bd1 ba988 sqft902 Young Pl, Frederick, MD 21702For SaleMLS ID #MDFR2086556, Craig Marsh, Marsh Realty. Bright MLS
- $389,9003 bd3 ba1.7k sqft8023 Broken Reed Ct, Frederick, MD 21701For SaleMLS ID #MDFR2089352, Ruth Henriquez, Campos International Group. Bright MLS
