5707 Chase Ct is a three-story Frederick townhome built in 1991, with three bedrooms and two bathrooms across 1,800 square feet. The kitchen features white cabinetry and stainless steel appliances including a refrigerator, range, microwave, and dishwasher, creating a well-equipped space for cooking and entertaining. The main level opens to a dining area and living room. The primary bedroom has soft flooring and ample closet space, and the primary bathroom includes a tub and shower combination. Sliding glass doors open to a deck that extends the living space outdoors, flowing to a fully fenced backyard that creates ample room for relaxation and entertaining. An in-unit laundry room adds utility. A one-car garage completes this well-maintained residence with practical amenities and comfortable living spaces throughout every room.
For sale
$370,000
5707 Chase Ct, Frederick, MD 21703
2beds
1,683sqft
Townhouse
Built in 1991
1,600 Square Feet Lot
$367,300 Zestimate®
$220/sqft
$50/mo HOA
What's special
One-car garageFully fenced backyardStainless steel appliancesAmple closet spaceKitchen features white cabinetryIn-unit laundry room
- 7 days
- 186
- 10
Zillow last checked:
Listing updated:
Listed by:
Verria Hairston 202-517-0115,
Open Door Brokerage, LLC 4804625392
Source: Bright MLS,MLS#: MDFR2089134
Facts & features
Interior
Bedrooms & bathrooms
- Bedrooms: 2
- Bathrooms: 4
- Full bathrooms: 2
- 1/2 bathrooms: 2
- Main level bathrooms: 1
Heating
- Forced Air, Natural Gas
Cooling
- Central Air, Electric
Appliances
- Included: Gas Water Heater
Features
- Has basement: No
- Has fireplace: No
Interior area
- Total structure area: 1,683
- Total interior livable area: 1,683 sqft
- Finished area above ground: 1,683
Property
Parking
- Total spaces: 1
- Parking features: Garage Door Opener, Attached
- Attached garage spaces: 1
Accessibility
- Accessibility features: None
Features
- Levels: Three
- Stories: 3
- Pool features: None
Lot
- Size: 1,600 Square Feet
- Features: Suburban
Details
- Additional structures: Above Grade
- Parcel number: 1128570945
- Zoning: RESIDENTIAL
- Special conditions: Standard
Construction
Type & style
- Home type: Townhouse
- Architectural style: AirLite
- Property subtype: Townhouse
Materials
- Vinyl Siding
- Foundation: Concrete Perimeter
Condition
- New construction: No
- Year built: 1991
Utilities & green energy
- Sewer: Public Sewer
- Water: Public
Community & HOA
Community
- Subdivision: Jefferson Chase
HOA
- Has HOA: Yes
- Amenities included: None
- Services included: None
- HOA fee: $50 monthly
- HOA name: CHASE AT FOXCROFT HOMEOWNERS ASSOCIATION
Location
- Region: Frederick
Financial & listing details
- Price per square foot: $220/sqft
- Tax assessed value: $370,000
- Annual tax amount: $3,755
- Date on market: 9/10/2026
- Listing agreement: Exclusive Agency
- Listing terms: Cash,Conventional,VA Loan,FHA
- Ownership: Fee Simple
Estimated market value
$367,300
$349,000 - $386,000
$2,309/mo
Price history
| Date | Event | Price |
|---|---|---|
| 9/10/2026 | Listed for sale | $370,000+5%$220/sqft |
Source:  Bright MLS #MDFR2089134 Report a problem Bright MLS #MDFR2089134 Report a problem | ||
| 5/19/2026 | Sold | $352,400+143%$209/sqft |
Source: Public Record Report a problem | ||
| 2/25/2021 | Listing removed | -- |
Source: Owner Report a problem | ||
| 5/24/2020 | Listing removed | $1,650$1/sqft |
Source: Owner Report a problem | ||
| 5/16/2020 | Listed for rent | $1,650$1/sqft |
Source: Owner Report a problem | ||
| 1/7/2003 | Sold | $145,000+40.8%$86/sqft |
Source: Public Record Report a problem | ||
| 5/16/1996 | Sold | $103,000$61/sqft |
Source: Public Record Report a problem | ||
Public tax history
| Year | Property taxes | Tax assessment |
|---|---|---|
| 2025 | $3,755 +11.3% | $300,100 +8.7% |
| 2024 | $3,374 +14.2% | $276,133 +9.5% |
| 2023 | $2,955 +10.5% | $252,167 +10.5% |
| 2022 | $2,675 +3.2% | $228,200 +3.2% |
| 2021 | $2,592 +3.3% | $221,167 |
| 2020 | $2,510 +3.4% | -- |
| 2019 | $2,427 +5.2% | $207,100 +5.2% |
| 2018 | $2,307 -5% | $196,833 -5% |
| 2017 | $2,427 +12.5% | $207,100 +17.5% |
| 2016 | $2,157 | $176,300 |
| 2015 | $2,157 | $176,300 |
| 2014 | $2,157 | $176,300 -1.3% |
| 2013 | -- | $178,600 |
| 2012 | -- | $178,600 |
| 2011 | -- | $178,600 -34.4% |
| 2010 | -- | $272,320 +8.3% |
| 2009 | -- | $251,530 +9% |
| 2008 | -- | $230,740 +9.9% |
| 2007 | -- | $209,950 +16.6% |
| 2006 | -- | $180,050 +19.9% |
| 2005 | -- | $150,150 +24.9% |
| 2004 | -- | $120,250 +1.4% |
| 2003 | -- | $118,646 +1.4% |
| 2002 | -- | $117,043 +1.4% |
| 2001 | -- | $115,440 |
Find assessor info on the county website
Monthly payment
Est. payment
Payment breakdown
Explore the cost of this home by adjusting the details. Changes won't be saved.Climate risks
Neighborhood: 21703
Nearby schools
Schools provided by the listing agent
- Elementary: Tuscarora
- Middle: Crestwood
- High: Tuscarora
- District: Frederick County Public Schools
Source: Bright MLS. This data may not be complete. We recommend contacting the local school district to confirm school assignments for this home.


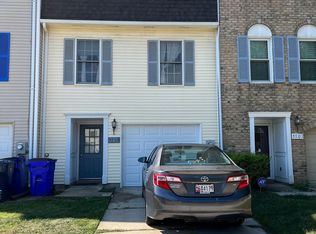

Similar homes
- $339,0003 bd2 ba1.3k sqft6914 Alex Ct, Frederick, MD 21703For Sale
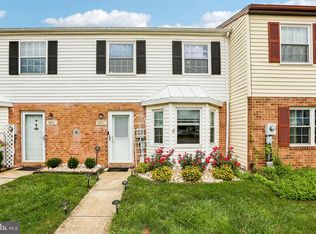
 MLS ID #MDFR2086702, Bob Chew, Samson Properties. Bright MLS
 - $350,0003 bd3 ba1.5k sqft510 Hollyberry Way, Frederick, MD 21703For Sale
 MLS ID #MDFR2088226, Carolyn Young, Samson Properties. Bright MLS
 - $359,0003 bd4 ba1.8k sqftSpring Ridge, Frederick, MD 21701For Sale
 MLS ID #MDFR2089094, Bobbi Prescott, RE/MAX Results. Bright MLS
 - $399,9003 bd4 ba1.9k sqft511 Sugarbush Cir, Frederick, MD 21703For Sale
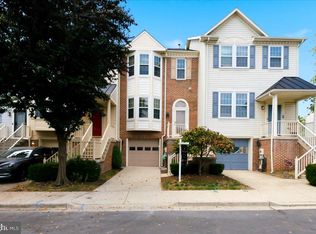 MLS ID #MDFR2087910, Sharon Lelm, Charis Realty Group. Bright MLS
 - $400,0004 bd4 ba1.7k sqftJefferson Chase, Frederick, MD 21701For SaleMLS ID #MDFR2089172, Sean Brink, Samson Properties. Bright MLS
- $324,9004 bd3 ba1.2k sqft7191 Cypress Ct Unit E, Frederick, MD 21703For SaleMLS ID #MDFR2089038, Jeremy McDonough, Mr. Lister Realty. Bright MLS
- $325,0002 bd2 ba1.1k sqft6861 Snowberry Ct, Frederick, MD 21703For SaleMLS ID #MDFR2086496, Lina Montoya, Keller Williams Realty. Bright MLS
- $425,0003 bd4 ba2k sqft1112 Frontline Dr, Frederick, MD 21703For SaleMLS ID #MDFR2088924, Danny Tippett, Compass. Bright MLS
- $445,0003 bd4 ba2.2k sqft615 Amberfield Rd, Frederick, MD 21703For SaleMLS ID #MDFR2086316, Tania L Ramsey, L. P. Calomeris Realty. Bright MLS
- $400,0004 bd4 ba1.3k sqft2010 Rosecrans Ct, Frederick, MD 21702For SaleMLS ID #MDFR2089216, Sam Gupta, FAB Realty LLC. Bright MLS
- $410,0003 bd3 ba1.5k sqftSpring Ridge, Frederick, MD 21701For SaleMLS ID #MDFR2088380, Chad Bikle, Keller Williams Realty Centre. Bright MLS
- $400,0003 bd3 ba2k sqft1420 Laurel Wood Way, Frederick, MD 21701For SaleMLS ID #MDFR2088840, Amy Studdard, The KW Collective. Bright MLS
- $399,9903 bd3 ba1.7k sqft7990 Schooner Ct, Frederick, MD 21701For SaleMLS ID #MDFR2088274, Chris Reeder, Long & Foster Real Estate, Inc.. Bright MLS
- $405,0003 bd4 ba1.9k sqftSpring Ridge, Frederick, MD 21701For SaleMLS ID #MDFR2086802, Neil Bacchus, EXP Realty, LLC. Bright MLS
- $440,0003 bd2 ba1.2k sqft1312 Hillcrest Dr, Frederick, MD 21703For SaleMLS ID #MDFR2086694, Liz MacLaren, RE/MAX Results. Bright MLS
- $424,9004 bd4 ba2.4k sqft2574 Carrington Way, Frederick, MD 21702For SaleMLS ID #MDFR2083482, Marlon Deausen, Deausen Realty. Bright MLS
- $415,0003 bd4 ba1.9k sqftSpring Ridge, Frederick, MD 21701For SaleMLS ID #MDFR2086964, Scott Mogar, RE/MAX Advantage Realty. Bright MLS
- $409,0003 bd4 ba2.1k sqft2089 Buell Dr, Frederick, MD 21702For SaleMLS ID #MDFR2086810, Tara Shegogue, L. P. Calomeris Realty. Bright MLS
- $325,0003 bd2 ba1.1k sqft1747 Hillmeade Sq, Frederick, MD 21702For SaleMLS ID #MDFR2088278, Niang Lian, Taylor Properties. Bright MLS
- $417,0003 bd3 ba2k sqft218 Harpers Way, Frederick, MD 21702For SaleMLS ID #MDFR2085008, Jodi L. Fabrizio-Clontz, EXIT Realty Center. Bright MLS
