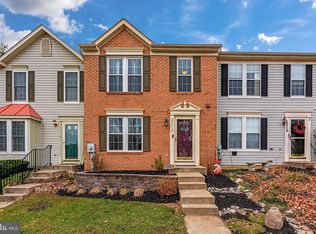
Nestled in the charming Ballenger Crossing community, this delightful Colonial townhouse offers a perfect blend of comfort and convenience. With 1,884 finished square feet, this home features four spacious bedrooms and two and a half bathrooms, ideal for both relaxation and entertaining. Step inside to discover a warm and inviting interior, complete with built-ins and new pain and carpeting. The heart of the home is the combination kitchen and dining area, seamlessly flowing into the family room, perfect for gatherings. The fully finished basement, with daylight windows and walkout access, provides additional living space for a home office, playroom, or entertainment area as well as the 4th bedrrom. Enjoy outdoor living on the deck or patio, perfect for summer barbecues or quiet evenings under the stars. With assigned parking for two vehicles, convenience is at your doorstep. Ballenger Crossing is not just a place to live; it's a community. Residents benefit from well-maintained common areas, snow removal, and trash services. Nearby parks and recreational facilities offer ample opportunities for outdoor activities, while local schools provide quality education options. Experience the warmth of this community and make this lovely townhouse your new home! Roof replaced 2016, heating and airconditioning replaced in 2022 and garbage disposal replaced 2026.
For sale
$409,000
6510 Ellington Way, Frederick, MD 21703
4beds
1,884sqft
Townhouse
Built in 1995
1,600 Square Feet Lot
$389,300 Zestimate®
$217/sqft
$90/mo HOA
What's special
Warm and inviting interiorFour spacious bedrooms
- 19 hours
- 25
- 4
Zillow last checked:
Listing updated:
Listed by:
Andrea Howe 301-642-0992,
RE/MAX Results (301) 698-5005,
Listing Team: Maryland Home Group
Source: Bright MLS,MLS#: MDFR2089170
Facts & features
Interior
Bedrooms & bathrooms
- Bedrooms: 4
- Bathrooms: 3
- Full bathrooms: 2
- 1/2 bathrooms: 1
- Main level bathrooms: 1
Basement
- Area: 744
Heating
- Forced Air, Natural Gas
Cooling
- Central Air, Electric
Appliances
- Included: Microwave, Dishwasher, Disposal, Dryer, Extra Refrigerator/Freezer, Exhaust Fan, Oven/Range - Electric, Refrigerator, Washer, Water Heater, Gas Water Heater
- Laundry: In Basement, Dryer In Unit, Washer In Unit
Features
- Built-in Features, Ceiling Fan(s), Combination Kitchen/Dining, Family Room Off Kitchen, Bathroom - Tub Shower, Dry Wall
- Flooring: Carpet, Laminate
- Basement: Partial,Finished,Heated,Interior Entry,Walk-Out Access,Windows
- Number of fireplaces: 1
- Fireplace features: Glass Doors, Gas/Propane, Mantel(s)
Interior area
- Total structure area: 2,128
- Total interior livable area: 1,884 sqft
- Finished area above ground: 1,384
- Finished area below ground: 500
Video & virtual tour
Property
Parking
- Total spaces: 2
- Parking features: Assigned, Parking Lot
- Details: Assigned Parking, Assigned Space #: 6510, 6510
Accessibility
- Accessibility features: None
Features
- Levels: Three
- Stories: 3
- Patio & porch: Deck, Patio
- Exterior features: Bump-outs, Sidewalks, Street Lights
- Pool features: None
- Fencing: Full,Wood
Lot
- Size: 1,600 Square Feet
- Features: Rear Yard, Middle Of Block, Unknown Soil Type
Details
- Additional structures: Above Grade, Below Grade
- Parcel number: 1128575629
- Zoning: PUD
- Special conditions: Standard
Construction
Type & style
- Home type: Townhouse
- Architectural style: Colonial
- Property subtype: Townhouse
Materials
- Frame
- Foundation: Other
Condition
- New construction: No
- Year built: 1995
Utilities & green energy
- Sewer: Public Sewer
- Water: Public
Community & HOA
Community
- Subdivision: Ballenger Crossing
HOA
- Has HOA: Yes
- Amenities included: Common Grounds, Reserved/Assigned Parking, Tot Lots/Playground
- Services included: Snow Removal, Trash, Common Area Maintenance
- HOA fee: $90 monthly
- HOA name: PMP
Location
- Region: Frederick
Financial & listing details
- Price per square foot: $217/sqft
- Tax assessed value: $340,267
- Annual tax amount: $3,907
- Date on market: 9/17/2026
- Listing agreement: Exclusive Right To Sell
- Ownership: Fee Simple
Estimated market value
$389,300
$370,000 - $409,000
$2,607/mo
Price history
| Date | Event | Price |
|---|---|---|
| 9/17/2026 | Listed for sale | $409,000+22.1%$217/sqft |
Source:  Bright MLS #MDFR2089170 Report a problem Bright MLS #MDFR2089170 Report a problem | ||
| 10/29/2021 | Sold | $335,000+8.1%$178/sqft |
Source: Bright MLS #MDFR2006086 Report a problem | ||
| 9/27/2021 | Pending sale | $310,000$165/sqft |
Source: Bright MLS #MDFR2006086 Report a problem | ||
| 9/24/2021 | Listed for sale | $310,000+3.4%$165/sqft |
Source: Bright MLS #MDFR2006086 Report a problem | ||
| 10/16/2018 | Listing removed | $1,695$1/sqft |
Source: Property Management People, Inc. Report a problem | ||
| 9/27/2018 | Listed for rent | $1,695$1/sqft |
Source: Property Management People #1007438830 Report a problem | ||
| 7/19/2007 | Sold | $299,900+22.4%$159/sqft |
Source: Public Record Report a problem | ||
| 7/21/2004 | Sold | $245,000+90.9%$130/sqft |
Source: Public Record Report a problem | ||
| 3/14/1995 | Sold | $128,325$68/sqft |
Source: Public Record Report a problem | ||
Public tax history
| Year | Property taxes | Tax assessment |
|---|---|---|
| 2025 | $4,028 +12.8% | $322,400 +10.3% |
| 2024 | $3,570 +16.3% | $292,167 +11.5% |
| 2023 | $3,070 +13% | $261,933 +13% |
| 2022 | $2,716 +2.7% | $231,700 +2.7% |
| 2021 | $2,644 +2.8% | $225,567 |
| 2020 | $2,572 +2.9% | -- |
| 2019 | $2,500 +0.3% | $213,300 +0.3% |
| 2018 | $2,493 -0.3% | $212,733 -0.3% |
| 2017 | $2,500 +1.5% | $213,300 +0.8% |
| 2016 | $2,462 | $211,600 +1.3% |
| 2015 | $2,462 | $208,967 +1.3% |
| 2014 | $2,462 | $206,333 +1.3% |
| 2013 | -- | $203,700 |
| 2012 | -- | $203,700 |
| 2011 | -- | $203,700 -27.3% |
| 2010 | -- | $280,120 +7.6% |
| 2009 | -- | $260,270 +8.3% |
| 2008 | -- | $240,420 +9% |
| 2007 | -- | $220,570 +15.2% |
| 2006 | -- | $191,520 +17.9% |
| 2005 | -- | $162,470 +21.8% |
| 2004 | -- | $133,420 +2.3% |
| 2003 | -- | $130,420 +2.4% |
| 2002 | -- | $127,420 +2.4% |
| 2001 | -- | $124,420 |
Find assessor info on the county website
Monthly payment
Est. payment
Payment breakdown
Explore the cost of this home by adjusting the details. Changes won't be saved.Climate risks
Neighborhood: 21703
Nearby schools
Schools provided by the listing agent
- District: Frederick County Public Schools
Source: Bright MLS. This data may not be complete. We recommend contacting the local school district to confirm school assignments for this home.
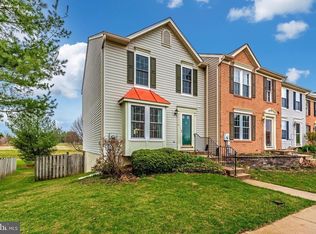
Similar homes
- $410,0003 bd4 ba1.9k sqft5809 Mercantile Dr W, Frederick, MD 21703For Sale

 MLS ID #MDFR2089250, Solo Zaldivar, Compass. Bright MLS
 - $424,9003 bd3 ba1.6k sqft5601 Calvert Dr, Frederick, MD 21703For Sale
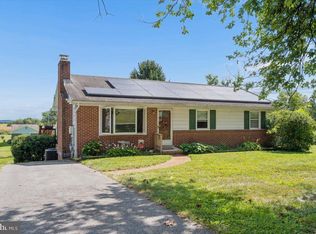 MLS ID #MDFR2087046, Adam Murphy, RE/MAX Realty Centre, Inc.. Bright MLS
 - $399,9003 bd3 ba1.8k sqft5630 Ashburn Ter, Frederick, MD 21703For Sale
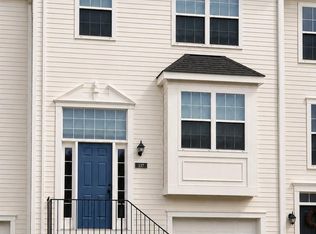 MLS ID #MDFR2086118, Jessica Olevsky, JPAR Stellar Living. Bright MLS
 - $375,0003 bd2 ba1.5k sqft5629 Crestwood Ct, Frederick, MD 21703For Sale
 MLS ID #MDFR2088678, Fang Jiang, Real Broker, LLC. Bright MLS
 - $370,0002 bd4 ba1.6k sqft5707 Chase Ct, Frederick, MD 21703For SaleMLS ID #MDFR2089134, Verria Hairston, Open Door Brokerage, LLC. Bright MLS
- $429,0003 bd4 ba1.9k sqft6086 Forum Sq, Frederick, MD 21703For SaleMLS ID #MDFR2085714, Tracy Markham, Charis Realty Group. Bright MLS
- $375,0003 bd4 ba1.9k sqft511 Sugarbush Cir, Frederick, MD 21703For SaleMLS ID #MDFR2087910, Sharon Lelm, Charis Realty Group. Bright MLS
- $445,0003 bd4 ba2.2k sqft615 Amberfield Rd, Frederick, MD 21703For SaleMLS ID #MDFR2086316, Tania L Ramsey, L. P. Calomeris Realty. Bright MLS
- $405,9992 bd4 ba1.9k sqft523 Ellison Ct, Frederick, MD 21703For SaleMLS ID #MDFR2084582, Cynthia Perkins, Sawyer Real Estate, LLC. Bright MLS
- $424,9004 bd4 ba2.4k sqft2574 Carrington Way, Frederick, MD 21702For SaleMLS ID #MDFR2083482, Marlon Deausen, Deausen Realty. Bright MLS
- $350,0003 bd3 ba1.5k sqft510 Hollyberry Way, Frederick, MD 21703For SaleMLS ID #MDFR2088226, Carolyn Young, Samson Properties. Bright MLS
- $290,0003 bd2 ba1.1k sqft507 Beebe Ct, Frederick, MD 21703For SaleMLS ID #MDFR2088870, Victoria Garey, Long & Foster Real Estate, Inc.. Bright MLS
- $339,0003 bd2 ba1.3k sqft6914 Alex Ct, Frederick, MD 21703For SaleMLS ID #MDFR2086702, Bob Chew, Samson Properties. Bright MLS
- $430,0004 bd4 ba1.9k sqft974 Jubal Way, Frederick, MD 21701For SaleMLS ID #MDFR2088450, gyimah kyei, Keller Williams Preferred Properties. Bright MLS
- $395,0003 bd3 ba1.8k sqft2101 Buell Dr, Frederick, MD 21702For SaleMLS ID #MDFR2087072, Faith Peng, Evergreen Properties. Bright MLS
- $417,0003 bd3 ba2k sqft218 Harpers Way, Frederick, MD 21702For SaleMLS ID #MDFR2085008, Jodi L. Fabrizio-Clontz, EXIT Realty Center. Bright MLS
- $426,0003 bd4 ba2.4k sqftRidgeview Ii, Frederick, MD 21702For SaleMLS ID #MDFR2086450, Drew Hopley, Keller Williams Realty Centre. Bright MLS
- $405,0003 bd4 ba1.9k sqftSpring Ridge, Frederick, MD 21701For SaleMLS ID #MDFR2086802, Neil Bacchus, EXP Realty, LLC. Bright MLS
- $449,9004 bd3 ba2k sqft1201 Conewago Dr, Frederick, MD 21702For SaleMLS ID #MDFR2083304, Brandy Saballos, RLAH @properties. Bright MLS
