OPEN HOUSE 9/20/26 1PM-3PM This charming end-of-row townhouse in the desirable Taskers Chance community offers a perfect blend of comfort and modern living. Built in 2009, this Colonial-style home features 1,848 square feet of thoughtfully designed space, including three spacious bedrooms and two and a half bathrooms. The kitchen is equipped with stainless steel appliances, including a refrigerator, oven, and dishwasher, making meal prep a breeze. Step outside to enjoy the community amenities, including a refreshing pool perfect for those warm summer days. The neighborhood is known for its friendly atmosphere and well-maintained surroundings, providing a welcoming environment for all. Nearby parks offer ample green space for outdoor activities, picnics, and leisurely strolls. With convenient access to public services and local shops, everything you need is within reach. The off-street parking and asphalt driveway add to the convenience of this lovely home. Experience the warmth and comfort of this delightful townhouse, where community spirit and modern living come together seamlessly. Don't miss the opportunity to make this your new home!
For sale
$379,900
101 Leather Fern Way, Frederick, MD 21702
3beds
1,848sqft
Townhouse
Built in 2009
1,462 Square Feet Lot
$378,400 Zestimate®
$206/sqft
$68/mo HOA
What's special
Colonial-style homeEnd-of-row townhouseAsphalt drivewayOff-street parkingWarmth and comfortThree spacious bedrooms
- 46 days
- 293
- 36
Likely to sell faster than
Zillow last checked:
Listing updated:
Listed by:
Doug Kennedy 301-990-2565,
Corner House Realty (443) 499-3839
Source: Bright MLS,MLS#: MDFR2087188
Facts & features
Interior
Bedrooms & bathrooms
- Bedrooms: 3
- Bathrooms: 3
- Full bathrooms: 2
- 1/2 bathrooms: 1
- Main level bathrooms: 1
Basement
- Area: 0
Heating
- Forced Air, Natural Gas
Cooling
- Central Air, Electric
Appliances
- Included: Dishwasher, Disposal, Dryer, Oven, Range Hood, Refrigerator, Stainless Steel Appliance(s), Washer, Water Heater, Gas Water Heater
- Laundry: Dryer In Unit, Washer In Unit
Features
- Combination Kitchen/Living, Combination Kitchen/Dining, Dining Area, Walk-In Closet(s)
- Flooring: Carpet
- Has basement: No
- Has fireplace: No
Interior area
- Total structure area: 1,848
- Total interior livable area: 1,848 sqft
- Finished area above ground: 1,848
- Finished area below ground: 0
Property
Parking
- Total spaces: 1
- Parking features: Asphalt, Off Street
- Has uncovered spaces: Yes
Accessibility
- Accessibility features: None
Features
- Levels: Three
- Stories: 3
- Pool features: Community
Lot
- Size: 1,462 Square Feet
Details
- Additional structures: Above Grade, Below Grade
- Parcel number: 1102458535
- Zoning: RESIDENTIAL
- Special conditions: Standard
Construction
Type & style
- Home type: Townhouse
- Architectural style: Colonial
- Property subtype: Townhouse
Materials
- Combination, Brick, Vinyl Siding
- Foundation: Other
Condition
- New construction: No
- Year built: 2009
Utilities & green energy
- Sewer: Public Sewer
- Water: Public
Community & HOA
Community
- Features: Pool
- Subdivision: Taskers Chance
HOA
- Has HOA: Yes
- HOA fee: $68 monthly
- HOA name: VANQUARD MANAGEMENT
Location
- Region: Frederick
- Municipality: Frederick City
Financial & listing details
- Price per square foot: $206/sqft
- Tax assessed value: $230,700
- Annual tax amount: $3,978
- Date on market: 8/28/2026
- Listing agreement: Exclusive Right To Sell
- Listing terms: Cash,Conventional,FHA,VA Loan
- Inclusions: Stove / Oven, Refrig, Wash / Dry, Dishwasher
- Ownership: Fee Simple
Estimated market value
$378,400
$359,000 - $397,000
$2,489/mo
Price history
| Date | Event | Price |
|---|---|---|
| 8/28/2026 | Listed for sale | $379,900+5.4%$206/sqft |
Source:  Bright MLS #MDFR2087188 Report a problem Bright MLS #MDFR2087188 Report a problem | ||
| 8/30/2022 | Sold | $360,500+3%$195/sqft |
Source: Bright MLS #MDFR2023646 Report a problem | ||
| 8/9/2022 | Pending sale | $349,900$189/sqft |
Source: Bright MLS #MDFR2023646 Report a problem | ||
| 8/1/2022 | Listed for sale | $349,900+44.6%$189/sqft |
Source: Bright MLS #MDFR2023646 Report a problem | ||
| 12/17/2009 | Sold | $241,896$131/sqft |
Source: Public Record Report a problem | ||
Public tax history
| Year | Property taxes | Tax assessment |
|---|---|---|
| 2026 | $5,981 +5.2% | $322,033 +5% |
| 2025 | $5,685 -95.2% | $306,600 +9% |
| 2024 | $118,146 +2467.2% | $281,300 +9.9% |
| 2023 | $4,602 +11.4% | $256,000 +11% |
| 2022 | $4,132 +3.9% | $230,700 +4% |
| 2021 | $3,978 +4.6% | $221,867 |
| 2020 | $3,804 +4.4% | -- |
| 2019 | $3,645 +0.1% | $204,200 |
| 2018 | $3,643 +52.2% | $204,200 |
| 2017 | $2,393 -31.2% | $204,200 -10.1% |
| 2016 | $3,478 | $227,100 +6.2% |
| 2015 | $3,478 | $213,867 +6.6% |
| 2014 | $3,478 | $200,633 +7.1% |
| 2013 | -- | $187,400 |
| 2012 | -- | $187,400 |
| 2011 | -- | $187,400 -21.9% |
| 2010 | -- | $239,900 +379.8% |
| 2009 | -- | $50,000 |
| 2008 | -- | $50,000 |
Find assessor info on the county website
Monthly payment
Est. payment
Payment breakdown
Explore the cost of this home by adjusting the details. Changes won't be saved.Climate risks
Neighborhood: 21702
Nearby schools
Schools provided by the listing agent
- Elementary: Lincoln
- Middle: West Frederick
- High: Frederick
- District: Frederick County Public Schools
Source: Bright MLS. This data may not be complete. We recommend contacting the local school district to confirm school assignments for this home.
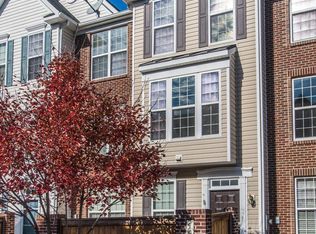
- $346,5003 bd3 ba1.7k sqft103 Leather Fern Way, Frederick, MD 21702Off Market
- $368,2003 bd3 ba1.8k sqft100 Mountain Creek Cir, Frederick, MD 21702Off Market

- $333,0003 bd3 ba1k sqft102 Mountain Creek Cir, Frederick, MD 21702Off Market
- $2,2993 bd3 ba1.7k sqft105 Leather Fern Way, Frederick, MD 21702For Rent

Similar homes
- $375,0003 bd4 ba2k sqft122 Long Acre Ct, Frederick, MD 21702For Sale

 MLS ID #MDFR2086220, Craig Marsh, Marsh Realty. Bright MLS
 - $375,0003 bd3 ba1.7k sqft1247 Dahlia Ln, Frederick, MD 21703For Sale
 MLS ID #MDFR2086184, Jessica Garrison, LPT Realty, LLC. Bright MLS
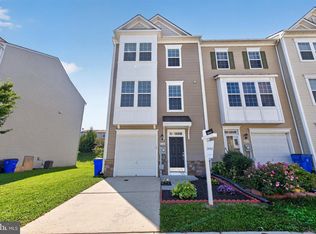
 - $415,0003 bd4 ba2k sqft1112 Frontline Dr, Frederick, MD 21703For Sale
 MLS ID #MDFR2088924, Danny Tippett, Compass. Bright MLS
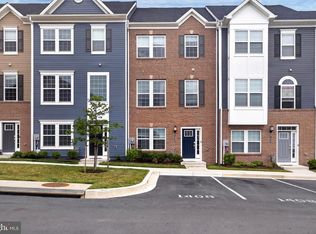
 - $402,9904 bd4 ba2.2k sqft1406 Clingmans Dome Dr, Frederick, MD 21702For Sale
 MLS ID #MDFR2090270, Tosin Makanjuola, Ultimate Properties, LLC.. Bright MLS
 - $400,0003 bd3 ba2.2k sqft2433 Lakeside Dr, Frederick, MD 21702For SaleMLS ID #MDFR2084530, Elizabeth Leamy, Allison James Estates & Homes. Bright MLS
- $409,0003 bd4 ba2.1k sqft2089 Buell Dr, Frederick, MD 21702For SaleMLS ID #MDFR2086810, Tara Shegogue, L. P. Calomeris Realty. Bright MLS
- $340,0004 bd2 ba1.9k sqft1603 Jennings Ct, Frederick, MD 21702For SaleMLS ID #MDFR2083732, Franklin Soruco Suarez, Samson Properties. Bright MLS
- $350,0003 bd4 ba1.9k sqft511 Sugarbush Cir, Frederick, MD 21703For SaleMLS ID #MDFR2087910, Sharon Lelm, Charis Realty Group. Bright MLS
- $409,9993 bd3 ba2k sqft218 Harpers Way, Frederick, MD 21702For SaleMLS ID #MDFR2085008, Jodi L. Fabrizio-Clontz, EXIT Realty Center. Bright MLS
- $389,0003 bd4 ba1.7k sqft6397 Kelly Ct, Frederick, MD 21703For SaleMLS ID #MDFR2088976, Jon Taylor, Hyatt & Company Real Estate, LLC. Bright MLS
- $367,5003 bd3 ba1.6k sqft6042 Forum Sq, Frederick, MD 21703For SaleMLS ID #MDFR2088694, Regina Cosley, Long & Foster Real Estate, Inc.. Bright MLS
- $409,0004 bd3 ba1.8k sqft6510 Ellington Way, Frederick, MD 21703For SaleMLS ID #MDFR2089170, Andrea Howe, RE/MAX Results. Bright MLS
- $413,9003 bd3 ba1.6k sqft2537 Waterside Dr, Frederick, MD 21701For SaleMLS ID #MDFR2090344, Mr. Darwyn W Benedict, Kandor Real Estate. Bright MLS
- $350,0003 bd3 ba1.9k sqft5904 Krantz Dr, Frederick, MD 21703For SaleMLS ID #MDFR2090030, Amira Ali, Keller Williams Realty. Bright MLS
- $425,0003 bd4 ba2k sqft1603 Tydings Park Rd, Frederick, MD 21703For SaleMLS ID #MDFR2084482, Jay Day, LPT Realty, LLC. Bright MLS
- $349,9003 bd3 ba2.4k sqftMonocacy Landing 1 / Dearbought, Frederick, MD 21701For SaleMLS ID #MDFR2089474, Bob Chew, Samson Properties. Bright MLS
- $374,0003 bd3 ba2.4k sqftMonocacy Landing, Frederick, MD 21701For SaleMLS ID #MDFR2089730, Katie Nicholson, Berkshire Hathaway HomeServices PenFed Realty. Bright MLS
- $330,0003 bd3 ba1.6k sqftKingsbrook, Frederick, MD 21703For SaleMLS ID #MDFR2089304, Chris Brown, Corcoran McEnearney. Bright MLS
- $350,0003 bd1 ba988 sqft902 Young Pl, Frederick, MD 21702For SaleMLS ID #MDFR2086556, Craig Marsh, Marsh Realty. Bright MLS
- $479,0004 bd4 ba2.1k sqft411 Gillespie Dr, Frederick, MD 21702For SaleMLS ID #MDFR2084690, Kevin White, RE/MAX Distinctive. Bright MLS
