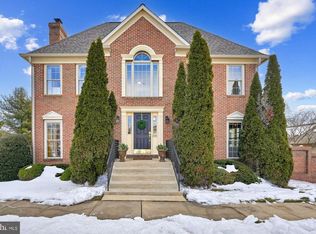
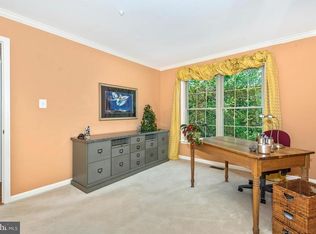
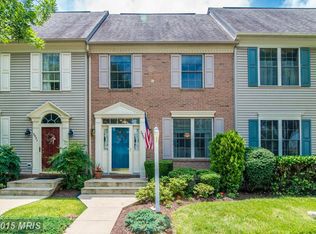
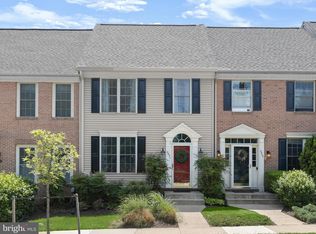
Located in Worman's Mill Community, this 3 bedroom 2.5 bath Townhome offers you the opportunity to make it your very own! Bring your personal design and update it exactly to your preferences! Step inside to the slate/stone flooring of the foyer, enter into the main living area that includes an open floor plan with the living and dining rooms, both with hardwood floors - perfect for entertaining! There's a half bath conveniently located on the first floor for ease of use and a spacious eat-in kitchen that opens to this home's rear living area. Upstairs is a must see floor plan of the primary suite - featuring an open balcony loft, walk in closet and primary bath with a walk in shower, separate tub and a double vanity. Two additional bedrooms, another full bath off the hallway, and laundry area equipped with conveying washer and dryer finish the upper level. And the lower level is wide open for storage! Enjoy the outdoors on your rear patio that connects to the detached 2-car garage. Don't miss out on this home with everything it has to offer - all the community amenities, easy access to downtown Frederick, surrounding commutes, shopping, restaurants and more!
For sale
$413,900
2537 Waterside Dr, Frederick, MD 21701
3beds
1,600sqft
Townhouse
Built in 1999
2,178 Square Feet Lot
$411,300 Zestimate®
$259/sqft
$124/mo HOA
What's special
- 29 days
- 392
- 20
Zillow last checked:
Listing updated:
Listed by:
Mr. Darwyn W Benedict 717-977-8100,
Kandor Real Estate (717) 762-8100
Source: Bright MLS,MLS#: MDFR2090344
Facts & features
Interior
Bedrooms & bathrooms
- Bedrooms: 3
- Bathrooms: 3
- Full bathrooms: 2
- 1/2 bathrooms: 1
- Main level bathrooms: 1
Rooms
- Room types: Living Room, Dining Room, Primary Bedroom, Bedroom 2, Bedroom 3, Kitchen, Basement, Foyer, Laundry, Loft, Primary Bathroom, Full Bath, Half Bath
Primary bedroom
- Features: Attached Bathroom, Cathedral/Vaulted Ceiling, Ceiling Fan(s), Flooring - Carpet
- Level: Upper
Bedroom 2
- Features: Flooring - Carpet
- Level: Upper
Bedroom 3
- Features: Flooring - Carpet
- Level: Upper
Primary bathroom
- Level: Upper
Basement
- Features: Flooring - Concrete
- Level: Lower
Dining room
- Features: Flooring - HardWood, Formal Dining Room, Living/Dining Room Combo
- Level: Main
Foyer
- Features: Flooring - Stone
- Level: Main
Other
- Level: Upper
Half bath
- Features: Flooring - Stone
- Level: Main
Kitchen
- Features: Dining Area, Flooring - Tile/Brick, Eat-in Kitchen, Kitchen - Gas Cooking
- Level: Main
Laundry
- Level: Upper
Living room
- Features: Flooring - HardWood
- Level: Main
Loft
- Features: Flooring - Carpet
- Level: Upper
Heating
- Heat Pump, Natural Gas
Cooling
- Central Air, Ceiling Fan(s), Electric
Appliances
- Included: Microwave, Dishwasher, Dryer, Oven/Range - Gas, Refrigerator, Washer, Water Heater, Gas Water Heater
- Laundry: Dryer In Unit, Has Laundry, Hookup, Upper Level, Washer In Unit, Laundry Room
Features
- Breakfast Area, Ceiling Fan(s), Combination Dining/Living, Crown Molding, Dining Area, Formal/Separate Dining Room, Eat-in Kitchen, Kitchen - Table Space, Primary Bath(s), Bathroom - Walk-In Shower, Soaking Tub, Bathroom - Tub Shower, Wainscotting, Walk-In Closet(s), 9'+ Ceilings, Cathedral Ceiling(s), Vaulted Ceiling(s)
- Flooring: Carpet, Hardwood, Slate, Stone, Tile/Brick, Wood
- Basement: Connecting Stairway,Interior Entry,Sump Pump,Unfinished
- Has fireplace: No
Interior area
- Total structure area: 2,400
- Total interior livable area: 1,600 sqft
- Finished area above ground: 1,600
- Finished area below ground: 0
Property
Parking
- Total spaces: 2
- Parking features: Garage Faces Rear, Detached
- Garage spaces: 2
- Details: Garage Sqft: 400
Accessibility
- Accessibility features: None
Features
- Levels: Two
- Stories: 2
- Patio & porch: Patio
- Exterior features: Sidewalks
- Pool features: Community
Lot
- Size: 2,178 Square Feet
- Features: Front Yard, Landscaped
Details
- Additional structures: Above Grade, Below Grade
- Parcel number: 1102218348
- Zoning: PND
- Zoning description: Planned Neighborhood
- Special conditions: Standard
Construction
Type & style
- Home type: Townhouse
- Architectural style: Colonial
- Property subtype: Townhouse
Materials
- Brick Front, Vinyl Siding
- Foundation: Permanent
- Roof: Shingle
Condition
- New construction: No
- Year built: 1999
Utilities & green energy
- Sewer: Public Sewer
- Water: Public
- Utilities for property: Cable Available
Community & HOA
Community
- Features: Pool
- Subdivision: Wormans Mill
HOA
- Has HOA: Yes
- Amenities included: Basketball Court, Common Grounds, Fitness Center, Jogging Path, Pool, Putting Green, Tennis Court(s), Tot Lots/Playground, Billiard Room, Community Center, Game Room, Library, Meeting Room, Party Room, Picnic Area
- Services included: Common Area Maintenance, Lawn Care Front, Management, Pool(s), Snow Removal, Trash
- HOA fee: $124 monthly
- HOA name: WORMANS MILL CONSERVANCY
Location
- Region: Frederick
- Municipality: Frederick City
Financial & listing details
- Price per square foot: $259/sqft
- Tax assessed value: $353,400
- Annual tax amount: $6,780
- Date on market: 10/6/2026
- Listing agreement: Exclusive Right To Sell
- Ownership: Fee Simple
Estimated market value
$411,300
$391,000 - $432,000
$2,495/mo
Price history
| Date | Event | Price |
|---|---|---|
| 10/7/2026 | Listed for sale | $413,900$259/sqft |
Source:  Bright MLS #MDFR2090344 Report a problem | ||
| 12/22/2025 | Listing removed | $413,900$259/sqft |
Source: Bright MLS #MDFR2072268 Report a problem | ||
| 11/19/2025 | Price change | $413,900-5.9%$259/sqft |
Source: Bright MLS #MDFR2072268 Report a problem | ||
| 10/18/2025 | Listed for sale | $439,900+166.8%$275/sqft |
Source: Bright MLS #MDFR2072268 Report a problem | ||
| 2/1/1999 | Sold | $164,873$103/sqft |
Source: Public Record Report a problem | ||
Public tax history
| Year | Property taxes | Tax assessment |
|---|---|---|
| 2026 | $6,868 +5% | $370,500 +4.8% |
| 2025 | $6,539 -95.2% | $353,400 +8.5% |
| 2024 | $136,836 +2452.6% | $325,800 +9.3% |
| 2023 | $5,361 +10.6% | $298,200 +10.2% |
| 2022 | $4,847 +1.6% | $270,600 +1.7% |
| 2021 | $4,773 +2.1% | $266,200 |
| 2020 | $4,675 +1.8% | -- |
| 2019 | $4,594 +0.9% | $257,400 +0.9% |
| 2018 | $4,552 +50.9% | $255,167 -0.9% |
| 2017 | $3,017 -29.7% | $257,400 +2.7% |
| 2016 | $4,290 | $250,700 +2.3% |
| 2015 | $4,290 | $244,967 +2.4% |
| 2014 | $4,290 | $239,233 +2.5% |
| 2013 | -- | $233,500 |
| 2012 | -- | $233,500 |
| 2011 | -- | $233,500 -27.1% |
| 2010 | -- | $320,310 +3.6% |
| 2009 | -- | $309,086 +3.8% |
| 2008 | -- | $297,863 +3.9% |
| 2007 | -- | $286,640 +16.7% |
| 2006 | -- | $245,592 +20.1% |
| 2005 | -- | $204,546 +25.1% |
| 2004 | -- | $163,500 +3.3% |
| 2003 | -- | $158,322 +3.4% |
| 2002 | -- | $153,146 +3.5% |
| 2001 | -- | $147,970 |
Find assessor info on the county website
Monthly payment
Est. payment
Payment breakdown
Explore the cost of this home by adjusting the details. Changes won't be saved.Climate risks
Neighborhood: 21701
Nearby schools
Schools provided by the listing agent
- Elementary: Walkersville
- Middle: Walkersville
- High: Walkersville
- District: Frederick County Public Schools
Source: Bright MLS. This data may not be complete. We recommend contacting the local school district to confirm school assignments for this home.
Similar homes
- $425,0003 bd4 ba2.1k sqft1516 S Rambling Way, Frederick, MD 21701For Sale

 MLS ID #MDFR2091290, Michael McGuire, RE/MAX Advantage Realty. Bright MLS
- $419,9004 bd4 ba1.9k sqft974 Jubal Way, Frederick, MD 21701For Sale
 MLS ID #MDFR2088450, gyimah kyei, Keller Williams Preferred Properties. Bright MLS
- $395,4953 bd3 ba1.7k sqft8012 Broken Reed Ct, Frederick, MD 21701For Sale
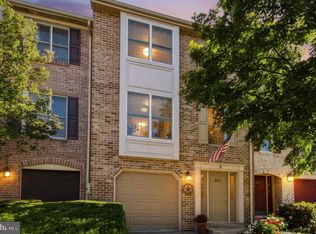 MLS ID #MDFR2090066, Brian Duncan, Tyler Duncan Realty Partners, Inc.. Bright MLS
- $399,9004 bd3 ba2k sqft1615 Coopers Way, Frederick, MD 21701For Sale
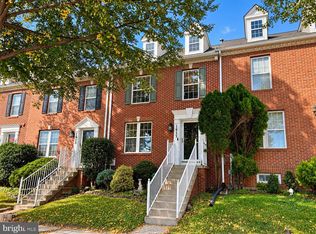 MLS ID #MDFR2090324, Gerly Oden, GVO Realty, LLC. Bright MLS
- $425,0003 bd4 ba1.8k sqft900 Turning Point Ct, Frederick, MD 21701For SaleMLS ID #MDFR2086588, Ashley Brown, Long & Foster Real Estate, Inc.. Bright MLS
- $384,9004 bd4 ba1.9k sqft1506 N Rambling Way, Frederick, MD 21701For SaleMLS ID #MDFR2082982, Thomas Campbell, Charis Realty Group. Bright MLS
- $409,9993 bd3 ba2k sqft218 Harpers Way, Frederick, MD 21702For SaleMLS ID #MDFR2085008, Jodi L. Fabrizio-Clontz, EXIT Realty Center. Bright MLS
- $409,0003 bd4 ba1.6k sqftSpring Ridge, Frederick, MD 21701For SaleMLS ID #MDFR2089554, Lori Rogers, Keller Williams Realty Centre. Bright MLS
- $365,0002 bd1 ba1.2k sqft201 W 5th St, Frederick, MD 21701For SaleMLS ID #MDFR2090926, Katie Nicholson, Berkshire Hathaway HomeServices PenFed Realty. Bright MLS
- $589,0003 bd4 ba2.3k sqft1129 Holden Rd, Frederick, MD 21701For SaleMLS ID #MDFR2090882, Nick Waldner, Keller Williams Realty Centre. Bright MLS
- $374,9003 bd3 ba1.8k sqft101 Leather Fern Way, Frederick, MD 21702For SaleMLS ID #MDFR2087188, Doug Kennedy, Corner House Realty. Bright MLS
- $400,0004 bd2 ba1.1k sqft420 Burck St, Frederick, MD 21701For SaleMLS ID #MDFR2087838, Cathryn Campbell, RE/MAX Results. Bright MLS
- $375,0003 bd4 ba2k sqft122 Long Acre Ct, Frederick, MD 21702For SaleMLS ID #MDFR2086220, Craig Marsh, Marsh Realty. Bright MLS
- $435,0003 bd2 ba1.6k sqft109 Apple Creek Rd, Frederick, MD 21702For SaleMLS ID #MDFR2090878, Marcia Chiva, Argent Realty, LLC. Bright MLS
- $399,9993 bd4 ba1.9k sqft6164 S Steamboat Way, New Market, MD 21774For SaleMLS ID #MDFR2090000, Mr. Michael Allwein, Real Broker, LLC. Bright MLS
- $365,0003 bd4 ba1.7k sqft6397 Kelly Ct, Frederick, MD 21703For SaleMLS ID #MDFR2088976, Jon Taylor, Hyatt & Company Real Estate, LLC. Bright MLS
- $355,0002 bd4 ba1.6k sqft10 Victoria Sq, Frederick, MD 21702For SaleMLS ID #MDFR2088684, Tina Nader, TTR Sotheby's International Realty. Bright MLS
- $479,9003 bd2 ba1.6k sqft3030 Mill Island Pkwy #109, Frederick, MD 21703For SaleMLS ID #MDFR2069852, Monica Sharma, Wormald Realty, LLC.. Bright MLS
- $299,9003 bd2 ba820 sqft1747 Hillmeade Sq, Frederick, MD 21702For SaleMLS ID #MDFR2088278, Niang Lian, Taylor Properties. Bright MLS
- $285,0002 bd1 ba975 sqft7906 Wormans Mill Rd, Frederick, MD 21701For SaleMLS ID #MDFR2089726, Tina Klinger Knapp, The Knapp Real Estate Group. Bright MLS
