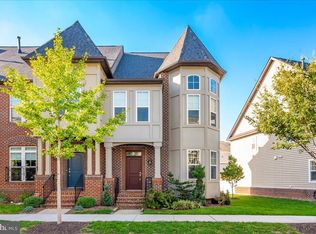
Freshly painted interiors, brand-new carpeting, gleaming hardwood floors, and exceptional spaces for entertaining make this move-in-ready townhome stand out! From the inviting living room to the loft with a wet bar and covered deck, there’s room to gather, unwind, and enjoy everyday living. Very walkable and close to downtown. Built-ins and a cozy gas fireplace anchor the main-level living room, creating a warm welcome. Just beyond, the well-appointed eat-in kitchen features granite countertops, stainless steel appliances, a gas cooktop with range hood, double wall ovens with microwave, decorative tile, and a generous island with breakfast-bar seating. A double-door pantry provides ample storage, while the adjacent dining area offers space for everything from casual meals to special occasions. A powder room completes the main level. The bedroom level offers fresh paint, new carpeting, and abundant natural light. The spacious primary suite includes two closets—one a walk-in—and an ensuite bath with a dual vanity and walk-in shower. A secondary bedroom with a soaring ceiling offers flexibility for a home office or additional retreat. A conveniently located laundry area and a full hall bath with a double vanity and tile-accented tub/shower complete this floor. The top-floor loft is a highlight, featuring a wet bar, gas fireplace, and expansive sliding doors opening to a covered deck with a skylight. Whether hosting friends or enjoying a quiet evening, this indoor-outdoor setting adds a special dimension to the home. The finished lower level extends the living space with luxury vinyl plank flooring, a spacious family room, bonus room, full bath, and utility area. Outside, a fenced patio provides another spot to relax and connects the home to the two-car garage. Community amenities include a clubhouse, swimming pool, tot lot, green space, and a community firepit where neighbors can gather. With fresh updates, flexible living spaces, and multiple outdoor retreats, this townhome offers comfort, convenience, and memorable spaces to make your own.
For sale
$589,000
1129 Holden Rd, Frederick, MD 21701
3beds
2,340sqft
Townhouse
Built in 2017
2,000 Square Feet Lot
$-- Zestimate®
$252/sqft
$114/mo HOA
What's special
Cozy gas fireplaceTwo-car garageMultiple outdoor retreatsFenced patioCovered deckFresh paintFreshly painted interiors
- --
- on Zillow
- 135
- views
- 17
- saves
Zillow last checked:
Listing updated:
Listed by:
Nick Waldner 443-579-1516,
Keller Williams Realty Centre 4103120000,
Listing Team: Waldner Winters Team, Co-Listing Team: Waldner Winters Team,Co-Listing Agent: Donna J Yocum 301-639-5465,
Keller Williams Realty Centre
Source: Bright MLS,MLS#: MDFR2090882
Facts & features
Interior
Bedrooms & bathrooms
- Bedrooms: 3
- Bathrooms: 4
- Full bathrooms: 3
- 1/2 bathrooms: 1
- Main level bathrooms: 1
Rooms
- Room types: Living Room, Dining Room, Primary Bedroom, Bedroom 2, Bedroom 3, Kitchen, Family Room, Laundry, Loft, Utility Room, Bonus Room, Primary Bathroom, Full Bath, Half Bath
Primary bedroom
- Features: Attached Bathroom, Walk-In Closet(s)
- Level: Upper
Bedroom 2
- Features: Ceiling Fan(s)
- Level: Upper
Bedroom 3
- Level: Upper
Primary bathroom
- Features: Double Sink, Bathroom - Walk-In Shower
- Level: Upper
Bonus room
- Level: Lower
Dining room
- Level: Main
Family room
- Features: Recessed Lighting
- Level: Lower
Other
- Features: Bathroom - Walk-In Shower
- Level: Lower
Other
- Features: Double Sink, Bathroom - Tub Shower
- Level: Upper
Half bath
- Level: Main
Kitchen
- Features: Breakfast Bar, Granite Counters, Crown Molding, Recessed Lighting, Pantry, Lighting - Pendants, Kitchen - Gas Cooking, Eat-in Kitchen, Kitchen Island
- Level: Main
Laundry
- Level: Upper
Living room
- Features: Fireplace - Gas, Built-in Features, Crown Molding, Recessed Lighting
- Level: Main
Loft
- Features: Wet Bar, Recessed Lighting
- Level: Upper
Utility room
- Level: Lower
Heating
- Forced Air, Natural Gas
Cooling
- Central Air, Ceiling Fan(s), Electric
Appliances
- Included: Cooktop, Microwave, Exhaust Fan, Double Oven, Oven, Refrigerator, Stainless Steel Appliance(s), Washer, Dryer, Range Hood, Gas Water Heater
- Laundry: Upper Level, Laundry Room
Features
- Bathroom - Tub Shower, Bathroom - Walk-In Shower, Breakfast Area, Built-in Features, Ceiling Fan(s), Combination Kitchen/Dining, Crown Molding, Dining Area, Family Room Off Kitchen, Floor Plan - Traditional, Eat-in Kitchen, Kitchen - Gourmet, Kitchen Island, Pantry, Primary Bath(s), Recessed Lighting, Upgraded Countertops, Walk-In Closet(s), Bar, High Ceilings
- Flooring: Carpet, Luxury Vinyl, Wood
- Windows: Skylight(s)
- Basement: Connecting Stairway,Partial,Finished,Interior Entry,Space For Rooms,Windows
- Number of fireplaces: 2
- Fireplace features: Gas/Propane
Interior area
- Total structure area: 2,490
- Total interior livable area: 2,340 sqft
- Finished area above ground: 1,690
- Finished area below ground: 650
Property
Parking
- Total spaces: 2
- Parking features: Garage Faces Rear, Detached
- Garage spaces: 2
Accessibility
- Accessibility features: None
Features
- Levels: Two
- Stories: 2
- Patio & porch: Brick, Patio, Porch, Roof
- Exterior features: Lighting
- Pool features: Community
- Fencing: Back Yard
Lot
- Size: 2,000 Square Feet
Details
- Additional structures: Above Grade, Below Grade
- Parcel number: 1102590773
- Zoning: RESIDENTIAL
- Special conditions: Standard
Construction
Type & style
- Home type: Townhouse
- Architectural style: Colonial
- Property subtype: Townhouse
Materials
- Aluminum Siding
- Foundation: Other
Condition
- New construction: No
- Year built: 2017
Utilities & green energy
- Sewer: Public Sewer
- Water: Public
Community & HOA
Community
- Subdivision: Eastchurch
HOA
- Has HOA: Yes
- Amenities included: Community Center, Pool, Tot Lots/Playground, Jogging Path, Recreation Facilities
- Services included: Common Area Maintenance, Pool(s), Recreation Facility, Snow Removal, Trash, Maintenance Grounds, Lawn Care Front
- HOA fee: $114 monthly
- HOA name: EASTCHURCH
Location
- Region: Frederick
Financial & listing details
- Price per square foot: $252/sqft
- Tax assessed value: $548,267
- Annual tax amount: $10,033
- Date on market: 10/30/2026
- Listing agreement: Exclusive Right To Sell
- Inclusions: See Disclosures
- Exclusions: See Disclosures
- Ownership: Fee Simple
Estimated market value
Not available
Estimated sales range
Not available
Not available
Price history
| Date | Event | Price |
|---|---|---|
| 10/25/2017 | Sold | $460,255$197/sqft |
Source: Public Record Report a problem | ||
Public tax history
| Year | Property taxes | Tax assessment |
|---|---|---|
| 2026 | $10,121 +0.7% | $548,267 +0.4% |
| 2025 | $10,053 -95.3% | $545,900 +6.3% |
| 2024 | $215,754 +2392.6% | $513,700 +6.7% |
| 2023 | $8,656 +7.6% | $481,500 +7.2% |
| 2022 | $8,048 +0% | $449,300 +0.1% |
| 2021 | $8,045 +0.6% | $448,667 |
| 2020 | $8,001 +0.2% | -- |
| 2019 | $7,985 +1.4% | $447,400 +1.4% |
| 2018 | $7,874 +1766.3% | $441,433 +1126.2% |
| 2017 | $422 | $36,000 |
| 2016 | -- | $36,000 |
| 2015 | -- | $36,000 |
Find assessor info on the county website
Monthly payment
Est. payment
Payment breakdown
Explore the cost of this home by adjusting the details. Changes won't be saved.Climate risks
Neighborhood: 21701
Nearby schools
Schools provided by the listing agent
- Elementary: Spring Ridge
- Middle: Governor Thomas Johnson
- High: Governor Thomas Johnson
- District: Frederick County Public Schools
Source: Bright MLS. This data may not be complete. We recommend contacting the local school district to confirm school assignments for this home.
Similar homes
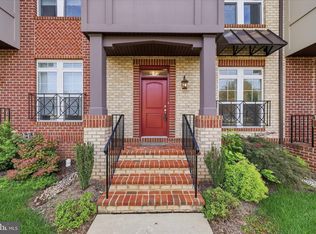
- $609,9003 bd4 ba2.3k sqft921 Holden Rd, Frederick, MD 21701For Sale
 MLS ID #MDFR2090188, Laura Malec, EXP Realty, LLC. Bright MLS
- $626,9993 bd4 ba2.6k sqftWormald, Frederick, MD 21701For Sale
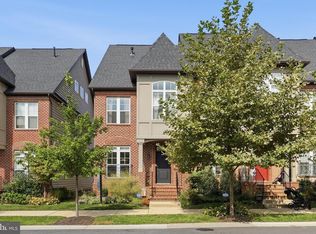 MLS ID #MDFR2088664, Stacy Allwein, Real Broker, LLC - Frederick. Bright MLS
- $599,0003 bd4 ba2.5k sqft490 Herringbone Way, Frederick, MD 21701For Sale
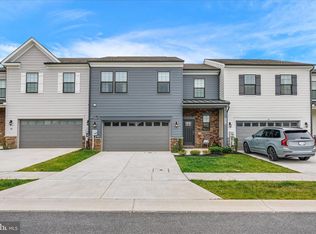 MLS ID #MDFR2081360, Marge Cudzilo, Rosario Realty. Bright MLS
- $509,0003 bd4 ba2k sqft1731 Evansberry Dr, Frederick, MD 21701For Sale
 MLS ID #MDFR2089416, Katelyne Rusenko, Century 21 Redwood Realty. Bright MLS
- $525,0003 bd4 ba2.7k sqft2453 Stoney Creek Rd, Frederick, MD 21701For SaleMLS ID #MDFR2089468, Sophia Richards, Long & Foster Real Estate, Inc.. Bright MLS
- $499,9993 bd5 ba2.8k sqftMarket Square Condo, Frederick, MD 21701For SaleMLS ID #MDFR2084844, Nicole Krietz, Long & Foster Real Estate, Inc.. Bright MLS
- $559,0004 bd4 ba2.2k sqft3231 Stone Barn Dr, Frederick, MD 21704For SaleMLS ID #MDFR2091020, Lisa Giuliani, Keller Williams Realty Centre. Bright MLS
- $485,0003 bd4 ba2.1k sqft761 Tatum Ct, Frederick, MD 21702For SaleMLS ID #MDFR2090506, Drew Hopley, Keller Williams Realty Centre. Bright MLS
- $399,9004 bd3 ba2k sqft1615 Coopers Way, Frederick, MD 21701For SaleMLS ID #MDFR2090324, Gerly Oden, GVO Realty, LLC. Bright MLS
- $514,9003 bd3 ba2.4k sqft1742 Atlas Dr, Frederick, MD 21702For SaleMLS ID #MDFR2090632, Alena Kirillov, RE/MAX Plus. Bright MLS
- $595,0004 bd3 ba2.7k sqft9385 Penrose St, Frederick, MD 21704For SaleMLS ID #MDFR2090004, Haider Abbas, Compass. Bright MLS
- $585,0004 bd3 ba2.2k sqft3618 Worthington Blvd, Frederick, MD 21704For SaleMLS ID #MDFR2089302, Kathy Bromwell, RE/MAX Plus. Bright MLS
- $620,0003 bd3 ba2.6k sqft13430 Dutrow Dr, Clarksburg, MD 20871For SaleMLS ID #MDMC2260740, Saidel Mayar, Keller Williams Capital Properties. Bright MLS
- $525,0003 bd4 ba1.7k sqft3529 Katherine Way, Frederick, MD 21704For SaleMLS ID #MDFR2090980, Eric Verdi, IMPACT Maryland Real Estate. Bright MLS
- $349,9003 bd3 ba2.4k sqftMonocacy Landing 1 / Dearbought, Frederick, MD 21701For SaleMLS ID #MDFR2089474, Bob Chew, Samson Properties. Bright MLS
- $612,5003 bd3 ba2.8k sqft1011 Furgeson Ln, Frederick, MD 21702For SaleMLS ID #MDFR2088600, Angela Kinna, Redfin Corp. Bright MLS
- $419,9004 bd4 ba1.9k sqft974 Jubal Way, Frederick, MD 21701For SaleMLS ID #MDFR2088450, gyimah kyei, Keller Williams Preferred Properties. Bright MLS
- $499,5004 bd4 ba2.4k sqft1736 Atlas Dr, Frederick, MD 21702For SaleMLS ID #MDFR2090886, Buzz Mackintosh, Mackintosh, Inc.. Bright MLS
