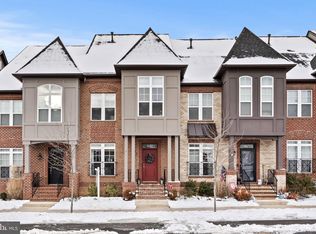
Welcome to this exceptional end-of-row townhome—one of EastChurch’s larger four-level models—offering approximately 2,610 finished square feet. Built in 2021, this home stands apart with its corner location, additional windows and natural light, 3 spacious bedrooms, 3.5 bathrooms, flexible living spaces, generous outdoor areas and outstanding parking. The open main level features laminate plank flooring, recessed lighting and a gourmet kitchen with stainless steel appliances, double wall ovens, an expansive island and a convenient butler’s pantry. The adjoining living area is anchored by a gas fireplace and offers plenty of room for everyday living and entertaining. Upstairs, you’ll find spacious bedrooms, well-appointed bathrooms and convenient bedroom-level laundry. The versatile lower level includes a recreation room and full bathroom, providing excellent space for guests, a home office, gym or media room. The fourth-level loft features a wet bar and opens to a private rooftop deck—perfect for entertaining, working from home or relaxing. Situated on an approximately 2,500-square-foot corner lot, the end-of-row location provides added privacy, abundant natural light, and both side and rear yards—features rarely found in townhome living. The finished, oversized detached two-car garage offers flexibility for parking, storage, hobbies or a home gym. A large driveway provides additional off-street parking, complemented by convenient parking in front of the home. EastChurch residents enjoy a community pool, dog park, walking paths and inviting outdoor spaces. Walk to downtown Frederick’s restaurants, shops, breweries, parks and year-round events while remaining convenient to commuter routes and MARC rail. Beautifully maintained and move-in ready, this distinctive home delivers an impressive combination of space, privacy, parking and outdoor living.
For sale
Price cut: $25K (9/10)
$649,999
811 Lindley Rd, Frederick, MD 21701
3beds
2,610sqft
Townhouse
Built in 2021
2,500 Square Feet Lot
$644,000 Zestimate®
$249/sqft
$114/mo HOA
What's special
Expansive islandSide and rear yardsFourth-level loftConvenient bedroom-level laundryOpen main levelCorner locationAdditional off-street parking
- 12 days
- 396
- 10
Zillow last checked:
Listing updated:
Listed by:
Stacy Allwein 301-606-6716,
Real Broker, LLC - Frederick 8554500442,
Listing Team: Allwein Team, Co-Listing Agent: Sandra Ninelly Cisneros 240-815-3089,
Real Broker, LLC - Frederick
Source: Bright MLS,MLS#: MDFR2088664
Facts & features
Interior
Bedrooms & bathrooms
- Bedrooms: 3
- Bathrooms: 4
- Full bathrooms: 3
- 1/2 bathrooms: 1
- Main level bathrooms: 1
Rooms
- Room types: Living Room, Dining Room, Kitchen, Loft, Recreation Room
Dining room
- Level: Main
Kitchen
- Level: Main
Living room
- Level: Main
Loft
- Level: Upper
Recreation room
- Level: Lower
Heating
- Forced Air, Natural Gas
Cooling
- Ceiling Fan(s), Central Air, Heat Pump, Electric
Appliances
- Included: Microwave, Dishwasher, Disposal, Dryer, Double Oven, Self Cleaning Oven, Oven, Oven/Range - Gas, Refrigerator, Stainless Steel Appliance(s), Gas Water Heater
- Laundry: Upper Level
Features
- Attic, Bar, Bathroom - Walk-In Shower, Breakfast Area, Butlers Pantry, Ceiling Fan(s), Combination Kitchen/Dining, Dining Area, Open Floorplan, Kitchen Island, Pantry, Primary Bath(s), Recessed Lighting, Dry Wall, High Ceilings
- Flooring: Laminate, Carpet, Wood
- Windows: Screens
- Basement: Partial
- Number of fireplaces: 1
- Fireplace features: Glass Doors, Gas/Propane, Mantel(s)
Interior area
- Total structure area: 2,670
- Total interior livable area: 2,610 sqft
- Finished area above ground: 1,810
- Finished area below ground: 800
Video & virtual tour
Property
Parking
- Total spaces: 2
- Parking features: Garage Faces Rear, Garage Door Opener, Oversized, Concrete, Public, Unassigned, Detached, Driveway
- Garage spaces: 2
- Has uncovered spaces: Yes
Accessibility
- Accessibility features: None
Features
- Levels: Four
- Stories: 4
- Patio & porch: Deck, Roof Deck
- Exterior features: Sidewalks, Street Lights
- Pool features: Community
- Fencing: Back Yard
Lot
- Size: 2,500 Square Feet
- Features: Rear Yard, SideYard(s), Corner Lot/Unit
Details
- Additional structures: Above Grade, Below Grade
- Parcel number: 1102597011
- Zoning: R
- Special conditions: Standard
Construction
Type & style
- Home type: Townhouse
- Architectural style: Contemporary
- Property subtype: Townhouse
Materials
- HardiPlank Type
- Foundation: Passive Radon Mitigation, Slab
- Roof: Architectural Shingle
Condition
- Excellent
- New construction: No
- Year built: 2021
Details
- Builder model: Wormald
Utilities & green energy
- Sewer: Public Septic, Public Sewer
- Water: Public
Community & HOA
Community
- Features: Pool
- Security: Carbon Monoxide Detector(s), Fire Alarm, Fire Sprinkler System
- Subdivision: Eastchurch
HOA
- Has HOA: Yes
- Amenities included: Common Grounds, Community Center, Dog Park, Jogging Path, Party Room, Pool, Tot Lots/Playground, Picnic Area
- Services included: Common Area Maintenance, Reserve Funds, Road Maintenance
- HOA fee: $114 monthly
- HOA name: EASTCHURCH HOMEOWNER'S ASSOCIATION, INC.
Location
- Region: Frederick
Financial & listing details
- Price per square foot: $249/sqft
- Tax assessed value: $617,000
- Annual tax amount: $11,270
- Date on market: 9/4/2026
- Listing agreement: Exclusive Right To Sell
- Listing terms: Cash,Conventional,FHA,VA Loan
- Ownership: Fee Simple
- Road surface type: Black Top
Estimated market value
$644,000
$612,000 - $676,000
$3,197/mo
Price history
| Date | Event | Price |
|---|---|---|
| 9/10/2026 | Price change | $649,999-3.7%$249/sqft |
Source:  Bright MLS #MDFR2088664 Report a problem Bright MLS #MDFR2088664 Report a problem | ||
| 9/4/2026 | Listed for sale | $675,000+25.1%$259/sqft |
Source: Bright MLS #MDFR2088664 Report a problem | ||
| 7/29/2021 | Sold | $539,480-33.9%$207/sqft |
Source: Public Record Report a problem | ||
| 9/19/2019 | Sold | $816,000$313/sqft |
Source: Public Record Report a problem | ||
Public tax history
| Year | Property taxes | Tax assessment |
|---|---|---|
| 2025 | $88 -100% | $617,400 +5.3% |
| 2024 | $246,148 +2368.3% | $586,067 +5.6% |
| 2023 | $9,972 +6.4% | $554,733 +6% |
| 2022 | $9,375 +3.8% | $523,400 +3.9% |
| 2021 | $9,029 +548.2% | $503,567 |
| 2020 | $1,393 +8.4% | -- |
| 2019 | $1,285 | $72,000 |
Find assessor info on the county website
Monthly payment
Est. payment
Payment breakdown
Explore the cost of this home by adjusting the details. Changes won't be saved.Climate risks
Neighborhood: 21701
Nearby schools
Schools provided by the listing agent
- District: Frederick County Public Schools
Source: Bright MLS. This data may not be complete. We recommend contacting the local school district to confirm school assignments for this home.
Similar homes
- $699,0003 bd3 ba2.4k sqft155 B And O Ave, Frederick, MD 21701For Sale
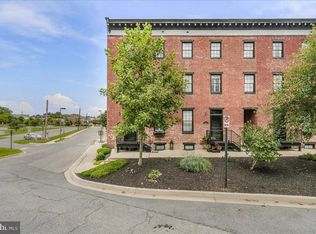
 MLS ID #MDFR2088820, Thomas Campbell, Charis Realty Group. Bright MLS
 - $619,0003 bd4 ba2.4k sqft1142 Holden Rd, Frederick, MD 21701For Sale
 MLS ID #MDFR2084596, Craig Marsh, Marsh Realty. Bright MLS
 - $674,9004 bd5 ba2.8k sqft3040 Jacobs Garden Ln, Frederick, MD 21701For Sale
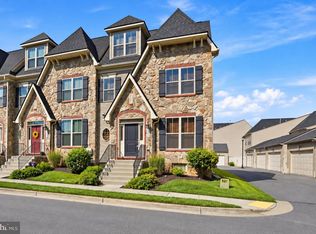 MLS ID #MDFR2088812, Carolyn Young, Samson Properties. Bright MLS
 - $495,0003 bd4 ba2.1k sqft640 Blandwood Rd, Frederick, MD 21701For Sale
 MLS ID #MDFR2085226, Kim Hotaling, RE/MAX Results. Bright MLS
 - $675,0004 bd4 ba3.3k sqftMonocacy Landing, Frederick, MD 21701For SaleMLS ID #MDFR2088892, Brianna Madura, Spicer Real Estate. Bright MLS
- $675,0005 bd4 ba3.5k sqft1811 Cyril Ct, Frederick, MD 21701For SaleMLS ID #MDFR2086616, Brenda Myers, RE/MAX Results. Bright MLS
- $674,9904 bd4 ba3k sqftKingsbrook, Frederick, MD 21703For SaleMLS ID #MDFR2083754, Sara Dunn, Real Broker, LLC - Frederick. Bright MLS
- $446,4003 bd3 ba2.8k sqft317 S Market St, Frederick, MD 21701AuctionMLS ID #MDFR2087118, Dana Rowell, RealHome Services and Solutions, Inc.. Bright MLS
- $700,0004 bd4 ba2.5k sqftSpring Ridge, Frederick, MD 21701For SaleMLS ID #MDFR2085924, Andy Werner, RE/MAX Realty Services. Bright MLS
- $699,0005 bd6 ba3.4k sqft408 Constellation Ln, Frederick, MD 21701For SaleMLS ID #MDFR2085264, Seth Shapero, Redfin Corp. Bright MLS
- $785,0004 bd4 ba2.4k sqft426 Chapel Aly #8, Frederick, MD 21701New ConstructionMLS ID #MDFR2086722, Omid Asgari, Spring Hill Real Estate, LLC.. Bright MLS
- $625,0004 bd4 ba2.2k sqft3601 Katherine Way, Frederick, MD 21704For SaleMLS ID #MDFR2088854, Bob Chew, Samson Properties. Bright MLS
- $675,0005 bd4 ba2.7k sqft5323 Ivywood Dr N, Frederick, MD 21703For SaleMLS ID #MDFR2087084, Joshua Woods, Berkshire Hathaway HomeServices Homesale Realty. Bright MLS
- $659,7003 bd4 ba2.6k sqft9064 Knott Ln, Frederick, MD 21704For SaleMLS ID #MDFR2086466, Bhavani Ghanta, Samson Properties. Bright MLS
- $699,9995 bd5 ba3.8k sqft2063 Chamberlain Dr, Frederick, MD 21702For SaleMLS ID #MDFR2088096, Brooke Steinhoff, LPT Realty, LLC. Bright MLS
- $629,9904 bd4 ba2.9k sqft10248 Lake Linganore Blvd, New Market, MD 21774For SaleMLS ID #MDFR2085578, Frank Agboola, HomeLogic Solutions, LLC. Bright MLS
- $410,0003 bd4 ba1.9k sqft5809 Mercantile Dr W, Frederick, MD 21703For SaleMLS ID #MDFR2089250, Solo Zaldivar, Compass. Bright MLS
- $349,1004 bd4 ba1.8k sqft18 Victoria Sq, Frederick, MD 21702For SaleMLS ID #MDFR2089372, Alena Kirillov, RE/MAX Plus. Bright MLS
- $535,0004 bd5 ba2.4k sqft7120 McHenry Mews, Frederick, MD 21703For SaleMLS ID #MDFR2084510, Raghava Pallapolu, Fairfax Realty 50/66 LLC. Bright MLS
