
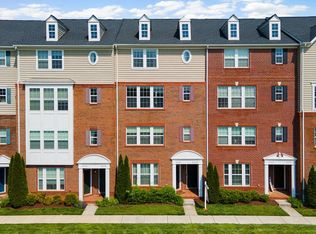
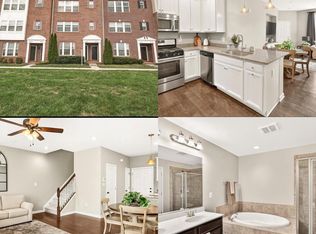
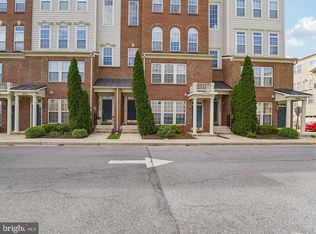
Welcome to this beautiful two-level condo in the sought-after Eastchurch community, offering the perfect blend of modern comfort and an unbeatable location just minutes from all that Downtown Frederick has to offer. The sun-filled main level welcomes you with stylish gray plank flooring, oversized windows, a spacious pantry, direct garage access, and powder room. The gourmet kitchen is beautifully appointed with rich espresso cabinetry, granite countertops, stainless steel appliances and gas cooking. Upstairs, a generous landing leads to a convenient laundry area, two spacious secondary bedrooms with ample closet space, and a well-appointed hall bath with dual vanities. The private owner's retreat is a true sanctuary, featuring two closets—including an oversized walk-in with a window for abundant natural light—and a spa-inspired bath with dual vanities, a soaking tub, and a separate shower. Enjoy resort-style amenities including a community pool and clubhouse. Just minutes from Carroll Creek, shopping, restaurants, entertainment, and major commuter routes, this exceptional home offers the very best of the Frederick lifestyle. Luxury, location, and effortless living—this is Eastchurch at its finest!
For sale
Price cut: $14.9K (9/28)
$345,000
663 E Church St, Frederick, MD 21701
3beds
1,813sqft
Condominium
Built in 2015
-- sqft lot
$344,800 Zestimate®
$190/sqft
$385/mo HOA
What's special
Community poolStylish gray plank flooringRich espresso cabinetrySun-filled main levelPowder roomSeparate showerGenerous landing
- 64 days
- 413
- 25
Zillow last checked:
Listing updated:
Listed by:
Leah Duncan 240-586-0430,
Long & Foster Real Estate, Inc. 3016441086,
Listing Team: Team Reeder Of Long & Foster Real Estate, Inc.
Source: Bright MLS,MLS#: MDFR2086674
Facts & features
Interior
Bedrooms & bathrooms
- Bedrooms: 3
- Bathrooms: 3
- Full bathrooms: 2
- 1/2 bathrooms: 1
- Main level bathrooms: 1
Rooms
- Room types: Living Room, Primary Bedroom, Bedroom 2, Bedroom 3, Kitchen, Laundry, Primary Bathroom, Full Bath, Half Bath
Primary bedroom
- Features: Flooring - Carpet, Attached Bathroom, Walk-In Closet(s), Ceiling Fan(s)
- Level: Upper
Bedroom 2
- Features: Flooring - Carpet
- Level: Upper
Bedroom 3
- Features: Flooring - Carpet
- Level: Upper
Primary bathroom
- Features: Soaking Tub, Bathroom - Stall Shower, Double Sink, Flooring - Ceramic Tile
- Level: Upper
Other
- Features: Flooring - Ceramic Tile, Double Sink, Bathroom - Tub Shower
- Level: Upper
Half bath
- Features: Flooring - Laminate Plank
- Level: Main
Kitchen
- Features: Flooring - Laminate Plank, Eat-in Kitchen, Recessed Lighting, Breakfast Bar, Granite Counters, Kitchen - Gas Cooking, Pantry
- Level: Main
Laundry
- Features: Flooring - Ceramic Tile
- Level: Upper
Living room
- Features: Flooring - Laminate Plank, Recessed Lighting, Living/Dining Room Combo
- Level: Main
Heating
- Forced Air, Natural Gas
Cooling
- Ceiling Fan(s), Central Air, Electric
Appliances
- Included: Disposal, Dishwasher, Microwave, Refrigerator, Oven/Range - Gas, Electric Water Heater
- Laundry: Laundry Room, In Unit
Features
- Has basement: No
- Has fireplace: No
Interior area
- Total structure area: 1,813
- Total interior livable area: 1,813 sqft
- Finished area above ground: 1,813
- Finished area below ground: 0
Video & virtual tour
Property
Parking
- Total spaces: 1
- Parking features: Garage Faces Rear, Garage Door Opener, Inside Entrance, Attached
- Attached garage spaces: 1
Accessibility
- Accessibility features: Accessible Entrance
Features
- Levels: Bi-Level,Two
- Stories: 2
- Pool features: Community
Details
- Additional structures: Above Grade, Below Grade
- Parcel number: 1102592331
- Zoning: MU-1
- Special conditions: Standard
Construction
Type & style
- Home type: Condo
- Architectural style: Colonial
- Property subtype: Condominium
- Attached to another structure: Yes
Materials
- Aluminum Siding, Brick Veneer
- Foundation: Permanent
Condition
- New construction: No
- Year built: 2015
Utilities & green energy
- Sewer: Public Sewer
- Water: Public
Community & HOA
Community
- Condo and coop fee: $271 monthly
- Subdivision: Eastchurch
HOA
- Has HOA: Yes
- Amenities included: Clubhouse, Tot Lots/Playground, Pool, Bike Trail, Common Grounds, Community Center
- Services included: Lawn Care Front, Lawn Care Rear, Lawn Care Side, Maintenance Grounds, Pool(s), Snow Removal, Trash, Water
- HOA fee: $114 monthly
Location
- Region: Frederick
- Municipality: Frederick City
Financial & listing details
- Price per square foot: $190/sqft
- Tax assessed value: $331,667
- Annual tax amount: $5,841
- Date on market: 8/5/2026
- Listing agreement: Exclusive Right To Sell
- Listing terms: Cash,Conventional,FHA,VA Loan
- Ownership: Condominium
Estimated market value
$344,800
$328,000 - $362,000
$2,794/mo
Price history
| Date | Event | Price |
|---|---|---|
| 9/28/2026 | Price change | $345,000-4.1%$190/sqft |
Source:  Bright MLS #MDFR2086674 Report a problem Bright MLS #MDFR2086674 Report a problem | ||
| 9/10/2026 | Price change | $359,900-2.7%$199/sqft |
Source: Bright MLS #MDFR2086674 Report a problem | ||
| 8/5/2026 | Listed for sale | $370,000-4.9%$204/sqft |
Source: Bright MLS #MDFR2086674 Report a problem | ||
| 8/3/2026 | Listing removed | $389,000$215/sqft |
Source: Bright MLS #MDFR2083864 Report a problem | ||
| 7/20/2026 | Price change | $389,000-2.5%$215/sqft |
Source: Bright MLS #MDFR2083864 Report a problem | ||
| 6/15/2026 | Listed for sale | $399,000+19.1%$220/sqft |
Source: Bright MLS #MDFR2083864 Report a problem | ||
| 8/30/2022 | Sold | $335,000-6.9%$185/sqft |
Source: Bright MLS #MDFR2021470 Report a problem | ||
| 8/15/2022 | Pending sale | $359,900$199/sqft |
Source: Bright MLS #MDFR2021470 Report a problem | ||
| 6/22/2022 | Listed for sale | $359,900+20%$199/sqft |
Source: Bright MLS #MDFR2021470 Report a problem | ||
| 4/1/2020 | Listing removed | $299,999$165/sqft |
Source: Redfin Corp #MDFR262012 Report a problem | ||
| 3/27/2020 | Listed for sale | $299,999-3.2%$165/sqft |
Source: Redfin Corp #MDFR262012 Report a problem | ||
| 1/31/2020 | Listing removed | $310,000$171/sqft |
Source: Redfin Corp #MDFR258854 Report a problem | ||
| 1/29/2020 | Listed for sale | $310,000$171/sqft |
Source: Redfin Corp #MDFR258854 Report a problem | ||
Public tax history
Tax history is unavailable.
Monthly payment
Est. payment
Payment breakdown
Explore the cost of this home by adjusting the details. Changes won't be saved.Climate risks
Neighborhood: 21701
Nearby schools
Schools provided by the listing agent
- Elementary: Spring Ridge
- Middle: Gov. Thomas Johnson
- High: Gov. Thomas Johnson
- District: Frederick County Public Schools
Source: Bright MLS. This data may not be complete. We recommend contacting the local school district to confirm school assignments for this home.

Similar homes
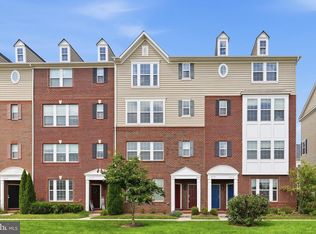
- $335,0003 bd3 ba1.5k sqft669 E Church St, Frederick, MD 21701For Sale
 MLS ID #MDFR2086146, Laura Stang, L. P. Calomeris Realty. Bright MLS
 - $350,0003 bd3 ba1.9k sqft5904 Krantz Dr, Frederick, MD 21703For Sale
 MLS ID #MDFR2090030, Amira Ali, Keller Williams Realty. Bright MLS
 - $374,0003 bd2 ba1.3k sqft2250 Bear Den Rd Unit 207, Frederick, MD 21701For Sale
 MLS ID #MDFR2088970, Denise Perkins, Kelley Real Estate Professionals. Bright MLS
 - $349,9003 bd3 ba2.4k sqftMonocacy Landing 1 / Dearbought, Frederick, MD 21701For Sale
 MLS ID #MDFR2089474, Bob Chew, Samson Properties. Bright MLS
 - $425,0004 bd4 ba1.7k sqft562 Banquet Ln, Frederick, MD 21701For SaleMLS ID #MDFR2089594, Craig Marsh, Marsh Realty. Bright MLS
- $464,9003 bd4 ba2.1k sqft615 E 7th St, Frederick, MD 21701For SaleMLS ID #MDFR2086566, Sharon Lelm, Charis Realty Group. Bright MLS
- $315,0003 bd3 ba1.7k sqft2639 Warren Way Unit 1-8, Frederick, MD 21701For SaleMLS ID #MDFR2088324, Verria Hairston, Open Door Brokerage, LLC. Bright MLS
- $425,0003 bd4 ba1.8k sqft900 Turning Point Ct, Frederick, MD 21701For SaleMLS ID #MDFR2086588, Ashley Brown, Long & Foster Real Estate, Inc.. Bright MLS
- $354,9003 bd3 ba1.6k sqftKingsbrook, Frederick, MD 21703For SaleMLS ID #MDFR2088680, Julie Robinson, RE/MAX Realty Group. Bright MLS
- $434,9003 bd3 ba2.1k sqft2823 Shearwater Ln, Frederick, MD 21701For SaleMLS ID #MDFR2088952, Gerly Oden, GVO Realty, LLC. Bright MLS
- $379,9003 bd3 ba1.8k sqft101 Leather Fern Way, Frederick, MD 21702For SaleMLS ID #MDFR2087188, Doug Kennedy, Corner House Realty. Bright MLS
- $367,5003 bd3 ba1.6k sqft6042 Forum Sq, Frederick, MD 21703For SaleMLS ID #MDFR2088694, Regina Cosley, Long & Foster Real Estate, Inc.. Bright MLS
- $399,9003 bd4 ba2.1k sqft1724 Emory St, Frederick, MD 21701For SaleMLS ID #MDFR2084288, Dan Hozhabri, Keller Williams Realty Centre. Bright MLS
- $269,9002 bd2 ba985 sqft8204 Blue Heron Dr APT 1D, Frederick, MD 21701For SaleMLS ID #MDFR2087864, Kat Royer, Royer Select Realty. Bright MLS
- $410,0003 bd3 ba2.3k sqft5902 Forum Sq, Frederick, MD 21703For SaleMLS ID #MDFR2090094, Joana Gomes, Compass. Bright MLS
- $298,5002 bd2 ba1.3k sqftRidgeview Ii, Frederick, MD 21702For SaleMLS ID #MDFR2085988, Garrett Adler, LPT Realty, LLC. Bright MLS
- $402,9904 bd4 ba2.2k sqft1406 Clingmans Dome Dr, Frederick, MD 21702For SaleMLS ID #MDFR2090270, Tosin Makanjuola, Ultimate Properties, LLC.. Bright MLS
- $425,0004 bd4 ba1.9k sqft974 Jubal Way, Frederick, MD 21701For SaleMLS ID #MDFR2088450, gyimah kyei, Keller Williams Preferred Properties. Bright MLS
- $444,9004 bd4 ba1.8k sqft415 Union St, Frederick, MD 21701For SaleMLS ID #MDFR2080390, Rebecca Carrera, Samson Properties. Bright MLS
- $409,0003 bd4 ba2.1k sqft2089 Buell Dr, Frederick, MD 21702For SaleMLS ID #MDFR2086810, Tara Shegogue, L. P. Calomeris Realty. Bright MLS
