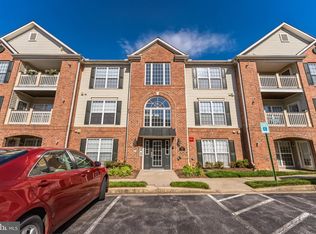
Recently renovated and move-in ready 2BR/2BA Condominium located in a quiet community in Frederick. Pull into your assigned parking space just steps from the front door into the beautifully maintained building lobby. Take the elevator to the third floor, and open the door to your new home. Step inside a home filled with natural light coming from the ceiling-to-floor windows, luxury flooring, a neutral color palette, crown and chair rail moldings, an open main floor living plan, and vaulted ceilings. The spacious living room features an electric fireplace and opens to the dining room and kitchen. The kitchen features plenty of cabinets extending to the ceiling, stainless steel appliances including a slide-in electric range, sleek quartz countertops with a subway tile backsplash, and a stainless sink set under a raised wall that allows a view into the main living area. In addition, a sunny breakfast room is just a few steps from the kitchen. Down the hall, you will find a laundry closet, a spacious secondary bedroom, a full bath, and a primary suite. The primary bedroom features a walk-in closet and a private en suite with a double sink vanity. From the breakfast room, step outside to a cozy balcony overlooking the community. This home is located in a community offering access to a pool, a clubhouse, and a children's playground. This home is move-in ready, ideal for any new homeowner and is located close to downtown Frederick with all the shopping and restaurants
For sale
$299,900
2501 Coleridge Dr Unit 3D, Frederick, MD 21702
2beds
1,388sqft
Condominium
Built in 2004
-- sqft lot
$297,500 Zestimate®
$216/sqft
$340/mo HOA
What's special
Electric fireplaceLuxury flooringBeautifully maintained building lobbyVaulted ceilingsStainless steel appliancesNeutral color paletteAssigned parking space
- 62 days
- 176
- 14
Zillow last checked:
Listing updated:
Listed by:
Garrett Adler 410-458-0977,
LPT Realty, LLC 8773662213,
Listing Team: Vybe
Source: Bright MLS,MLS#: MDFR2085988
Facts & features
Interior
Bedrooms & bathrooms
- Bedrooms: 2
- Bathrooms: 2
- Full bathrooms: 2
- Main level bathrooms: 2
- Main level bedrooms: 2
Rooms
- Room types: Living Room, Dining Room, Primary Bedroom, Bedroom 2, Kitchen, Foyer
Primary bedroom
- Features: Flooring - Carpet
- Level: Unspecified
- Area: 168 Square Feet
- Dimensions: 12 X 14
Bedroom 2
- Features: Flooring - Carpet
- Level: Unspecified
- Area: 150 Square Feet
- Dimensions: 10 X 15
Dining room
- Features: Flooring - Carpet
- Level: Unspecified
- Area: 144 Square Feet
- Dimensions: 12 X 12
Foyer
- Features: Flooring - Tile/Brick
- Level: Unspecified
Kitchen
- Features: Flooring - Vinyl
- Level: Unspecified
Living room
- Features: Flooring - Carpet, Fireplace - Other
- Level: Unspecified
- Area: 238 Square Feet
- Dimensions: 17 X 14
Heating
- Forced Air, Natural Gas
Cooling
- Central Air, Electric
Appliances
- Included: Microwave, Disposal, Dishwasher, Dryer, Oven/Range - Electric, Refrigerator, Stainless Steel Appliance(s), Washer, Water Heater, Gas Water Heater
- Laundry: Main Level, In Unit
Features
- Bathroom - Tub Shower, Breakfast Area, Ceiling Fan(s), Combination Kitchen/Dining, Dining Area, Elevator, Open Floorplan, Kitchen - Table Space, Pantry, Primary Bath(s), Recessed Lighting, Upgraded Countertops, Walk-In Closet(s), Cathedral Ceiling(s), Vaulted Ceiling(s), Dry Wall
- Flooring: Luxury Vinyl
- Has basement: No
- Number of fireplaces: 1
- Fireplace features: Electric
Interior area
- Total structure area: 1,388
- Total interior livable area: 1,388 sqft
- Finished area above ground: 1,388
- Finished area below ground: 0
Property
Parking
- Parking features: Assigned, Parking Lot
- Details: Assigned Parking
Accessibility
- Accessibility features: Accessible Elevator Installed
Features
- Levels: One
- Stories: 1
- Exterior features: Sidewalks, Sport Court, Tennis Court(s), Balcony
- Pool features: Community
Details
- Additional structures: Above Grade, Below Grade
- Parcel number: 1102249413
- Zoning: R
- Special conditions: Standard
Construction
Type & style
- Home type: Condo
- Architectural style: Contemporary
- Property subtype: Condominium
- Attached to another structure: Yes
Materials
- Brick, Vinyl Siding
Condition
- New construction: No
- Year built: 2004
Details
- Builder model: MELODY
- Builder name: AUSHERMAN
Utilities & green energy
- Sewer: Public Sewer
- Water: Public
Community & HOA
Community
- Condo and coop fee: $340 monthly
- Subdivision: Whittier Pond
HOA
- Has HOA: No
- Amenities included: Basketball Court, Elevator(s), Pool, Tennis Court(s), Water/Lake Privileges, Common Grounds
- Services included: Maintenance Structure, Insurance, Pool(s), Trash, Water
Location
- Region: Frederick
- Municipality: Frederick City
Financial & listing details
- Price per square foot: $216/sqft
- Tax assessed value: $265,000
- Annual tax amount: $4,655
- Date on market: 7/29/2026
- Listing agreement: Exclusive Right To Sell
- Ownership: Condominium
Estimated market value
$297,500
$283,000 - $312,000
$2,139/mo
Price history
| Date | Event | Price |
|---|---|---|
| 9/21/2026 | Listed for rent | $2,200$2/sqft |
Source: Zillow Rentals Report a problem | ||
| 7/29/2026 | Listed for sale | $299,900$216/sqft |
Source:  Bright MLS #MDFR2085988 Report a problem Bright MLS #MDFR2085988 Report a problem | ||
| 7/7/2026 | Listing removed | $2,200$2/sqft |
Source: Zillow Rentals Report a problem | ||
| 6/16/2026 | Listed for rent | $2,200$2/sqft |
Source: Zillow Rentals Report a problem | ||
| 11/2/2023 | Listing removed | -- |
Source: Zillow Rentals Report a problem | ||
| 10/5/2023 | Price change | $2,200-1.8%$2/sqft |
Source: Zillow Rentals Report a problem | ||
| 10/4/2023 | Listed for rent | $2,240$2/sqft |
Source: Zillow Rentals Report a problem | ||
Public tax history
Tax history is unavailable.
Monthly payment
Est. payment
Payment breakdown
Explore the cost of this home by adjusting the details. Changes won't be saved.Climate risks
Neighborhood: 21702
Nearby schools
Schools provided by the listing agent
- District: Frederick County Public Schools
Source: Bright MLS. This data may not be complete. We recommend contacting the local school district to confirm school assignments for this home.
- $308,5002 bd2 ba1.3k sqft2501 Coleridge Dr #1-2C, Frederick, MD 21702Sold
- $289,9002 bd2 ba1.3k sqft2501 Coleridge Dr UNIT 2B, Frederick, MD 21702Sold

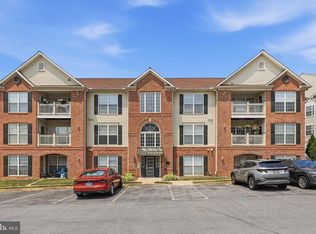
- $279,0002 bd2 ba1.3k sqft2501 Coleridge Dr UNIT 3A, Frederick, MD 21702For Sale
- $284,0002 bd2 ba1.3k sqft2501 Coleridge Dr UNIT 2D, Frederick, MD 21702Sold

Similar homes
- $279,9992 bd2 ba1.2k sqftEcho Glen, Frederick, MD 21702For Sale
 MLS ID #MDFR2085304, Lisa Hildebrandt, Charis Realty Group. Bright MLS
 - $274,9002 bd2 ba1.3k sqft2509 Shelley Cir #5, Frederick, MD 21702For Sale
 MLS ID #MDFR2080644, Kenny Downs, Mackintosh, Inc.. Bright MLS
 - $269,9002 bd2 ba1.3k sqft2402 Ellsworth Way APT 2A, Frederick, MD 21702For Sale
 MLS ID #MDFR2086190, Wivine Bukasa, Purpose One Realty. Bright MLS
 - $255,0002 bd2 ba1k sqftEcho Glen, Frederick, MD 21702For Sale
 MLS ID #MDFR2086108, Ron Wolfe, Charis Realty Group. Bright MLS
 - $244,9002 bd2 ba1.1k sqft2104 Whitehall Rd Unit 2B, Frederick, MD 21702For SaleMLS ID #MDFR2078626, Dan Hozhabri, Keller Williams Realty Centre. Bright MLS
- $242,9002 bd2 ba1k sqft2112 Whitehall Rd Unit 2C, Frederick, MD 21702For SaleMLS ID #MDFR2083646, Nicholas Carras, RE/MAX Results. Bright MLS
- $315,0003 bd3 ba1.3k sqft111 Boxgrove Way, Frederick, MD 21702For SaleMLS ID #MDFR2086764, Sean Brink, Samson Properties. Bright MLS
- $295,0002 bd2 ba1k sqft6842 Acacia Ct, Frederick, MD 21703For SaleMLS ID #MDFR2088808, Katy Donovan, Keller Williams Realty. Bright MLS
- $279,9002 bd2 ba1.1k sqft501 Patton Cir #6K, Frederick, MD 21703For SaleMLS ID #MDFR2086358, Nick Waldner, Keller Williams Realty Centre. Bright MLS
- $285,0002 bd2 ba1.3k sqft595 Cawley Dr #4-2A, Frederick, MD 21703For SaleMLS ID #MDFR2081778, Rich Phillips, Northrop Realty. Bright MLS
- $299,9002 bd2 ba1.1k sqftSpring Ridge, Frederick, MD 21701For SaleMLS ID #MDFR2085632, Ron Wolfe, Charis Realty Group. Bright MLS
- $249,9002 bd2 ba1.1k sqftMill Crossing, Frederick, MD 21702For SaleMLS ID #MDFR2055690, Raymond Miller, RE/MAX Realty Plus. Bright MLS
- $269,9002 bd2 ba985 sqft8204 Blue Heron Dr APT 1D, Frederick, MD 21701For SaleMLS ID #MDFR2087864, Kat Royer, Royer Select Realty. Bright MLS
- $279,9002 bd2 ba1.3k sqftBallenger Crk Cn, Frederick, MD 21703For SaleMLS ID #MDFR2082560, ALLIE VASQUEZ, Charis Realty Group. Bright MLS
- $320,0003 bd2 ba1.1k sqft1747 Hillmeade Sq, Frederick, MD 21702For SaleMLS ID #MDFR2088278, Niang Lian, Taylor Properties. Bright MLS
- $349,9003 bd3 ba1.3k sqft125 Heathfield Dr, Frederick, MD 21702For SaleMLS ID #MDFR2086660, Matt Patterson, Long & Foster Real Estate, Inc.. Bright MLS
- $259,0002 bd2 ba1k sqft500 Leahy Ct #1L, Frederick, MD 21703For SaleMLS ID #MDFR2086546, Mandy Kaur, Redfin Corp. Bright MLS
- $235,0002 bd2 ba1k sqft609 Himes Ave APT 110, Frederick, MD 21703For SaleMLS ID #MDFR2088942, Salar Hakimi, Samson Properties. Bright MLS
- $350,0003 bd3 ba1.5k sqft669 E Church St, Frederick, MD 21701For SaleMLS ID #MDFR2086146, Laura Stang, L. P. Calomeris Realty. Bright MLS
- $315,0003 bd3 ba1.7k sqft2639 Warren Way Unit 1-8, Frederick, MD 21701For SaleMLS ID #MDFR2088324, Verria Hairston, Open Door Brokerage, LLC. Bright MLS
