NO CITY TAXES! Discover the space, privacy, and convenience of this Penthouse condo with vaulted ceilings in Frederick's Stuart Mechanic community! With 1,072 square feet, vaulted ceilings, and a desirable split-bedroom floor plan, this home offers a comfortable layout with a bedroom and full bathroom at opposite ends of the condo—ideal for added privacy, overnight guests, or a home office. Step inside to an open, airy living and dining area filled with natural light. Whether you're enjoying a quiet evening at home or entertaining friends, there's plenty of room to make the space your own. Step outside onto your private balcony for morning coffee or a little fresh air at the end of the day. While the interior offers opportunities to add your personal style, several major improvements have already been taken care of! The HVAC system was replaced in May 2021, the washer and dryer were purchased in February 2024, and all kitchen appliances were replaced in May 2025. Nearly the entire condo has also been freshly painted and professionally cleaned. The kitchen provides ample cabinet and counter space, along with a separate area for casual dining. In-unit laundry adds everyday convenience, while the community offers playgrounds and association-maintained common areas, snow removal, and trash service. Conveniently located near shopping, restaurants, parks, and major commuter routes, this condo offers an opportunity to enjoy homeownership without the responsibilities of maintaining a single-family property. Whether you're purchasing your first home, downsizing, or looking for a property to make your own, 6400 Weatherby Court offers space, flexibility, and the opportunity to create a home that reflects your style. Schedule your showing and discover the possibilities!
For sale
$269,900
6400 Weatherby Ct APT M, Frederick, MD 21703
2beds
1,072sqft
Condominium
Built in 1996
-- sqft lot
$-- Zestimate®
$252/sqft
$274/mo HOA
What's special
In-unit laundryAssociation-maintained common areasVaulted ceilingsPrivate balconyDesirable split-bedroom floor plan
- --
- on Zillow
- 327
- views
- 32
- saves
Zillow last checked:
Listing updated:
Listed by:
Cindy Clipp 301-639-0124,
Long & Foster Real Estate, Inc. 3016441086,
Listing Team: Team Reeder Of Long & Foster Real Estate, Inc.
Source: Bright MLS,MLS#: MDFR2088798
Facts & features
Interior
Bedrooms & bathrooms
- Bedrooms: 2
- Bathrooms: 2
- Full bathrooms: 2
- Main level bathrooms: 2
- Main level bedrooms: 2
Heating
- Forced Air, Electric
Cooling
- Central Air, Electric
Appliances
- Included: Dishwasher, Disposal, Dryer, Exhaust Fan, Ice Maker, Microwave, Refrigerator, Cooktop, Washer, Electric Water Heater
- Laundry: Washer In Unit, Dryer In Unit, In Unit
Features
- Attic, Open Floorplan, Kitchen - Table Space, Dry Wall, Cathedral Ceiling(s)
- Flooring: Carpet, Vinyl
- Has basement: No
- Has fireplace: No
Interior area
- Total structure area: 1,072
- Total interior livable area: 1,072 sqft
- Finished area above ground: 1,072
Video & virtual tour
Property
Parking
- Total spaces: 1
- Parking features: Assigned, Parking Lot
- Details: Assigned Parking, Assigned Space #: 263
Accessibility
- Accessibility features: None
Features
- Levels: One
- Stories: 1
- Pool features: None
- Has view: Yes
- View description: Panoramic
Details
- Additional structures: Above Grade
- Parcel number: 1123455994
- Zoning: R8
- Special conditions: Standard
Construction
Type & style
- Home type: Condo
- Property subtype: Condominium
- Attached to another structure: Yes
Materials
- Vinyl Siding
Condition
- Very Good
- New construction: No
- Year built: 1996
Utilities & green energy
- Sewer: Public Sewer
- Water: Public
Community & HOA
Community
- Condo and coop fee: $274 monthly
- Subdivision: Stuart Mechanic
HOA
- Has HOA: No
- Amenities included: Common Grounds, Tot Lots/Playground
- Services included: Common Area Maintenance, Maintenance Structure, Insurance, Snow Removal, Trash
- HOA name: Ballenger Creek Condominium Assoc.
Location
- Region: Frederick
Financial & listing details
- Price per square foot: $252/sqft
- Tax assessed value: $257,000
- Annual tax amount: $2,763
- Date on market: 9/10/2026
- Listing agreement: Exclusive Right To Sell
- Inclusions: All Existing Appliances, All Existing Curtain Rods
- Ownership: Condominium
Estimated market value
Not available
Estimated sales range
Not available
Not available
Price history
| Date | Event | Price |
|---|---|---|
| 10/22/2026 | Listing removed | $269,900$252/sqft |
Source:  Long & Foster Broker Feed #MDFR2088798 Report a problem | ||
| 9/24/2026 | Price change | $269,900-1.8%$252/sqft |
Source: Long & Foster Broker Feed #MDFR2088798 Report a problem | ||
| 9/10/2026 | Listed for sale | $274,900+87%$256/sqft |
Source: Long & Foster Broker Feed #MDFR2088798 Report a problem | ||
| 8/8/2013 | Sold | $147,000+5%$137/sqft |
Source: Public Record Report a problem | ||
| 7/2/2013 | Pending sale | $140,000$131/sqft |
Source: Horizon Realty, Inc . #FR8119408 Report a problem | ||
| 6/29/2013 | Listed for sale | $140,000+18.6%$131/sqft |
Source: Horizon Realty, Inc . #FR8119408 Report a problem | ||
| 11/23/2010 | Sold | $118,000+2.6%$110/sqft |
Source: Public Record Report a problem | ||
| 7/7/2010 | Price change | $115,000-4.1%$107/sqft |
Source: Long & Foster Real Estate #FR7306800 Report a problem | ||
| 6/25/2010 | Price change | $119,900-7.7%$112/sqft |
Source: Long & Foster Real Estate, Inc. #FR7306800 Report a problem | ||
| 6/3/2010 | Price change | $129,900-7.1%$121/sqft |
Source: Long & Foster Real Estate, Inc. #FR7306800 Report a problem | ||
| 5/1/2010 | Price change | $139,900-6.7%$131/sqft |
Source: Long & Foster Real Estate, Inc. #FR7306800 Report a problem | ||
| 4/15/2010 | Listed for sale | $149,900-33.3%$140/sqft |
Source: Long & Foster Real Estate #FR7306800 Report a problem | ||
| 7/23/2007 | Sold | $224,900+54%$210/sqft |
Source: Public Record Report a problem | ||
| 4/28/2004 | Sold | $146,000$136/sqft |
Source: Public Record Report a problem | ||
Public tax history
| Year | Property taxes | Tax assessment |
|---|---|---|
| 2026 | $3,190 +12.5% | $257,000 +12.7% |
| 2025 | $2,835 +16.6% | $227,967 +14.6% |
| 2024 | $2,431 +22.1% | $198,933 +17.1% |
| 2023 | $1,991 +5% | $169,900 |
| 2022 | $1,896 +5.3% | $169,900 +10.6% |
| 2021 | $1,801 +5.6% | $153,633 |
| 2020 | $1,705 +1.3% | -- |
| 2019 | $1,684 +1.3% | $145,500 +2.6% |
| 2018 | $1,662 +1.3% | $141,833 +1.3% |
| 2017 | $1,641 -21.4% | $140,000 +7.7% |
| 2016 | $2,088 | $130,000 +8.3% |
| 2015 | $2,088 | $120,000 +9.1% |
| 2014 | $2,088 | $110,000 |
| 2013 | -- | $110,000 |
| 2012 | -- | $110,000 -37.1% |
| 2011 | -- | $175,000 |
| 2010 | -- | $175,000 |
| 2009 | -- | $175,000 -14.6% |
| 2008 | -- | $205,000 +20.6% |
| 2007 | -- | $170,000 +25.9% |
| 2006 | -- | $135,000 +35% |
| 2005 | -- | $100,000 +5.6% |
| 2004 | -- | $94,666 +6% |
| 2003 | -- | $89,333 +6.3% |
| 2002 | -- | $84,000 |
| 2001 | -- | $84,000 |
Find assessor info on the county website
Monthly payment
Est. payment
Payment breakdown
Explore the cost of this home by adjusting the details. Changes won't be saved.Climate risks
Neighborhood: 21703
Nearby schools
Schools provided by the listing agent
- District: Frederick County Public Schools
Source: Bright MLS. This data may not be complete. We recommend contacting the local school district to confirm school assignments for this home.
- $285,000-- bd-- ba-- sqft6400 Weatherby Ct APT L, Frederick, MD 21703Off Market
- $268,2002 bd2 ba1.1k sqft6400 Weatherby Ct APT K, Frederick, MD 21703Off Market

- $271,4002 bd2 ba1k sqft6400 Weatherby Ct APT J, Frederick, MD 21703Off Market
- $272,500-- bd-- ba-- sqft6400 Weatherby Ct APT H, Frederick, MD 21703Off Market
Similar homes
- $300,0002 bd2 ba1.4k sqftCrossing, Frederick, MD 21703For Sale

 MLS ID #MDFR2090888, Mandy Kaur, Redfin Corp. Bright MLS
- $269,9002 bd2 ba1.1k sqft501 Patton Cir #6K, Frederick, MD 21703For Sale
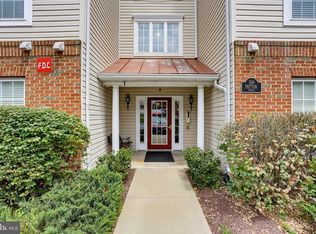 MLS ID #MDFR2086358, Nick Waldner, Keller Williams Realty Centre. Bright MLS
- $280,0002 bd2 ba1.3k sqft595 Cawley Dr #4-2A, Frederick, MD 21703For Sale
 MLS ID #MDFR2081778, Rich Phillips, Northrop Realty. Bright MLS
- $289,9002 bd2 ba1.3k sqftBallenger Pointe, Frederick, MD 21703For Sale
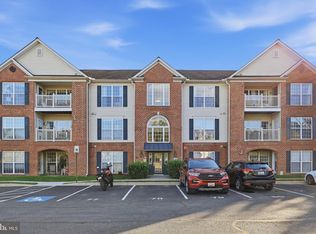 MLS ID #MDFR2090350, Molly Marsh-Riley, Marsh Realty. Bright MLS
- $230,0002 bd1 ba765 sqftLavender Plaza, Frederick, MD 21703For SaleMLS ID #MDFR2091322, Tony Villeda, Vista Properties Group. Bright MLS
- $256,0002 bd2 ba1k sqft500 Leahy Ct #1L, Frederick, MD 21703For SaleMLS ID #MDFR2086546, Mandy Kaur, Redfin Corp. Bright MLS
- $230,0002 bd2 ba1k sqft609 Himes Ave APT 110, Frederick, MD 21703For SaleMLS ID #MDFR2090910, Salar Hakimi, Samson Properties. Bright MLS
- $299,9992 bd1 ba975 sqft7044 Basswood Rd #11, Frederick, MD 21703For SaleMLS ID #MDFR2090840, Danielle Bender, Charis Realty Group. Bright MLS
- $229,9002 bd2 ba1.1k sqft502 Bradley Ct Unit 5G, Frederick, MD 21703For SaleMLS ID #MDFR2090226, Katelyne Rusenko, Century 21 Redwood Realty. Bright MLS
- $255,0002 bd1 ba950 sqft5804 Lantana Cir, Frederick, MD 21703For SaleMLS ID #MDFR2078648, Vernon E Mitchel, Long & Foster Real Estate, Inc.. Bright MLS
- $260,0002 bd2 ba1.1k sqftSpring Ridge, Frederick, MD 21701For SaleMLS ID #MDFR2091092, Kyle Colliflower, Charis Realty Group. Bright MLS
- $295,0002 bd2 ba1k sqft6842 Acacia Ct, Frederick, MD 21703For SaleMLS ID #MDFR2088808, Katy Donovan, Keller Williams Realty. Bright MLS
- $275,0002 bd2 ba1k sqftEcho Glen, Frederick, MD 21702For SaleMLS ID #MDFR2090354, Robyn Porter, Long & Foster Real Estate, Inc.. Bright MLS
- $324,9002 bd2 ba1.3k sqftCrossing, Frederick, MD 21703For SaleMLS ID #MDFR2089636, Aaron Marsh, Frederick Land & Home, LLC.. Bright MLS
- $259,0002 bd2 ba1.1k sqftEcho Glen, Frederick, MD 21702For SaleMLS ID #MDFR2090516, Wenting Shi, Smart Realty, LLC. Bright MLS
- $394,9002 bd2 ba1.3k sqft7049 Catalpa Rd, Frederick, MD 21703For SaleMLS ID #MDFR2091360, Cassandra Bailey, Maryland Elite Realtors. Bright MLS
- $315,0003 bd2 ba1.2k sqft6745 Brace Ct, Frederick, MD 21703For SaleMLS ID #MDFR2089824, Drew Hopley, Keller Williams Realty Centre. Bright MLS
- $300,0002 bd2 ba972 sqft532 Riggs Ct, Frederick, MD 21703For SaleMLS ID #MDFR2090404, Aylin Gokce, Weichert, REALTORS. Bright MLS
- $255,0002 bd2 ba1k sqftEcho Glen, Frederick, MD 21702For SaleMLS ID #MDFR2086108, Ron Wolfe, Charis Realty Group. Bright MLS
