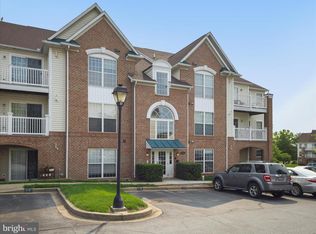
Welcome to Wayside Drive! This beautifully maintained first-floor unit offers easy, convenient access with no stairs to navigate, making everyday living a breeze. Featuring luxury vinyl plank flooring throughout, the home boasts a modern and cohesive look. The bright and inviting living room flows seamlessly from the dining area, while the updated kitchen impresses with a gorgeous backsplash, granite countertops, and abundant cabinet space. The spacious primary bedroom offers two closets, including a walk-in closet, along with a generous en-suite bathroom. Down the hallway, you'll find an additional bedroom, a second full bathroom, and a convenient laundry closet. Storage is plentiful throughout the home, including an additional hallway walk-in closet. Enjoy sunshine and fresh air on the tiled patio just off the dining room, complete with outdoor storage. Additional highlights include widened doorways and hallways, assigned parking, visitor parking, and access to the community pool. Water, sewer, and trash are included in the association dues, adding even more value and convenience to this wonderful home!
Accepting backups
Price cut: $6K (10/19)
$259,000
2103 Wayside Dr APT 1D, Frederick, MD 21702
2beds
1,150sqft
Condominium
Built in 1996
-- sqft lot
$258,000 Zestimate®
$225/sqft
$264/mo HOA
What's special
Convenient laundry closetAdditional bedroomWidened doorways and hallwaysAbundant cabinet spaceOutdoor storageGranite countertopsSpacious primary bedroom
- 37 days
- 296
- 22
Zillow last checked:
Listing updated:
Listed by:
Wenting Shi 626-782-3631,
Smart Realty, LLC (301) 445-1395
Source: Bright MLS,MLS#: MDFR2090516
Facts & features
Interior
Bedrooms & bathrooms
- Bedrooms: 2
- Bathrooms: 2
- Full bathrooms: 2
- Main level bathrooms: 2
- Main level bedrooms: 2
Basement
- Area: 0
Heating
- Forced Air, Natural Gas
Cooling
- Central Air, Electric
Appliances
- Included: Microwave, Dishwasher, Disposal, Dryer, Oven/Range - Electric, Refrigerator, Washer, Water Heater, Electric Water Heater
- Laundry: Dryer In Unit, Main Level, Washer In Unit, In Unit
Features
- Ceiling Fan(s), Combination Dining/Living, Crown Molding, Dining Area, Entry Level Bedroom, Family Room Off Kitchen, Open Floorplan, Pantry, Recessed Lighting, Bathroom - Tub Shower, Walk-In Closet(s)
- Windows: Window Treatments
- Has basement: No
- Has fireplace: No
Interior area
- Total structure area: 1,150
- Total interior livable area: 1,150 sqft
- Finished area above ground: 1,150
- Finished area below ground: 0
Property
Parking
- Parking features: Assigned, Parking Lot
- Details: Assigned Parking
Accessibility
- Accessibility features: Accessible Doors, Doors - Swing In, Accessible Entrance
Features
- Levels: Three
- Stories: 3
- Exterior features: Sidewalks, Street Lights
- Pool features: Community
- Has view: Yes
- View description: Street
Lot
- Features: Corner Lot, Landscaped, Corner Lot/Unit
Details
- Additional structures: Above Grade, Below Grade
- Parcel number: 1102209276
- Zoning: PND
- Special conditions: Standard
- Other equipment: Intercom
Construction
Type & style
- Home type: Condo
- Architectural style: Traditional
- Property subtype: Condominium
- Attached to another structure: Yes
Materials
- Brick, Vinyl Siding
Condition
- New construction: No
- Year built: 1996
Utilities & green energy
- Electric: 200+ Amp Service
- Sewer: Public Sewer
- Water: Public
- Utilities for property: Cable Available, Electricity Available, Natural Gas Available, Phone Available, Water Available, Sewer Available
Community & HOA
Community
- Security: Main Entrance Lock, Smoke Detector(s), Fire Sprinkler System
- Condo and coop fee: $230 monthly
- Subdivision: Whittier Echo Glen
HOA
- Has HOA: Yes
- Amenities included: Common Grounds, Jogging Path, Lake, Pier/Dock, Pool, Reserved/Assigned Parking, Tot Lots/Playground, Tennis Court(s), Basketball Court, Baseball Field
- Services included: Common Area Maintenance, Maintenance Grounds, Management, Reserve Funds, Water
- HOA fee: $409 annually
- HOA name: WHITTIER GLEN ECHO
Location
- Region: Frederick
- Municipality: Frederick City
Financial & listing details
- Price per square foot: $225/sqft
- Tax assessed value: $163,000
- Annual tax amount: $2,745
- Date on market: 10/10/2026
- Listing agreement: Exclusive Right To Sell
- Ownership: Condominium
Estimated market value
$258,000
$245,000 - $271,000
$2,132/mo
Price history
| Date | Event | Price |
|---|---|---|
| 10/19/2026 | Price change | $259,000-2.3%$225/sqft |
Source:  Bright MLS #MDFR2090516 Report a problem | ||
| 10/10/2026 | Listed for sale | $265,000+53.1%$230/sqft |
Source: Bright MLS #MDFR2090516 Report a problem | ||
| 8/7/2023 | Listing removed | -- |
Source: Zillow Rentals Report a problem | ||
| 7/31/2023 | Listed for rent | $1,950+5.4%$2/sqft |
Source: Zillow Rentals Report a problem | ||
| 7/14/2022 | Listing removed | -- |
Source: Zillow Rental Manager Report a problem | ||
| 7/5/2022 | Listed for rent | $1,850$2/sqft |
Source: Zillow Rental Manager Report a problem | ||
| 6/18/2022 | Listing removed | -- |
Source: Zillow Rental Manager Report a problem | ||
| 6/15/2022 | Listed for rent | $1,850$2/sqft |
Source: Zillow Rental Manager Report a problem | ||
| 5/23/2022 | Sold | $173,100-8.4%$151/sqft |
Source: Bright MLS #MDFR2017462 Report a problem | ||
| 4/14/2022 | Pending sale | $189,000$164/sqft |
Source:  Exit Realty #MDFR2017462 Report a problem | ||
| 4/14/2022 | Listed for sale | $189,000$164/sqft |
Source: Exit Realty #MDFR2017462 Report a problem | ||
| 3/4/2022 | Listing removed | -- |
Source: Exit Realty Report a problem | ||
| 9/9/2021 | Pending sale | $189,000$164/sqft |
Source: Exit Realty #MDFR282488 Report a problem | ||
| 9/2/2021 | Listing removed | -- |
Source: Exit Realty Report a problem | ||
| 5/27/2021 | Pending sale | $189,000$164/sqft |
Source: Exit Realty #MDFR282488 Report a problem | ||
| 5/20/2021 | Listed for sale | $189,000+30.3%$164/sqft |
Source: Exit Realty #MDFR282488 Report a problem | ||
| 11/7/2017 | Listing removed | $145,000$126/sqft |
Source: Coldwell Banker Innovations #1000177427 Report a problem | ||
| 11/5/2017 | Listed for sale | $145,000$126/sqft |
Source: Coldwell Banker Innovations #1000177427 Report a problem | ||
| 10/5/2017 | Pending sale | $145,000$126/sqft |
Source: Coldwell Banker Innovations #FR10003984 Report a problem | ||
| 9/30/2017 | Listed for sale | $145,000$126/sqft |
Source: Coldwell Banker Innovations #FR10003984 Report a problem | ||
| 9/2/2017 | Pending sale | $145,000$126/sqft |
Source: Coldwell Banker Innovations #FR10003984 Report a problem | ||
| 7/14/2017 | Listed for sale | $145,000+194.6%$126/sqft |
Source: Coldwell Banker Innovations #FR10003984 Report a problem | ||
| 11/26/2002 | Sold | $49,212-46.3%$43/sqft |
Source: Public Record Report a problem | ||
| 11/27/1996 | Sold | $91,615$80/sqft |
Source: Public Record Report a problem | ||
Public tax history
| Year | Property taxes | Tax assessment |
|---|---|---|
| 2026 | $4,075 +10.1% | $220,000 +10% |
| 2025 | $3,700 -95.3% | $200,000 +6.6% |
| 2024 | $78,820 +2400.7% | $187,667 +7% |
| 2023 | $3,152 +8% | $175,333 +7.6% |
| 2022 | $2,920 +3.7% | $163,000 +3.8% |
| 2021 | $2,815 +4.4% | $157,000 |
| 2020 | $2,696 +4.2% | -- |
| 2019 | $2,588 +1.2% | $145,000 +1.2% |
| 2018 | $2,557 +50.5% | $143,333 -1.1% |
| 2017 | $1,699 +63.2% | $145,000 +3.6% |
| 2016 | $1,041 | $140,000 +0.1% |
| 2015 | $1,041 | $139,833 +0.1% |
| 2014 | $1,041 | $139,667 +0.1% |
| 2013 | -- | $139,500 |
| 2012 | -- | $139,500 |
| 2011 | -- | $139,500 -35.7% |
| 2010 | -- | $217,000 +7.8% |
| 2009 | -- | $201,332 +8.4% |
| 2008 | -- | $185,666 +9.2% |
| 2007 | -- | $170,000 +17.5% |
| 2006 | -- | $144,666 +21.2% |
| 2005 | -- | $119,333 +27% |
| 2004 | -- | $94,000 +2.5% |
| 2003 | -- | $91,666 +2.6% |
| 2002 | -- | $89,333 +2.7% |
| 2001 | -- | $87,000 |
Find assessor info on the county website
Monthly payment
Est. payment
Payment breakdown
Explore the cost of this home by adjusting the details. Changes won't be saved.Climate risks
Neighborhood: 21702
Nearby schools
Schools provided by the listing agent
- Elementary: Whittier
- Middle: West Frederick
- High: Frederick
- District: Frederick County Public Schools
Source: Bright MLS. This data may not be complete. We recommend contacting the local school district to confirm school assignments for this home.

Similar homes
- $268,0002 bd2 ba1k sqftEcho Glen, Frederick, MD 21702For Sale

 MLS ID #MDFR2090354, Robyn Porter, Long & Foster Real Estate, Inc.. Bright MLS
- $255,0002 bd2 ba1k sqftEcho Glen, Frederick, MD 21702For Sale
 MLS ID #MDFR2086108, Ron Wolfe, Charis Realty Group. Bright MLS
- $275,0002 bd2 ba1.3k sqft2410 Ellsworth Way APT 3A, Frederick, MD 21702For Sale
 MLS ID #MDFR2091670, Katie Nicholson, Berkshire Hathaway HomeServices PenFed Realty. Bright MLS
- $250,0002 bd2 ba1k sqft2104 Whitehall Rd Unit 1D, Frederick, MD 21702For Sale
 MLS ID #MDFR2091444, Hugo Quinonez, RE/MAX Results. Bright MLS
- $269,9002 bd2 ba1.3k sqft2402 Ellsworth Way APT 2A, Frederick, MD 21702For SaleMLS ID #MDFR2086190, Wivine Bukasa, Purpose One Realty. Bright MLS
- $279,0002 bd2 ba1.3k sqft2501 Coleridge Dr Unit 3A, Frederick, MD 21702For SaleMLS ID #MDFR2085532, Dave Bowers, Frederick Land & Home, LLC.. Bright MLS
- $294,5002 bd2 ba1.3k sqftRidgeview Ii, Frederick, MD 21702For SaleMLS ID #MDFR2085988, Garrett Adler, LPT Realty, LLC. Bright MLS
- $244,9002 bd2 ba1.1k sqftOld Farm Station, Frederick, MD 21702For SaleMLS ID #MDFR2090274, Tracey Sullivan, Charis Realty Group. Bright MLS
- $244,9002 bd2 ba1.1k sqft2104 Whitehall Rd Unit 2B, Frederick, MD 21702For SaleMLS ID #MDFR2078626, Dan Hozhabri, Keller Williams Realty Centre. Bright MLS
- $269,9002 bd2 ba1.1k sqft501 Patton Cir #6K, Frederick, MD 21703For SaleMLS ID #MDFR2091888, Charlotte Savoy, The KW Collective. Bright MLS
- $242,9002 bd2 ba1k sqft2112 Whitehall Rd Unit 2C, Frederick, MD 21702For SaleMLS ID #MDFR2083646, Nicholas Carras, RE/MAX Results. Bright MLS
- $259,9002 bd2 ba1k sqft8204 Blue Heron Dr APT 3C, Frederick, MD 21701For SaleMLS ID #MDFR2089918, Stacy Allwein, Real Broker, LLC - Frederick. Bright MLS
- $282,0002 bd2 ba1k sqftStuart Mechanic, Frederick, MD 21703For SaleMLS ID #MDFR2091320, Keri Shull, EXP Realty, LLC. Bright MLS
- $257,5002 bd2 ba985 sqft8204 Blue Heron Dr APT 1D, Frederick, MD 21701For SaleMLS ID #MDFR2087864, Kat Royer, Royer Select Realty. Bright MLS
- $259,9002 bd2 ba993 sqftWaterside, Frederick, MD 21701For SaleMLS ID #MDFR2089210, Steven Le, Samson Properties. Bright MLS
- $285,0002 bd2 ba1.3k sqft589 Cawley Dr #2-1D, Frederick, MD 21703For SaleMLS ID #MDFR2091388, LaShon Thomas, Keller Williams Gateway LLC. Bright MLS
- $269,9002 bd2 ba1k sqftStuart Mechanic, Frederick, MD 21703For SaleMLS ID #MDFR2088798, Cindy Clipp, Long & Foster Real Estate, Inc.. Bright MLS
- $255,0002 bd2 ba1.1k sqftSpring Ridge, Frederick, MD 21701For SaleMLS ID #MDFR2091092, Kyle Colliflower, Charis Realty Group. Bright MLS
- $229,9002 bd2 ba1.1k sqft502 Bradley Ct Unit 5G, Frederick, MD 21703For SaleMLS ID #MDFR2090226, Katelyne Rusenko, Century 21 Redwood Realty. Bright MLS
- $289,9002 bd2 ba1.3k sqftBallenger Pointe, Frederick, MD 21703For SaleMLS ID #MDFR2090350, Molly Marsh-Riley, Marsh Realty. Bright MLS
