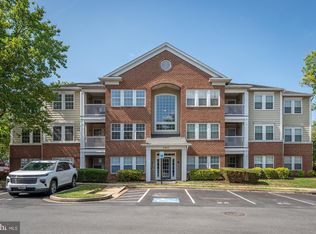

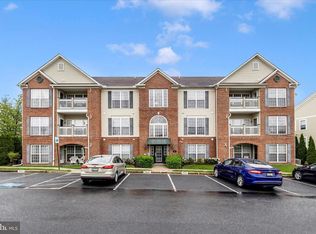
This charming 2-bedroom, 2-bathroom garden apartment in the desirable Laketree community offers a perfect blend of comfort and convenience. This contemporary unit features an open floor plan that seamlessly connects the kitchen, dining, and living areas, creating an inviting space for relaxation and entertaining. The galley kitchen is equipped with stainless steel appliances, including a built-in microwave and dishwasher, making meal prep a breeze. Enjoy the luxury of a walk-in closet in the primary suite and a bathroom with a tub shower for your comfort. Step outside to your private balcony or deck, perfect for morning coffee or evening relaxation. The community amenities are truly exceptional, featuring a clubhouse, outdoor pool, basketball courts, and playgrounds, ensuring there's something for everyone to enjoy. With lawn maintenance, snow removal, and trash services included in the association fee, you can spend more time enjoying the beautiful surroundings. Located in a vibrant neighborhood, you'll appreciate the proximity to local parks, recreational facilities, and nearby schools. The community fosters a friendly atmosphere, making it easy to connect with neighbors and enjoy outdoor activities. With dedicated parking and easy access to public transportation, this home is not just a place to live, but a place to thrive. Experience the warmth and comfort of Laketree living today!
For sale
Price cut: $5K (8/31)
$269,900
2402 Ellsworth Way APT 2A, Frederick, MD 21702
2beds
1,300sqft
Condominium
Built in 1993
-- sqft lot
$268,700 Zestimate®
$208/sqft
$349/mo HOA
What's special
- 66 days
- 236
- 18
Zillow last checked:
Listing updated:
Listed by:
Wivine Bukasa 240-405-3839,
Purpose One Realty (301) 842-4435,
Co-Listing Agent: Nia M. Condrey 301-842-4435,
Purpose One Realty
Source: Bright MLS,MLS#: MDFR2086190
Facts & features
Interior
Bedrooms & bathrooms
- Bedrooms: 2
- Bathrooms: 2
- Full bathrooms: 2
- Main level bathrooms: 2
- Main level bedrooms: 2
Heating
- Forced Air, Programmable Thermostat, Natural Gas
Cooling
- Central Air, Ceiling Fan(s), Programmable Thermostat, Electric
Appliances
- Included: Microwave, Dryer, Dishwasher, Disposal, Oven/Range - Electric, Refrigerator, Stainless Steel Appliance(s), Washer, Gas Water Heater
- Laundry: Washer In Unit, Dryer In Unit, In Unit
Features
- Bathroom - Tub Shower, Breakfast Area, Ceiling Fan(s), Combination Kitchen/Dining, Combination Kitchen/Living, Combination Dining/Living, Dining Area, Open Floorplan, Kitchen - Galley, Primary Bath(s), Walk-In Closet(s)
- Flooring: Luxury Vinyl
- Has basement: No
- Has fireplace: No
Interior area
- Total structure area: 1,300
- Total interior livable area: 1,300 sqft
- Finished area above ground: 1,300
Video & virtual tour
Property
Parking
- Total spaces: 1
- Parking features: Assigned, Parking Lot
- Details: Assigned Parking
Accessibility
- Accessibility features: None
Features
- Levels: One
- Stories: 1
- Patio & porch: Deck
- Exterior features: Balcony
- Pool features: Community
Details
- Additional structures: Above Grade
- Parcel number: 1102189119
- Zoning: PND
- Special conditions: Standard
Construction
Type & style
- Home type: Condo
- Architectural style: Contemporary
- Property subtype: Condominium
- Attached to another structure: Yes
Materials
- Brick, Vinyl Siding
- Roof: Asbestos Shingle
Condition
- Excellent
- New construction: No
- Year built: 1993
Utilities & green energy
- Sewer: Public Sewer
- Water: Public
Community & HOA
Community
- Condo and coop fee: $315 monthly
- Subdivision: Laketree
HOA
- Has HOA: Yes
- Amenities included: Clubhouse, Common Grounds, Basketball Court, Lake, Pool, Recreation Facilities, Tot Lots/Playground, Water/Lake Privileges, Tennis Court(s)
- Services included: Common Area Maintenance, Maintenance Grounds, Pool(s), Recreation Facility, Snow Removal, Trash, Water
- HOA fee: $409 annually
- HOA name: CLAGETT MANAGEMENT
Location
- Region: Frederick
Financial & listing details
- Price per square foot: $208/sqft
- Tax assessed value: $210,000
- Annual tax amount: $4,258
- Date on market: 7/25/2026
- Listing agreement: Exclusive Right To Sell
- Listing terms: Cash,Conventional
- Ownership: Condominium
Estimated market value
$268,700
$255,000 - $282,000
$2,050/mo
Price history
| Date | Event | Price |
|---|---|---|
| 8/31/2026 | Price change | $269,900-1.8%$208/sqft |
Source:  Bright MLS #MDFR2086190 Report a problem Bright MLS #MDFR2086190 Report a problem | ||
| 7/26/2026 | Listed for sale | $274,900-1.5%$211/sqft |
Source: Bright MLS #MDFR2086190 Report a problem | ||
| 11/18/2025 | Listing removed | $279,000$215/sqft |
Source: Bright MLS #MDFR2067764 Report a problem | ||
| 7/25/2025 | Listed for sale | $279,000+61.7%$215/sqft |
Source: Bright MLS #MDFR2067764 Report a problem | ||
| 3/22/2021 | Sold | $172,500+149.6%$133/sqft |
Source: Public Record Report a problem | ||
| 10/19/2020 | Sold | $69,100-59.8%$53/sqft |
Source: Public Record Report a problem | ||
| 9/29/2020 | Pending sale | $172,000$132/sqft |
Source: Bright MLS #MDFR269648 Report a problem | ||
| 8/22/2020 | Listed for sale | $172,000+14.7%$132/sqft |
Source: Bright MLS #MDFR269648 Report a problem | ||
| 10/7/2011 | Listing removed | $149,900$115/sqft |
Source: Re/Max Plus #FR7385855 Report a problem | ||
| 3/27/2011 | Price change | $149,900+7.1%$115/sqft |
Source: Re/Max Plus #FR7385855 Report a problem | ||
| 3/4/2011 | Listed for sale | $139,900+11.9%$108/sqft |
Source: RE/MAX PLUS #FR7385855 Report a problem | ||
| 2/15/2011 | Sold | $125,000-16.6%$96/sqft |
Source: Public Record Report a problem | ||
| 10/20/2010 | Price change | $149,900-3.2%$115/sqft |
Source: Re/Max Plus #FR7385855 Report a problem | ||
| 10/9/2010 | Listed for sale | $154,900+22%$119/sqft |
Source: Re/Max Plus #FR7385855 Report a problem | ||
| 6/6/2003 | Sold | $127,000+45.6%$98/sqft |
Source: Public Record Report a problem | ||
| 1/24/1994 | Sold | $87,240$67/sqft |
Source: Public Record Report a problem | ||
Public tax history
| Year | Property taxes | Tax assessment |
|---|---|---|
| 2025 | $3,882 -95.2% | $210,000 +8.6% |
| 2024 | $81,200 +2456.7% | $193,333 +9.4% |
| 2023 | $3,176 +10.8% | $176,667 +10.4% |
| 2022 | $2,866 +3.1% | $160,000 +3.2% |
| 2021 | $2,779 +3.8% | $155,000 |
| 2020 | $2,679 +3.5% | -- |
| 2019 | $2,588 +1.2% | $145,000 +1.2% |
| 2018 | $2,557 +50.5% | $143,333 -1.1% |
| 2017 | $1,699 -33.9% | $145,000 +3.6% |
| 2016 | $2,572 | $140,000 +0.1% |
| 2015 | $2,572 | $139,833 +0.1% |
| 2014 | $2,572 | $139,667 +0.1% |
| 2013 | -- | $139,500 |
| 2012 | -- | $139,500 |
| 2011 | -- | $139,500 -29.5% |
| 2010 | -- | $198,000 +6.8% |
| 2009 | -- | $185,332 +7.3% |
| 2008 | -- | $172,666 +7.9% |
| 2007 | -- | $160,000 +18.2% |
| 2006 | -- | $135,332 +22.3% |
| 2005 | -- | $110,666 +28.7% |
| 2004 | -- | $86,000 +1.6% |
| 2003 | -- | $84,666 +1.6% |
| 2002 | -- | $83,333 +1.6% |
| 2001 | -- | $82,000 |
Find assessor info on the county website
Monthly payment
Est. payment
Payment breakdown
Explore the cost of this home by adjusting the details. Changes won't be saved.Climate risks
Neighborhood: 21702
Nearby schools
Schools provided by the listing agent
- Elementary: Whittier
- Middle: West Frederick
- High: Frederick
- District: Frederick County Public Schools
Source: Bright MLS. This data may not be complete. We recommend contacting the local school district to confirm school assignments for this home.


Similar homes
- $279,9992 bd2 ba1.2k sqftEcho Glen, Frederick, MD 21702For Sale
 MLS ID #MDFR2085304, Lisa Hildebrandt, Charis Realty Group. Bright MLS
 - $255,0002 bd2 ba1k sqftEcho Glen, Frederick, MD 21702For Sale
 MLS ID #MDFR2086108, Ron Wolfe, Charis Realty Group. Bright MLS
 - $275,0002 bd2 ba1.3k sqftRidgeview, Frederick, MD 21702For Sale
 MLS ID #MDFR2081586, Vicki Reyes, RE/MAX Realty Centre, Inc.. Bright MLS
 - $279,0002 bd2 ba1.3k sqft2501 Coleridge Dr Unit 3A, Frederick, MD 21702For Sale
 MLS ID #MDFR2085532, Dave Bowers, Frederick Land & Home, LLC.. Bright MLS
 - $274,9002 bd2 ba1.3k sqft2509 Shelley Cir #5, Frederick, MD 21702For SaleMLS ID #MDFR2080644, Kenny Downs, Mackintosh, Inc.. Bright MLS
- $299,9002 bd2 ba1.3k sqftRidgeview Ii, Frederick, MD 21702For SaleMLS ID #MDFR2085988, Garrett Adler, LPT Realty, LLC. Bright MLS
- $242,9002 bd2 ba1k sqft2112 Whitehall Rd Unit 2C, Frederick, MD 21702For SaleMLS ID #MDFR2083646, Nicholas Carras, RE/MAX Results. Bright MLS
- $244,9002 bd2 ba1.1k sqft2104 Whitehall Rd Unit 2B, Frederick, MD 21702For SaleMLS ID #MDFR2078626, Dan Hozhabri, Keller Williams Realty Centre. Bright MLS
- $269,9002 bd2 ba985 sqft8204 Blue Heron Dr APT 1D, Frederick, MD 21701For SaleMLS ID #MDFR2087864, Kat Royer, Royer Select Realty. Bright MLS
- $249,9002 bd2 ba1.1k sqftMill Crossing, Frederick, MD 21702For SaleMLS ID #MDFR2055690, Raymond Miller, RE/MAX Realty Plus. Bright MLS
- $279,9002 bd2 ba1.1k sqft501 Patton Cir #6K, Frederick, MD 21703For SaleMLS ID #MDFR2086358, Nick Waldner, Keller Williams Realty Centre. Bright MLS
- $259,0002 bd2 ba1k sqft500 Leahy Ct #1L, Frederick, MD 21703For SaleMLS ID #MDFR2086546, Mandy Kaur, Redfin Corp. Bright MLS
- $295,0002 bd2 ba1k sqft6842 Acacia Ct, Frederick, MD 21703For SaleMLS ID #MDFR2088808, Katy Donovan, Keller Williams Realty. Bright MLS
- $235,0002 bd2 ba1k sqft609 Himes Ave APT 110, Frederick, MD 21703For SaleMLS ID #MDFR2088942, Salar Hakimi, Samson Properties. Bright MLS
- $279,9002 bd2 ba1.3k sqftBallenger Crk Cn, Frederick, MD 21703For SaleMLS ID #MDFR2082560, ALLIE VASQUEZ, Charis Realty Group. Bright MLS
- $285,0002 bd2 ba1.3k sqft595 Cawley Dr #4-2A, Frederick, MD 21703For SaleMLS ID #MDFR2081778, Rich Phillips, Northrop Realty. Bright MLS
- $320,0003 bd2 ba1.1k sqft1747 Hillmeade Sq, Frederick, MD 21702For SaleMLS ID #MDFR2088278, Niang Lian, Taylor Properties. Bright MLS
- $315,0003 bd3 ba1.3k sqft111 Boxgrove Way, Frederick, MD 21702For SaleMLS ID #MDFR2086764, Sean Brink, Samson Properties. Bright MLS
- $255,0002 bd1 ba950 sqft5804 Lantana Cir, Frederick, MD 21703For SaleMLS ID #MDFR2078648, Vernon E Mitchel, Long & Foster Real Estate, Inc.. Bright MLS
- $265,0003 bd3 ba1.1k sqftWillow Glen, Frederick, MD 21701For SaleMLS ID #MDFR2082922, Maria Rivera, Samson Properties. Bright MLS
