This charming Colonial twin home in Antietam Village offers a perfect blend of comfort and convenience. Step inside to discover a warm and inviting interior featuring luxury vinyl plank flooring on the main and lower levels with carpeting on the upper bedroom level. The kitchen boasts stainless steel appliances, including a dishwasher, electric range and a refrigerator with a bottom drawer freezer. With three cozy bedrooms and one and a half baths, this home is designed for easy living. The lower level was recently renovated with LVP flooring and an updated half bath. HVAC Interior and Exterior units were installed recently. Outside, enjoy a lovely porch and a manageable yard with side and rear spaces, perfect for outdoor relaxation. The property includes a large shed for additional storage and a driveway with space for two vehicles. Located on a peaceful no-thru street, this home is just a short distance from local parks and schools, enhancing the community feel. Public transportation is conveniently nearby, making commuting a breeze.
Coming soon 10/31
$299,900
423 Heather Ridge Dr, Frederick, MD 21702
3beds
1,440sqft
Single Family Residence
Built in 1980
3,287 Square Feet Lot
$315,500 Zestimate®
$208/sqft
$-- HOA
What's special
- 1 day
- 61
- 17
Zillow last checked:
Listing updated:
Listed by:
Marie Lagos 240-626-4296,
Berkshire Hathaway HomeServices PenFed Realty 240-815-9040,
Co-Listing Agent: Kimberly J Swan 240-840-1151,
Berkshire Hathaway HomeServices PenFed Realty
Source: Bright MLS,MLS#: MDFR2091324
Facts & features
Interior
Bedrooms & bathrooms
- Bedrooms: 3
- Bathrooms: 2
- Full bathrooms: 1
- 1/2 bathrooms: 1
Rooms
- Room types: Living Room, Dining Room, Kitchen, Recreation Room, Utility Room
Dining room
- Level: Main
Kitchen
- Level: Main
Living room
- Level: Main
Recreation room
- Level: Lower
Utility room
- Level: Lower
Heating
- Heat Pump, Electric
Cooling
- Heat Pump, Ceiling Fan(s), Electric
Appliances
- Included: Dishwasher, Refrigerator, Disposal, Washer, Oven/Range - Electric, Dryer, Exhaust Fan, Range Hood, Stainless Steel Appliance(s), Cooktop, Water Heater, Electric Water Heater
- Laundry: Lower Level
Features
- Ceiling Fan(s), Bathroom - Tub Shower, Dining Area, Dry Wall
- Flooring: Carpet, Luxury Vinyl
- Basement: Connecting Stairway,Partial,Rear Entrance,Walk-Out Access,Partially Finished,Full,Heated,Improved,Sump Pump
- Has fireplace: No
Interior area
- Total structure area: 1,560
- Total interior livable area: 1,440 sqft
- Finished area above ground: 1,040
- Finished area below ground: 400
Property
Parking
- Total spaces: 2
- Parking features: Asphalt, Driveway
- Uncovered spaces: 2
Accessibility
- Accessibility features: Accessible Entrance
Features
- Levels: Three
- Stories: 3
- Patio & porch: Porch
- Pool features: None
- Fencing: Other
Lot
- Size: 3,287 Square Feet
- Features: No Thru Street, Rear Yard, SideYard(s), Level
Details
- Additional structures: Above Grade, Below Grade, Outbuilding
- Parcel number: 1102076411
- Zoning: R12
- Special conditions: Standard
Construction
Type & style
- Home type: SingleFamily
- Architectural style: Colonial
- Property subtype: Single Family Residence
- Attached to another structure: Yes
Materials
- Aluminum Siding
- Foundation: Permanent
- Roof: Shingle
Condition
- Very Good
- New construction: No
- Year built: 1980
Utilities & green energy
- Sewer: Public Sewer
- Water: Public
- Utilities for property: Cable Available
Community & HOA
Community
- Subdivision: Antietam Village
HOA
- Has HOA: No
Location
- Region: Frederick
- Municipality: Frederick City
Financial & listing details
- Price per square foot: $208/sqft
- Tax assessed value: $240,767
- Annual tax amount: $4,406
- Date on market: 10/31/2026
- Listing agreement: Exclusive Right To Sell
- Ownership: Fee Simple
- Road surface type: Black Top
Estimated market value
$315,500
$297,000 - $334,000
$2,081/mo
Price history
| Date | Event | Price |
|---|---|---|
| 6/3/2020 | Sold | $189,000-2.8%$131/sqft |
Source: Public Record Report a problem | ||
| 5/1/2020 | Listed for sale | $194,500+23.1%$135/sqft |
Source: Todays Realty, Inc. #MDFR263236 Report a problem | ||
| 2/13/2017 | Sold | $158,000-6.8%$110/sqft |
Source: Public Record Report a problem | ||
| 12/29/2016 | Pending sale | $169,500$118/sqft |
Source: Kelley Real Estate Professionals #FR9807477 Report a problem | ||
| 12/1/2016 | Listed for sale | $169,500$118/sqft |
Source: Kelley Real Estate Professionals #FR9807477 Report a problem | ||
Public tax history
| Year | Property taxes | Tax assessment |
|---|---|---|
| 2026 | $4,494 +7.7% | $240,767 +7.6% |
| 2025 | $4,173 -95.1% | $223,800 +10.6% |
| 2024 | $85,022 +2512% | $202,433 +11.8% |
| 2023 | $3,255 +13.8% | $181,067 +13.4% |
| 2022 | $2,861 +9.2% | $159,700 +9.3% |
| 2021 | $2,620 +10.7% | $146,100 |
| 2020 | $2,366 +11.5% | -- |
| 2019 | $2,122 +4.2% | $118,900 +4.2% |
| 2018 | $2,036 +46.1% | $114,133 -4% |
| 2017 | $1,394 -17.1% | $118,900 +13.7% |
| 2016 | $1,682 | $104,600 +5.5% |
| 2015 | $1,682 | $99,100 +5.9% |
| 2014 | $1,682 | $93,600 +6.2% |
| 2013 | -- | $88,100 |
| 2012 | -- | $88,100 |
| 2011 | -- | $88,100 -54% |
| 2010 | -- | $191,400 +11.2% |
| 2009 | -- | $172,112 +12.6% |
| 2008 | -- | $152,826 +14.4% |
| 2007 | -- | $133,540 +14.7% |
| 2006 | -- | $116,472 +17.2% |
| 2005 | -- | $99,406 +20.7% |
| 2004 | -- | $82,340 +4.7% |
| 2003 | -- | $78,616 +5% |
| 2002 | -- | $74,893 +5.2% |
| 2001 | -- | $71,170 |
Find assessor info on the county website
Monthly payment
Est. payment
Payment breakdown
Explore the cost of this home by adjusting the details. Changes won't be saved.Climate risks
Neighborhood: 21702
Nearby schools
Schools provided by the listing agent
- District: Frederick County Public Schools
Source: Bright MLS. This data may not be complete. We recommend contacting the local school district to confirm school assignments for this home.
- $264,100-- bd2 ba1k sqft425 Heather Ridge Dr, Frederick, MD 21702Off Market
- $255,600-- bd2 ba1.1k sqft421 Heather Ridge Dr, Frederick, MD 21702Off Market
- $279,600-- bd2 ba1.1k sqft419 Heather Ridge Dr, Frederick, MD 21702Off Market
- $258,600-- bd2 ba1k sqft411 Heather Ridge Dr, Frederick, MD 21702Off Market
Similar homes
- $324,9003 bd3 ba1k sqft1786 Springfield Ln, Frederick, MD 21702For Sale
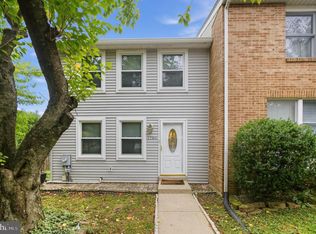
 MLS ID #MDFR2090912, Craig Tribus, Beycome Brokerage Realty LLC. Bright MLS
- $350,0003 bd1 ba988 sqft902 Young Pl, Frederick, MD 21702For Sale
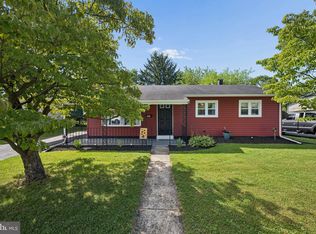 MLS ID #MDFR2086556, Craig Marsh, Marsh Realty. Bright MLS
- $310,0003 bd2 ba820 sqft1747 Hillmeade Sq, Frederick, MD 21702For Sale
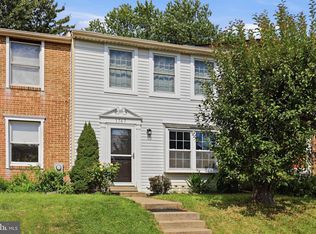 MLS ID #MDFR2088278, Niang Lian, Taylor Properties. Bright MLS
- $338,9002 bd2 ba1.3k sqft246 Canfield Ter, Frederick, MD 21702For Sale
 MLS ID #MDFR2089936, Aqleema Noor, Signature Home Realty LLC. Bright MLS
- $269,0003 bd1 ba1.6k sqft1576 Carey Pl, Frederick, MD 21701For SaleMLS ID #MDFR2091014, Chris Carr, HomeZu. Bright MLS
- $425,0002 bd1 ba1.2k sqft100 Frederick Ave, Frederick, MD 21701For SaleMLS ID #MDFR2090488, Sharon Oland, Bach Real Estate. Bright MLS
- $285,0002 bd1 ba975 sqft7906 Wormans Mill Rd, Frederick, MD 21701For SaleMLS ID #MDFR2089726, Tina Klinger Knapp, The Knapp Real Estate Group. Bright MLS
- $449,8005 bd2 ba1.3k sqft630 Apple Ave, Frederick, MD 21701For SaleMLS ID #MDFR2090974, Barry Hess, Keller Williams Flagship. Bright MLS
- $420,0003 bd2 ba1.3k sqft1800 Willow Creek Ct, Frederick, MD 21702For SaleMLS ID #MDFR2088036, Sarah Dolengo, Keller Williams Realty. Bright MLS
- $349,9003 bd2 ba1.7k sqft1581 Saint Lawrence Ct, Frederick, MD 21701For SaleMLS ID #MDFR2090678, Deb Urbont, Keller Williams Realty Centre. Bright MLS
- $235,0002 bd2 ba1k sqft900 Blue Leaf Ct APT A, Frederick, MD 21701For SaleMLS ID #MDFR2091306, George Layman, Laymanrei. Bright MLS
- $425,0003 bd2 ba1.5k sqft1807 Rustic Hill Ct, Frederick, MD 21702For SaleMLS ID #MDFR2089630, Lauren Olson, RE/MAX Results. Bright MLS
- $298,5002 bd2 ba1.3k sqftRidgeview Ii, Frederick, MD 21702For SaleMLS ID #MDFR2085988, Garrett Adler, LPT Realty, LLC. Bright MLS
- $329,9003 bd3 ba1.6k sqft594 Hollyberry Way, Frederick, MD 21703For SaleMLS ID #MDFR2090286, Syed Ali, EXP Realty, LLC. Bright MLS
- $275,0002 bd2 ba1k sqftEcho Glen, Frederick, MD 21702For SaleMLS ID #MDFR2090354, Robyn Porter, Long & Foster Real Estate, Inc.. Bright MLS
- $310,0003 bd3 ba1.7k sqft2639 Warren Way Unit 1-8, Frederick, MD 21701For SaleMLS ID #MDFR2088324, Verria Hairston, Open Door Brokerage, LLC. Bright MLS
- $340,0004 bd2 ba1.9k sqft1603 Jennings Ct, Frederick, MD 21702For SaleMLS ID #MDFR2083732, Franklin Soruco Suarez, Samson Properties. Bright MLS
- $275,0002 bd2 ba1.1k sqftMonocacy Overloo, Frederick, MD 21701For SaleMLS ID #MDFR2089828, Drew Hopley, Keller Williams Realty Centre. Bright MLS
- $374,9002 bd3 ba1.4k sqft2520 Waterside Dr Unit 116, Frederick, MD 21701For SaleMLS ID #MDFR2091282, Cindy Grimes, J&B Real Estate. Bright MLS
- $259,0002 bd2 ba1.1k sqftEcho Glen, Frederick, MD 21702For SaleMLS ID #MDFR2090516, Wenting Shi, Smart Realty, LLC. Bright MLS
