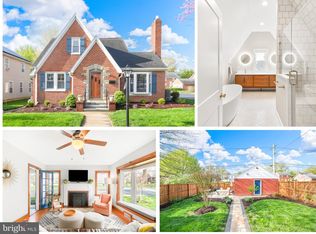
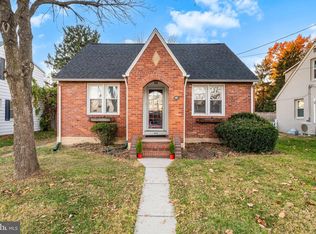
WELCOME TO 100 FREDERICK AVENUE! This charming brick cape cod is situated perfectly in a vibrant, sought-after neighborhood in downtown Frederick within walking distance of highly regarded schools, parks, hospital, shops, restaurants, entertainment, the "Y", and the Frederick historic district. Corner lot with major cub appeal here! It is close to all commuter routes. Inside, you will find a lovely carefully-planned formal layout including spacious living room, with cozy brick wood-burning fireplace, dining room and 2 main-level bedrooms. The house is light and sunny with its many windows. There are hardwood floors throughout. The kitchen is vintage 1950's with a roomy pantry. The bathroom has a black-and-white tile theme. The 2nd floor has potential for additional living space. The lower level is open and spacious with workshop, laundry, storage areas and a walkout to the backyard! The walls in this space are newly painted and it has new ceiling tiles and recessed lighting. This level could easily be converted into finished living space. Ask to see the improvements list. The property features 2 covered porches for outside enjoyment, rain or shine. The side porch is off the living room and the back porch is off the kitchen. Step outside to enjoy that first cup of coffee or to dine while enjoying the beautifully manicured gardens that have flowering perennials throughout spring, summer and fall. Ask to see the list of flowering plants and bushes that you will be seeing. A detached one-car garage and asphalt driveway ensure convenient parking. A great opportunity in a great location!
For sale
$425,000
100 Frederick Ave, Frederick, MD 21701
2beds
1,247sqft
Single Family Residence
Built in 1950
6,250 Square Feet Lot
$-- Zestimate®
$341/sqft
$-- HOA
What's special
Cozy brick wood-burning fireplaceHardwood floors throughoutDetached one-car garageRoomy pantryCorner lotCharming brick cape cod
- 24 days
- 955
- 78
Zillow last checked:
Listing updated:
Listed by:
Sharon Oland 240-447-1136,
Bach Real Estate (301) 695-9600
Source: Bright MLS,MLS#: MDFR2090488
Facts & features
Interior
Bedrooms & bathrooms
- Bedrooms: 2
- Bathrooms: 1
- Full bathrooms: 1
- Main level bathrooms: 1
- Main level bedrooms: 2
Rooms
- Room types: Living Room, Dining Room, Bedroom 2, Kitchen, Den, Bedroom 1, Bathroom 1
Bedroom 1
- Features: Flooring - HardWood
- Level: Main
Bedroom 2
- Features: Flooring - HardWood
- Level: Main
Bathroom 1
- Level: Main
Den
- Level: Lower
Dining room
- Features: Flooring - HardWood
- Level: Main
Kitchen
- Level: Main
Living room
- Features: Flooring - HardWood, Fireplace - Wood Burning
- Level: Main
Heating
- Other, Oil
Cooling
- Central Air, Electric
Appliances
- Included: Washer, Dryer, Water Heater, Refrigerator, Cooktop, Electric Water Heater
- Laundry: In Basement, Dryer In Unit, Washer In Unit
Features
- Kitchen - Efficiency, Dining Area, Pantry, Recessed Lighting, Attic, Entry Level Bedroom, Formal/Separate Dining Room, Plaster Walls, Dry Wall
- Flooring: Hardwood, Wood
- Doors: Storm Door(s)
- Windows: Insulated Windows, Replacement
- Basement: Exterior Entry,Full,Interior Entry,Improved
- Number of fireplaces: 1
- Fireplace features: Brick, Mantel(s), Other
Interior area
- Total structure area: 3,179
- Total interior livable area: 1,247 sqft
- Finished area above ground: 1,247
- Finished area below ground: 0
Video & virtual tour
Property
Parking
- Total spaces: 2
- Parking features: Garage Faces Side, Asphalt, Detached, Driveway
- Garage spaces: 1
- Uncovered spaces: 1
- Details: Garage Sqft: 264
Accessibility
- Accessibility features: Accessible Entrance
Features
- Levels: Two and One Half
- Stories: 2.5
- Patio & porch: Porch
- Exterior features: Sidewalks, Street Lights
- Pool features: None
- Fencing: Partial,Privacy
Lot
- Size: 6,250 Square Feet
- Dimensions: 60' x 125'
- Features: Corner Lot, Landscaped
Details
- Additional structures: Above Grade, Below Grade
- Parcel number: 1102111942
- Zoning: R6
- Special conditions: Standard
Construction
Type & style
- Home type: SingleFamily
- Architectural style: Cape Cod
- Property subtype: Single Family Residence
Materials
- Brick
- Foundation: Block
- Roof: Shingle
Condition
- Good
- New construction: No
- Year built: 1950
Utilities & green energy
- Electric: 200+ Amp Service
- Sewer: Public Sewer
- Water: Public
Community & HOA
Community
- Subdivision: Downtown Frederick
HOA
- Has HOA: No
Location
- Region: Frederick
- Municipality: FREDERICK CITY
Financial & listing details
- Price per square foot: $341/sqft
- Tax assessed value: $351,433
- Annual tax amount: $6,519
- Date on market: 10/29/2026
- Listing agreement: Exclusive Right To Sell
- Ownership: Fee Simple
Estimated market value
Not available
Estimated sales range
Not available
Not available
Price history
| Date | Event | Price |
|---|---|---|
| 10/29/2026 | Listed for sale | $425,000+226.9%$341/sqft |
Source:  Bright MLS #MDFR2090488 Report a problem | ||
| 8/3/1998 | Sold | $130,000+85.7%$104/sqft |
Source: Public Record Report a problem | ||
| 10/2/1996 | Sold | $70,000$56/sqft |
Source: Public Record Report a problem | ||
Public tax history
| Year | Property taxes | Tax assessment |
|---|---|---|
| 2026 | $6,519 +6.5% | $351,433 +6.3% |
| 2025 | $6,121 -95.3% | $330,500 +5.8% |
| 2024 | $131,236 +2379.4% | $312,467 +6.1% |
| 2023 | $5,293 +6.9% | $294,433 +6.5% |
| 2022 | $4,951 +2.5% | $276,400 +2.6% |
| 2021 | $4,829 +3.1% | $269,333 |
| 2020 | $4,683 +2.8% | -- |
| 2019 | $4,555 +1.4% | $255,200 +1.4% |
| 2018 | $4,492 +50.2% | $251,800 -1.3% |
| 2017 | $2,991 -26.3% | $255,200 +4.2% |
| 2016 | $4,058 | $245,000 +1% |
| 2015 | $4,058 | $242,633 +1% |
| 2014 | $4,058 | $240,267 +1% |
| 2013 | -- | $237,900 |
| 2012 | -- | $237,900 |
| 2011 | -- | $237,900 -26.5% |
| 2010 | -- | $323,700 +8.3% |
| 2009 | -- | $298,960 +9% |
| 2008 | -- | $274,220 +9.9% |
| 2007 | -- | $249,480 +15.4% |
| 2006 | -- | $216,250 +18.2% |
| 2005 | -- | $183,020 +22.2% |
| 2004 | -- | $149,790 +5.2% |
| 2003 | -- | $142,390 +5.5% |
| 2002 | -- | $134,990 +5.8% |
| 2001 | -- | $127,590 |
Find assessor info on the county website
Monthly payment
Est. payment
Payment breakdown
Explore the cost of this home by adjusting the details. Changes won't be saved.Climate risks
Neighborhood: 21701
Nearby schools
Schools provided by the listing agent
- District: Frederick County Public Schools
Source: Bright MLS. This data may not be complete. We recommend contacting the local school district to confirm school assignments for this home.

Similar homes
- $424,9005 bd2 ba1.3k sqft630 Apple Ave, Frederick, MD 21701For Sale
 MLS ID #MDFR2090974, Barry Hess, Keller Williams Flagship. Bright MLS
- $399,9003 bd2 ba1k sqft805 E 16th St, Frederick, MD 21701For Sale
 MLS ID #MDFR2091562, Carmen Celis, Realty Advantage of Maryland LLC. Bright MLS
- $439,0003 bd2 ba1.4k sqft1033 N Market St, Frederick, MD 21701For Sale
 MLS ID #MDFR2091684, Drew Hopley, Keller Williams Realty Centre. Bright MLS
- $389,9003 bd1 ba1k sqft413 Lee Pl, Frederick, MD 21702For Sale
 MLS ID #MDFR2091774, Drew Hopley, Keller Williams Realty Centre. Bright MLS
- $479,0002 bd3 ba1.2k sqft1606 N Market St, Frederick, MD 21701For SaleMLS ID #MDFR2084778, Lori Rogers, Keller Williams Realty Centre. Bright MLS
- $399,9003 bd2 ba1.1k sqft1609 Norwich Dr, Frederick, MD 21701For SaleMLS ID #MDFR2089512, Timothy O'Boyle, Mackintosh, Inc.. Bright MLS
- $430,0003 bd2 ba1.5k sqft1597 Dogwood Dr, Frederick, MD 21701For SaleMLS ID #MDFR2085680, Rob Krop, Keller Williams Realty Centre. Bright MLS
- $460,0005 bd3 ba1.6k sqft1317 Willow Oak Dr, Frederick, MD 21701For SaleMLS ID #MDFR2091418, Mary Neubauer, Charis Realty Group. Bright MLS
- $399,9003 bd3 ba1.5k sqft562 Logan St, Frederick, MD 21701For SaleMLS ID #MDFR2090042, Regina Cosley, Long & Foster Real Estate, Inc.. Bright MLS
- $389,9002 bd2 ba1.5k sqft402 W South St, Frederick, MD 21701For SaleMLS ID #MDFR2092180, Cindy Grimes, J&B Real Estate. Bright MLS
- $325,0003 bd1 ba1.1k sqft612 N Maxwell Ave, Frederick, MD 21701For SaleMLS ID #MDFR2092120, Diane W Lovell, Real Broker, LLC. Bright MLS
- $400,0004 bd2 ba1.1k sqft420 Burck St, Frederick, MD 21701For SaleMLS ID #MDFR2087838, Cathryn Campbell, RE/MAX Results. Bright MLS
- $449,0003 bd2 ba1.4k sqft1013 N Market St, Frederick, MD 21701For SaleMLS ID #MDFR2088882, Don Delauter, AHC Real Estate LLC. Bright MLS
- $480,0004 bd3 ba1.6k sqft908 Motter Pl, Frederick, MD 21701For SaleMLS ID #MDFR2086382, Sherry Scire, RE/MAX Results. Bright MLS
- $395,0002 bd1 ba1k sqft246 E 7th St, Frederick, MD 21701For SaleMLS ID #MDFR2082628, Brian King, Samson Properties. Bright MLS
- $420,0003 bd2 ba1.3k sqft1800 Willow Creek Ct, Frederick, MD 21702For SaleMLS ID #MDFR2088036, Sarah Dolengo, Keller Williams Realty. Bright MLS
- $385,0003 bd2 ba1.1k sqft6992 Clover Hill Dr, Frederick, MD 21702For SaleMLS ID #MDFR2091230, Timothy Campbell, Coldwell Banker Realty. Bright MLS
- $425,0003 bd2 ba1.5k sqft1807 Rustic Hill Ct, Frederick, MD 21702For SaleMLS ID #MDFR2089630, Lauren Olson, RE/MAX Results. Bright MLS
- $425,0003 bd4 ba1.8k sqft900 Turning Point Ct, Frederick, MD 21701For SaleMLS ID #MDFR2086588, Ashley Brown, Long & Foster Real Estate, Inc.. Bright MLS
- $449,9003 bd2 ba1.2k sqft225 Dill Ave, Frederick, MD 21701For SaleMLS ID #MDFR2089576, Jill Carney, Mackintosh, Inc.. Bright MLS
