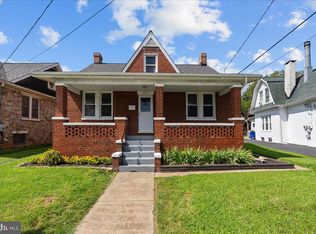
Want Downtown Frederick living without giving up the things that make a house feel like home? Welcome to 225 Dill Avenue, a character-filled brick attached home with the hard-to-find “Holy Trinity” of downtown living: a welcoming front porch, a yard, and off-street parking. Inside, approximately 1,252 square feet offers a comfortable layout with 3 bedrooms and 2 full baths. Newly refinished hardwood floors add warmth throughout most of the home, while exposed brick brings extra character to the dining room and upper-level bath. The main level flows from a bright living room into the dining area and spacious kitchen with white cabinetry and stainless-steel appliances. A main-level full bath and laundry add everyday convenience. Upstairs, you’ll find three good sized bedrooms along with a second full bath and more of the charm that gives this home its personality. Out back, the living space continues with a brick patio, fenced yard, and off-street parking — giving you room to relax, entertain, garden, or simply enjoy a little outdoor space of your own. And when you’re ready to head out, Downtown Frederick is right there to enjoy, with convenient access to Baker Park, Hood College, Carroll Creek, shops, restaurants, entertainment, and more. Downtown convenience when you want to go out. A porch, yard, and place to park when you come home. If you’ve been waiting for a downtown home that lets you enjoy the lifestyle without giving up some of the things you value most, come see what makes 225 Dill Avenue one not to miss in an unbeatable location!
For sale
$455,000
225 Dill Ave, Frederick, MD 21701
3beds
1,252sqft
Townhouse
Built in 1933
2,772 Square Feet Lot
$448,600 Zestimate®
$363/sqft
$-- HOA
What's special
Fenced yardCharacter-filled brick attached homeBrick patioNewly refinished hardwood floorsOff-street parkingWelcoming front porchThree good sized bedrooms
- 2 days
- 187
- 25
Zillow last checked:
Listing updated:
Listed by:
Jill Carney 240-344-0766,
Mackintosh, Inc. (301) 662-0155
Source: Bright MLS,MLS#: MDFR2089576
Facts & features
Interior
Bedrooms & bathrooms
- Bedrooms: 3
- Bathrooms: 2
- Full bathrooms: 2
- Main level bathrooms: 1
Basement
- Area: 626
Heating
- Radiator, Oil
Cooling
- Ceiling Fan(s), Ductless, Programmable Thermostat, Wall Unit(s), Window Unit(s), Electric
Appliances
- Included: Dishwasher, Disposal, Dryer, Exhaust Fan, Microwave, Oven/Range - Electric, Refrigerator, Stainless Steel Appliance(s), Washer, Washer/Dryer Stacked, Water Heater, Electric Water Heater
- Laundry: Has Laundry, Main Level, Washer In Unit, Dryer In Unit
Features
- Bathroom - Stall Shower, Bathroom - Tub Shower, Ceiling Fan(s), Dining Area, Floor Plan - Traditional, Formal/Separate Dining Room, Pantry, Walk-In Closet(s), Other
- Flooring: Hardwood, Wood
- Windows: Window Treatments
- Basement: Full,Interior Entry,Unfinished,Windows
- Has fireplace: No
Interior area
- Total structure area: 1,878
- Total interior livable area: 1,252 sqft
- Finished area above ground: 1,252
- Finished area below ground: 0
Video & virtual tour
Property
Parking
- Total spaces: 2
- Parking features: Private, Unpaved, Off Street, On Street
- Has uncovered spaces: Yes
Accessibility
- Accessibility features: None
Features
- Levels: Three
- Stories: 3
- Pool features: None
- Fencing: Back Yard,Wood
Lot
- Size: 2,772 Square Feet
- Features: Rear Yard
Details
- Additional structures: Above Grade, Below Grade
- Parcel number: 1102122146
- Zoning: R8
- Special conditions: Standard
Construction
Type & style
- Home type: Townhouse
- Architectural style: Traditional
- Property subtype: Townhouse
Materials
- Brick, Vinyl Siding
- Foundation: Other
Condition
- New construction: No
- Year built: 1933
Utilities & green energy
- Sewer: Public Sewer
- Water: Public
Community & HOA
Community
- Subdivision: None Available
HOA
- Has HOA: No
Location
- Region: Frederick
Financial & listing details
- Price per square foot: $363/sqft
- Tax assessed value: $426,867
- Annual tax amount: $7,812
- Date on market: 9/18/2026
- Listing agreement: Exclusive Right To Sell
- Ownership: Fee Simple
Estimated market value
$448,600
$426,000 - $471,000
$2,651/mo
Price history
| Date | Event | Price |
|---|---|---|
| 9/19/2026 | Listed for sale | $455,000+15.2%$363/sqft |
Source:  Bright MLS #MDFR2089576 Report a problem Bright MLS #MDFR2089576 Report a problem | ||
| 10/29/2021 | Sold | $395,000-1.3%$315/sqft |
Source: Bright MLS #MDFR2005126 Report a problem | ||
| 10/4/2021 | Pending sale | $400,000$319/sqft |
Source: Bright MLS #MDFR2005126 Report a problem | ||
| 9/29/2021 | Listed for sale | $400,000+38.4%$319/sqft |
Source: Bright MLS #MDFR2005126 Report a problem | ||
| 1/19/2018 | Sold | $289,000-3.6%$231/sqft |
Source:  Long & Foster Broker Feed #1004225187_100 Report a problem Long & Foster Broker Feed #1004225187_100 Report a problem | ||
| 12/19/2017 | Pending sale | $299,800$239/sqft |
Source: Long & Foster Real Estate, Inc. #FR10109260 Report a problem | ||
| 11/24/2017 | Listed for sale | $299,800+24.9%$239/sqft |
Source: Long & Foster Real Estate, Inc. #FR10109260 Report a problem | ||
| 12/3/2009 | Sold | $240,000+9.1%$192/sqft |
Source: Public Record Report a problem | ||
| 8/10/2009 | Price change | $219,900-38.1%$176/sqft |
Source: foreclosure.com Report a problem | ||
| 8/8/2009 | Listed for sale | -- |
Source: foreclosure.com Report a problem | ||
| 8/9/2006 | Sold | $355,000+20.3%$284/sqft |
Source: Public Record Report a problem | ||
| 3/15/2006 | Sold | $295,000$236/sqft |
Source: Public Record Report a problem | ||
Public tax history
| Year | Property taxes | Tax assessment |
|---|---|---|
| 2025 | $7,315 -95.2% | $395,900 +8.4% |
| 2024 | $153,398 +2450.5% | $365,233 +9.2% |
| 2023 | $6,015 +10.5% | $334,567 +10.1% |
| 2022 | $5,443 +1.5% | $303,900 +1.6% |
| 2021 | $5,363 +2% | $299,133 |
| 2020 | $5,257 +1.7% | -- |
| 2019 | $5,169 +7.2% | $289,600 +7.2% |
| 2018 | $4,820 +42% | $270,200 -6.7% |
| 2017 | $3,394 -25.6% | $289,600 +25.2% |
| 2016 | $4,565 | $231,400 |
| 2015 | $4,565 | $231,400 |
| 2014 | $4,565 | $231,400 -6.5% |
| 2013 | -- | $247,500 |
| 2012 | -- | $247,500 |
| 2011 | -- | $247,500 -31.1% |
| 2010 | -- | $359,100 +14.3% |
| 2009 | -- | $314,296 +16.6% |
| 2008 | -- | $269,493 +19.9% |
| 2007 | -- | $224,690 +15.5% |
| 2006 | -- | $194,612 +18.3% |
| 2005 | -- | $164,536 +22.4% |
| 2004 | -- | $134,460 +8.5% |
| 2003 | -- | $123,966 +9.2% |
| 2002 | -- | $113,473 +10.2% |
| 2001 | -- | $102,980 |
Find assessor info on the county website
Monthly payment
Est. payment
Payment breakdown
Explore the cost of this home by adjusting the details. Changes won't be saved.Climate risks
Neighborhood: 21701
Nearby schools
Schools provided by the listing agent
- District: Frederick County Public Schools
Source: Bright MLS. This data may not be complete. We recommend contacting the local school district to confirm school assignments for this home.

Similar homes
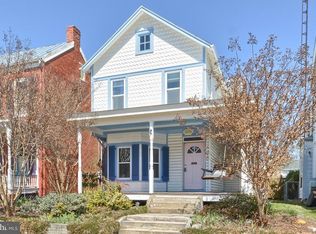
- $480,0003 bd3 ba1.7k sqft28 E 4th St, Frederick, MD 21701For Sale
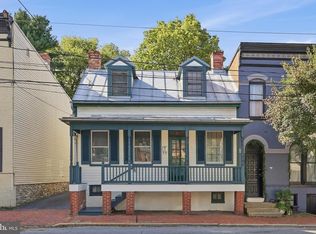
 MLS ID #MDFR2088980, Carla Colvin, Taylor Properties. Bright MLS
 - $449,0003 bd2 ba1.4k sqft1013 N Market St, Frederick, MD 21701For Sale
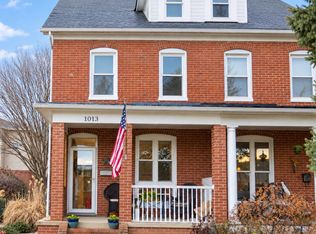 MLS ID #MDFR2088882, Don Delauter, AHC Real Estate LLC. Bright MLS
 - $399,9003 bd2 ba1.1k sqft1609 Norwich Dr, Frederick, MD 21701For Sale
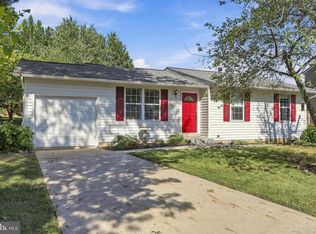 MLS ID #MDFR2089512, Timothy O'Boyle, Mackintosh, Inc.. Bright MLS
 - $425,0003 bd2 ba1.3k sqft551 E Church St, Frederick, MD 21701For Sale
 MLS ID #MDFR2083490, Sharon Lelm, Charis Realty Group. Bright MLS
 - $389,9993 bd1 ba1.1k sqft543 E Church St, Frederick, MD 21701For SaleMLS ID #MDFR2086732, Chance Stem, LPT Realty, LLC. Bright MLS
- $400,0004 bd4 ba1.7k sqftJefferson Chase, Frederick, MD 21701For SaleMLS ID #MDFR2089172, Sean Brink, Samson Properties. Bright MLS
- $360,0003 bd3 ba1.5k sqft507 Goldspire Cir, Frederick, MD 21703For SaleMLS ID #MDFR2089486, Mario Padilla, RLAH @properties. Bright MLS
- $385,0002 bd2 ba1.1k sqft225 Center St, Frederick, MD 21701For SaleMLS ID #MDFR2088466, Jim Keating, Keller Williams Realty Centre. Bright MLS
- $249,9003 bd1 ba862 sqft4 Key Ave, Frederick, MD 21701For SaleMLS ID #MDFR2089410, Timothy O'Boyle, Mackintosh, Inc.. Bright MLS
- $399,9903 bd3 ba1.7k sqft7990 Schooner Ct, Frederick, MD 21701For SaleMLS ID #MDFR2088274, Chris Reeder, Long & Foster Real Estate, Inc.. Bright MLS
- $480,0004 bd3 ba1.6k sqft908 Motter Pl, Frederick, MD 21701For SaleMLS ID #MDFR2086382, Sherry Scire, RE/MAX Results. Bright MLS
- $334,9002 bd2 ba716 sqft110 Water St, Frederick, MD 21701For SaleMLS ID #MDFR2089492, John Rolfes, Cummings & Co. Realtors. Bright MLS
- $425,0003 bd4 ba1.8k sqft900 Turning Point Ct, Frederick, MD 21701For SaleMLS ID #MDFR2086588, Ashley Brown, Long & Foster Real Estate, Inc.. Bright MLS
- $475,0003 bd2 ba1.5k sqft120 W All Saints St, Frederick, MD 21701For SaleMLS ID #MDFR2083500, Sharon Lelm, Charis Realty Group. Bright MLS
- $315,0001 bd2 ba1k sqft405 W South St, Frederick, MD 21701For SaleMLS ID #MDFR2089556, Brad Murphy, Radcliffe Realty Group, LLC. Bright MLS
- $449,9003 bd2 ba1.5k sqft624 Military Rd, Frederick, MD 21702For SaleMLS ID #MDFR2084780, Diane Heppner, RE/MAX Plus. Bright MLS
- $325,0003 bd2 ba1k sqft567 Lancaster Pl #567, Frederick, MD 21703For SaleMLS ID #MDFR2089428, Melissa Smith, Samson Properties. Bright MLS
- $489,0002 bd3 ba1.2k sqft1606 N Market St, Frederick, MD 21701For SaleMLS ID #MDFR2084778, Lori Rogers, Keller Williams Realty Centre. Bright MLS
- $429,9003 bd2 ba1.5k sqft452 Center St, Frederick, MD 21701For SaleMLS ID #MDFR2084492, Mr. Jonathan S Lahey, EXP Realty, LLC. Bright MLS
- $279,0003 bd2 ba1.2k sqft6612 Pebble Ct, Frederick, MD 21703For SaleMLS ID #MDFR2089454, Suzanne Marsh, Marsh Realty. Bright MLS
