Welcome to 612 N Maxwell Avenue, a charming semi-detached home offering 3 bedrooms, 1 full bathroom, and 1,176 square feet of living space across 2 levels in the heart of historic Frederick. Combining timeless character with thoughtful improvements, this home offers comfortable living spaces, beautiful red oak hardwood floors, and a spacious backyard, all within easy reach of downtown Frederick. The main level features inviting living and dining spaces highlighted by the warmth and character of red oak hardwood floors. A spacious kitchen offers plenty of room for everyday cooking and gathering, while an additional room beyond the kitchen provides flexible space for pantry storage, household organization, or other practical needs. Upstairs, 3 bedrooms offer versatility for sleeping quarters, a home office, or creative space, along with a full bathroom. The unfinished basement provides additional storage and utility space. Recent improvements add comfort, efficiency, and peace of mind, including a mini-split heating and cooling system, HVAC equipment approximately 2 years old, and a propane water heater approximately 1 year old. The electrical system has also been enhanced with an updated 200-amp meter and electrical panel completed approximately 3.5 years ago, while appliances ranging from 1 to 2 years old provide additional everyday convenience. Outside, the spacious, fenced backyard offers a welcoming setting for outdoor gatherings, gardening, or simply enjoying a quiet afternoon. Established landscaping adds to the property's charm, while its location along a quiet, one-way alley street provides a peaceful neighborhood atmosphere just moments from the energy of downtown. One of the home's greatest highlights is its proximity to downtown Frederick, where locally owned restaurants, boutiques, galleries, breweries, and entertainment contribute to the city's vibrant atmosphere. Enjoy nearby Carroll Creek Linear Park, Baker Park, and the shops and dining along Market Street, with convenient access to US-15, I-70, and I-270 for commuting throughout the region. With its inviting character, meaningful updates, generous outdoor space, and convenient downtown location, 612 N Maxwell Avenue offers an appealing blend of historic Frederick charm and modern-day comfort.
For sale
$325,000
612 N Maxwell Ave, Frederick, MD 21701
3beds
1,176sqft
Single Family Residence
Built in 1909
2,100 Square Feet Lot
$321,400 Zestimate®
$276/sqft
$-- HOA
What's special
- 2 days
- 247
- 21
Likely to sell faster than
Zillow last checked:
Listing updated:
Listed by:
Diane W Lovell 571-426-2517,
Real Broker, LLC 8504500442
Source: Bright MLS,MLS#: MDFR2092120
Facts & features
Interior
Bedrooms & bathrooms
- Bedrooms: 3
- Bathrooms: 1
- Full bathrooms: 1
Rooms
- Room types: Living Room, Dining Room, Primary Bedroom, Bedroom 2, Bedroom 3, Kitchen, Bathroom 1
Primary bedroom
- Level: Upper
Bedroom 2
- Level: Upper
Bedroom 3
- Level: Upper
Bathroom 1
- Level: Upper
Dining room
- Level: Main
Kitchen
- Level: Main
Living room
- Features: Flooring - HardWood
- Level: Main
Heating
- Forced Air, Propane
Cooling
- Ductless, Electric
Appliances
- Included: Microwave, Refrigerator, Oven, Water Heater
- Laundry: Main Level
Features
- Dining Area, Floor Plan - Traditional, Pantry
- Flooring: Hardwood, Vinyl, Wood
- Windows: Screens
- Basement: Dirt Floor,Interior Entry,Unfinished
- Has fireplace: No
Interior area
- Total structure area: 1,764
- Total interior livable area: 1,176 sqft
- Finished area above ground: 1,176
- Finished area below ground: 0
Property
Parking
- Parking features: Off Site, On Street
- Has uncovered spaces: Yes
Accessibility
- Accessibility features: None
Features
- Levels: Two
- Stories: 2
- Pool features: None
- Fencing: Back Yard
Lot
- Size: 2,100 Square Feet
Details
- Additional structures: Above Grade, Below Grade
- Parcel number: 1102059541
- Zoning: DR
- Special conditions: Standard
Construction
Type & style
- Home type: SingleFamily
- Architectural style: Colonial
- Property subtype: Single Family Residence
- Attached to another structure: Yes
Materials
- Combination
- Foundation: Permanent
Condition
- New construction: No
- Year built: 1909
Utilities & green energy
- Sewer: Public Sewer
- Water: Public
- Utilities for property: Propane, Fiber Optic
Community & HOA
Community
- Security: Smoke Detector(s)
- Subdivision: None Available
HOA
- Has HOA: No
Location
- Region: Frederick
- Municipality: Frederick City
Financial & listing details
- Price per square foot: $276/sqft
- Tax assessed value: $224,467
- Annual tax amount: $4,108
- Date on market: 11/20/2026
- Listing agreement: Exclusive Right To Sell
- Ownership: Fee Simple
Estimated market value
$321,400
$305,000 - $337,000
$2,122/mo
Price history
| Date | Event | Price |
|---|---|---|
| 11/21/2026 | Listed for sale | $325,000+22.6%$276/sqft |
Source:  Bright MLS #MDFR2092120 Report a problem | ||
| 2/16/2023 | Sold | $265,000-5.3%$225/sqft |
Source: Bright MLS #MDFR2029104 Report a problem | ||
| 1/10/2023 | Pending sale | $279,900$238/sqft |
Source:  RE/MAX International #MDFR2029104 Report a problem | ||
| 1/10/2023 | Contingent | $279,900$238/sqft |
Source: Bright MLS #MDFR2029104 Report a problem | ||
| 12/17/2022 | Listed for sale | $279,900$238/sqft |
Source: Bright MLS #MDFR2029104 Report a problem | ||
| 12/14/2022 | Pending sale | $279,900$238/sqft |
Source: RE/MAX International #MDFR2029104 Report a problem | ||
| 12/14/2022 | Contingent | $279,900$238/sqft |
Source: Bright MLS #MDFR2029104 Report a problem | ||
| 12/8/2022 | Listed for sale | $279,900+254.3%$238/sqft |
Source: Bright MLS #MDFR2029104 Report a problem | ||
| 5/3/2002 | Sold | $79,000+64.6%$67/sqft |
Source: Public Record Report a problem | ||
| 2/17/1995 | Sold | $48,000$41/sqft |
Source: Public Record Report a problem | ||
Public tax history
| Year | Property taxes | Tax assessment |
|---|---|---|
| 2026 | $4,196 +8.5% | $224,467 +8.4% |
| 2025 | $3,867 -95.1% | $207,000 +9.7% |
| 2024 | $79,254 +2487.2% | $188,700 +10.7% |
| 2023 | $3,063 +12.4% | $170,400 +12% |
| 2022 | $2,724 +9.9% | $152,100 +10% |
| 2021 | $2,479 +11.6% | $138,233 |
| 2020 | $2,221 +12.6% | -- |
| 2019 | $1,972 +0.7% | $110,500 +0.6% |
| 2018 | $1,959 +51.2% | $109,800 -0.6% |
| 2017 | $1,295 -14.4% | $110,500 +1.9% |
| 2016 | $1,514 | $108,400 |
| 2015 | $1,514 | $108,400 |
| 2014 | $1,514 | $108,400 -1.1% |
| 2013 | -- | $109,600 |
| 2012 | -- | $109,600 |
| 2011 | -- | $109,600 -28.1% |
| 2010 | -- | $152,420 +15.8% |
| 2009 | -- | $131,630 +18.8% |
| 2008 | -- | $110,840 +23.1% |
| 2007 | -- | $90,050 +16.6% |
| 2006 | -- | $77,260 +19.8% |
| 2005 | -- | $64,470 +24.7% |
| 2004 | -- | $51,680 +2.9% |
| 2003 | -- | $50,212 +3% |
| 2002 | -- | $48,746 +3.1% |
| 2001 | -- | $47,280 |
Find assessor info on the county website
Monthly payment
Est. payment
Payment breakdown
Explore the cost of this home by adjusting the details. Changes won't be saved.Climate risks
Neighborhood: 21701
Nearby schools
Schools provided by the listing agent
- Elementary: North Frederick
- Middle: Governor Thomas Johnson
- High: Governor Thomas Johnson
- District: Frederick County Public Schools
Source: Bright MLS. This data may not be complete. We recommend contacting the local school district to confirm school assignments for this home.

Similar homes
- $399,9003 bd2 ba1k sqft805 E 16th St, Frederick, MD 21701For Sale
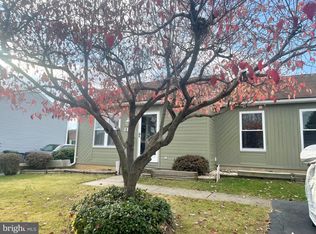
 MLS ID #MDFR2091562, Carmen Celis, Realty Advantage of Maryland LLC. Bright MLS
- $299,9992 bd1 ba864 sqft150 South St, Frederick, MD 21701For Sale
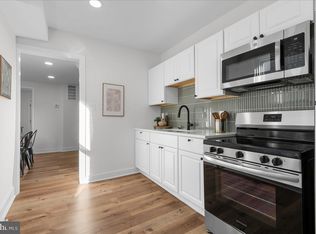 MLS ID #MDFR2092014, Chance Stem, LPT Realty, LLC. Bright MLS
- $389,9003 bd1 ba1k sqft413 Lee Pl, Frederick, MD 21702For Sale
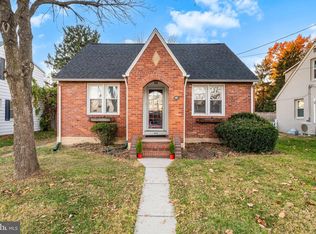 MLS ID #MDFR2091774, Drew Hopley, Keller Williams Realty Centre. Bright MLS
- $--3 bd2 ba1.2k sqft6811 Yellow Sheave Ct, Frederick, MD 21703Auction
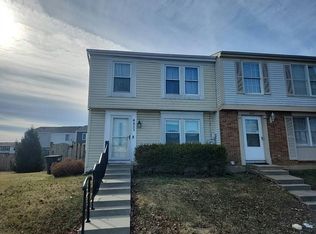 Auction.com 2
- $389,9002 bd2 ba1.5k sqft402 W South St, Frederick, MD 21701For SaleMLS ID #MDFR2092180, Cindy Grimes, J&B Real Estate. Bright MLS
- $439,0003 bd2 ba1.4k sqft1033 N Market St, Frederick, MD 21701For SaleMLS ID #MDFR2091684, Drew Hopley, Keller Williams Realty Centre. Bright MLS
- $399,9003 bd3 ba1.5k sqft562 Logan St, Frederick, MD 21701For SaleMLS ID #MDFR2090042, Regina Cosley, Long & Foster Real Estate, Inc.. Bright MLS
- $365,0002 bd1 ba1.2k sqft201 W 5th St, Frederick, MD 21701For SaleMLS ID #MDFR2090926, Katie Nicholson, Berkshire Hathaway HomeServices PenFed Realty. Bright MLS
- $395,0002 bd1 ba1k sqft246 E 7th St, Frederick, MD 21701For SaleMLS ID #MDFR2082628, Brian King, Samson Properties. Bright MLS
- $315,0003 bd3 ba1.5k sqft669 E Church St, Frederick, MD 21701For SaleMLS ID #MDFR2086146, Laura Stang, L. P. Calomeris Realty. Bright MLS
- $399,9003 bd2 ba1.1k sqft1609 Norwich Dr, Frederick, MD 21701For SaleMLS ID #MDFR2089512, Timothy O'Boyle, Mackintosh, Inc.. Bright MLS
- $199,9003 bd1 ba960 sqft432 N Bentz St, Frederick, MD 21701For SaleMLS ID #MDFR2090096, Abby Sievers, RE/MAX Results. Bright MLS
- $275,0002 bd1 ba966 sqft810 Mews Ln #810, Frederick, MD 21701For SaleMLS ID #MDFR2091476, Drew Hopley, Keller Williams Realty Centre. Bright MLS
- $424,9005 bd2 ba1.3k sqft630 Apple Ave, Frederick, MD 21701For SaleMLS ID #MDFR2090974, Barry Hess, Keller Williams Flagship. Bright MLS
- $249,9003 bd1 ba862 sqft4 Key Ave, Frederick, MD 21701For SaleMLS ID #MDFR2089410, Timothy O'Boyle, Mackintosh, Inc.. Bright MLS
- $299,0003 bd3 ba1.3k sqft6860 Carnation Cir, Frederick, MD 21703For SaleMLS ID #MDFR2091784, Drew Hopley, Keller Williams Realty Centre. Bright MLS
- $400,0004 bd2 ba1.1k sqft420 Burck St, Frederick, MD 21701For SaleMLS ID #MDFR2087838, Cathryn Campbell, RE/MAX Results. Bright MLS
- $425,0002 bd1 ba1.2k sqft100 Frederick Ave, Frederick, MD 21701For SaleMLS ID #MDFR2090488, Sharon Oland, Bach Real Estate. Bright MLS
- $265,0002 bd1 ba975 sqft7906 Wormans Mill Rd, Frederick, MD 21701For SaleMLS ID #MDFR2089726, Tina Klinger Knapp, The Knapp Real Estate Group. Bright MLS
- $385,0003 bd2 ba1.1k sqft6992 Clover Hill Dr, Frederick, MD 21702For SaleMLS ID #MDFR2091230, Timothy Campbell, Coldwell Banker Realty. Bright MLS
