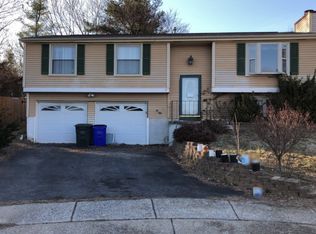
Welcome to this charming split-level home in the desirable Carrollton subdivision, offering a wonderful blend of comfort, thoughtful updates, and convenient living. With approximately 1,540 square feet of living space, this home features fresh paint throughout, a renovated kitchen with stainless steel appliances, new carpet, and new luxury vinyl plank flooring. Major updates include a new roof (2023), HVAC system (2024), and newer water heater, providing peace of mind for the next owner. The partially finished lower level offers additional space for entertaining, relaxing, or creating a flexible living area, complete with a fireplace that has not been used in recent years. Outside, enjoy the privacy of a serene cul-de-sac lot with a fenced rear yard, along with a patio that provides inviting spaces for outdoor relaxation and entertaining. Conveniently located near public transportation, including bus stops and the commuter MARC rail station, as well as Downtown Frederick and Carroll Creek, nearby parks, schools, shopping, and local amenities. With its combination of comfortable living spaces, recent improvements, and convenient location, this Carrollton home is ready to welcome its next owner. Don’t miss the opportunity to make it yours!
Coming soon 11/15
$399,900
562 Logan St, Frederick, MD 21701
3beds
1,540sqft
Single Family Residence
Built in 1981
0.27 Acres Lot
$-- Zestimate®
$260/sqft
$-- HOA
What's special
- 2 days
- 156
- 19
Zillow last checked:
Listing updated:
Listed by:
Regina Cosley 240-418-8755,
Long & Foster Real Estate, Inc. 3016441086,
Listing Team: Team Reeder Of Long & Foster Real Estate, Inc.
Source: Bright MLS,MLS#: MDFR2090042
Facts & features
Interior
Bedrooms & bathrooms
- Bedrooms: 3
- Bathrooms: 3
- Full bathrooms: 2
- 1/2 bathrooms: 1
Basement
- Area: 0
Heating
- Central, Natural Gas
Cooling
- Central Air, Electric
Appliances
- Included: Microwave, Dishwasher, Disposal, Dryer, Refrigerator, Stainless Steel Appliance(s), Cooktop, Washer, Water Heater, Gas Water Heater
- Laundry: Dryer In Unit, Lower Level, Washer In Unit
Features
- Combination Kitchen/Dining, Soaking Tub, Bathroom - Walk-In Shower, Combination Dining/Living, Floor Plan - Traditional, Primary Bath(s), Recessed Lighting, Dry Wall
- Flooring: Carpet, Hardwood, Luxury Vinyl
- Basement: Connecting Stairway,Partially Finished,Space For Rooms
- Number of fireplaces: 1
- Fireplace features: Decorative, Wood Burning
Interior area
- Total structure area: 1,540
- Total interior livable area: 1,540 sqft
- Finished area above ground: 1,540
- Finished area below ground: 0
Property
Parking
- Total spaces: 2
- Parking features: Driveway, On Street
- Uncovered spaces: 2
Accessibility
- Accessibility features: None
Features
- Levels: Multi/Split,Three
- Stories: 3
- Patio & porch: Patio, Porch
- Exterior features: Sidewalks
- Pool features: None
- Spa features: Bath
- Fencing: Back Yard
Lot
- Size: 0.27 Acres
- Features: Cul-De-Sac, Rear Yard
Details
- Additional structures: Above Grade, Below Grade
- Parcel number: 1102028549
- Zoning: R8
- Special conditions: Standard
Construction
Type & style
- Home type: SingleFamily
- Property subtype: Single Family Residence
Materials
- Aluminum Siding
- Foundation: Crawl Space, Block
Condition
- Excellent
- New construction: No
- Year built: 1981
- Major remodel year: 2026
Utilities & green energy
- Sewer: Public Sewer
- Water: None
- Utilities for property: Cable Available, Electricity Available, Natural Gas Available, Sewer Available, Water Available
Community & HOA
Community
- Subdivision: Carrollton
HOA
- Has HOA: No
Location
- Region: Frederick
- Municipality: FREDERICK CITY
Financial & listing details
- Price per square foot: $260/sqft
- Tax assessed value: $319,800
- Annual tax amount: $5,852
- Date on market: 11/15/2026
- Listing agreement: Exclusive Right To Sell
- Listing terms: Cash,Conventional,FHA,VA Loan
- Ownership: Fee Simple
Estimated market value
Not available
Estimated sales range
Not available
Not available
Price history
| Date | Event | Price |
|---|---|---|
| 11/1/2000 | Sold | $139,900+13.7%$91/sqft |
Source: Public Record Report a problem | ||
| 5/4/1998 | Sold | $123,000$80/sqft |
Source: Public Record Report a problem | ||
Public tax history
| Year | Property taxes | Tax assessment |
|---|---|---|
| 2025 | $5,522 -95% | $297,700 +12.2% |
| 2024 | $111,412 +2561.8% | $265,267 +13.9% |
| 2023 | $4,186 +16.6% | $232,833 +16.2% |
| 2022 | $3,590 +2.3% | $200,400 +2.4% |
| 2021 | $3,509 +2.9% | $195,733 |
| 2020 | $3,412 +2.6% | -- |
| 2019 | $3,327 +0.1% | $186,400 |
| 2018 | $3,325 +52.2% | $186,400 |
| 2017 | $2,185 -33.1% | $186,400 -1.9% |
| 2016 | $3,264 | $190,000 +2.6% |
| 2015 | $3,264 | $185,200 +2.7% |
| 2014 | $3,264 | $180,400 +2.7% |
| 2013 | -- | $175,600 |
| 2012 | -- | $175,600 |
| 2011 | -- | $175,600 -26.9% |
| 2010 | -- | $240,210 +5.2% |
| 2009 | -- | $228,412 +5.4% |
| 2008 | -- | $216,616 +5.8% |
| 2007 | -- | $204,820 +12% |
| 2006 | -- | $182,880 +13.6% |
| 2005 | -- | $160,940 +15.8% |
| 2004 | -- | $139,000 +6.2% |
| 2003 | -- | $130,916 +6.6% |
| 2002 | -- | $122,833 +7% |
| 2001 | -- | $114,750 |
Find assessor info on the county website
Monthly payment
Est. payment
Payment breakdown
Explore the cost of this home by adjusting the details. Changes won't be saved.Climate risks
Neighborhood: 21701
Nearby schools
Schools provided by the listing agent
- District: Frederick County Public Schools
Source: Bright MLS. This data may not be complete. We recommend contacting the local school district to confirm school assignments for this home.
Similar homes
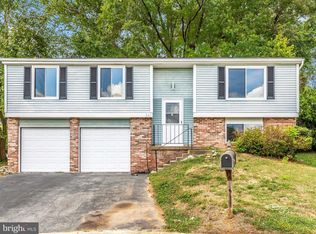
- $375,0003 bd2 ba1.2k sqft313 Adam Rd, Frederick, MD 21701For Sale

 MLS ID #MDFR2089910, John Ippolito, Redfin Corp. Bright MLS
 - $399,9003 bd3 ba1.4k sqft420 Carrollton Dr, Frederick, MD 21701For Sale
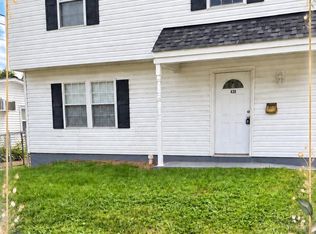 MLS ID #MDFR2089708, Shannon Flannery, Maurer Realty. Bright MLS
 - $424,9002 bd2 ba1.5k sqft7 Frederick Ave, Frederick, MD 21701For Sale
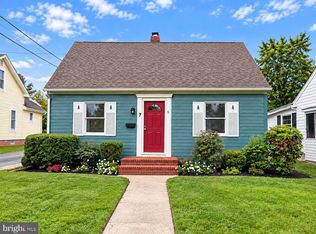 MLS ID #MDFR2089674, Nicole Krietz, Long & Foster Real Estate, Inc.. Bright MLS
 - $415,0003 bd2 ba1.2k sqft204 E 5th St, Frederick, MD 21701For Sale
 MLS ID #MDFR2089958, Chance Stem, LPT Realty, LLC. Bright MLS
 - $410,0004 bd2 ba1.1k sqft420 Burck St, Frederick, MD 21701For SaleMLS ID #MDFR2087838, Cathryn Campbell, RE/MAX Results. Bright MLS
- $429,9003 bd2 ba1.5k sqft452 Center St, Frederick, MD 21701For SaleMLS ID #MDFR2084492, Mr. Jonathan S Lahey, EXP Realty, LLC. Bright MLS
- $399,9003 bd1 ba2k sqft218 W South St, Frederick, MD 21701For SaleMLS ID #MDFR2089008, Tara Kluttz, RE/MAX Results. Bright MLS
- $365,0002 bd2 ba1.2k sqft7011 Basswood Rd, Frederick, MD 21703For SaleMLS ID #MDFR2089366, Nikki Ott, Charis Realty Group. Bright MLS
- $425,0003 bd2 ba1k sqft919 Seminole Rd, Frederick, MD 21701For SaleMLS ID #MDFR2086806, Deanna Joyce, Real Broker, LLC. Bright MLS
- $400,0003 bd2 ba1.3k sqft551 E Church St, Frederick, MD 21701For SaleMLS ID #MDFR2083490, Sharon Lelm, Charis Realty Group. Bright MLS
- $404,9002 bd2 ba1.2k sqft5714 Tamarack Ave, Frederick, MD 21703For SaleMLS ID #MDFR2084562, Susan Houck, RE/MAX Aspire. Bright MLS
- $400,0004 bd4 ba1.7k sqftJefferson Chase, Frederick, MD 21701For SaleMLS ID #MDFR2089172, Sean Brink, Samson Properties. Bright MLS
- $375,0002 bd1 ba1.1k sqft401 S Market St APT 3, Frederick, MD 21701For SaleMLS ID #MDFR2089808, Aaron Marsh, Frederick Land & Home, LLC.. Bright MLS
- $279,9003 bd1 ba1.4k sqft400 Carrollton Dr, Frederick, MD 21701For SaleMLS ID #MDFR2088748, Mr. Tom S Hennerty, NetRealtyNow.com, LLC. Bright MLS
- $445,0003 bd2 ba2.1k sqft433 W South St, Frederick, MD 21701For SaleMLS ID #MDFR2084100, Mandy Kaur, Redfin Corp. Bright MLS
- $475,0003 bd3 ba1.7k sqft430 W Patrick St, Frederick, MD 21701For SaleMLS ID #MDFR2089900, Buzz Mackintosh, Mackintosh, Inc.. Bright MLS
- $525,0003 bd2 ba1.5k sqft122 E 4th St, Frederick, MD 21701For SaleMLS ID #MDFR2089516, Drew Hopley, Keller Williams Realty Centre. Bright MLS
- $250,0003 bd1 ba960 sqft432 N Bentz St, Frederick, MD 21701For SaleMLS ID #MDFR2090096, Abby Sievers, RE/MAX Results. Bright MLS
- $425,0003 bd2 ba2.1k sqft17 E 13th St, Frederick, MD 21701For SaleMLS ID #MDFR2081190, Danielle Hamilton, RE/MAX Results. Bright MLS
- $359,0002 bd2 ba1.5k sqft108 Charleston Ln, Frederick, MD 21702For SaleMLS ID #MDFR2089716, Shannon Flannery, Maurer Realty. Bright MLS
