Welcome home to this beautifully maintained 4-bedroom, 2.5-bath residence situated on a spacious corner lot in the heart of Walkersville. Offering an exceptional blend of comfort, functionality, and space, this home is designed to accommodate both everyday living and effortless entertaining. Step inside to luxury vinyl plank flooring that flows throughout the main level, creating a warm and inviting atmosphere. The formal dining room provides the perfect setting for holiday gatherings and dinner parties, while the expansive kitchen features a large center island, abundant cabinet space, and an open layout that seamlessly connects to the living room. Cozy up by the wood-burning fireplace on cool evenings or enjoy the convenience of a dedicated home office, ideal for remote work or a quiet study space. Upstairs, retreat to the spacious primary suite complete with a private ensuite bathroom, creating the perfect place to unwind at the end of the day. Three additional generously sized bedrooms offer plenty of room for family and guests. The finished lower level expands your living space with a large game room, two versatile bonus rooms that can serve as a home gym, hobby room, or guest space, plus a rough-in for a future full bathroom, providing endless possibilities for customization.Outside, the large corner lot offers plenty of room to enjoy the outdoors, while the three-car garage provides ample storage for vehicles, tools, and recreational equipment. Conveniently located near parks, schools, shopping, dining, and commuter routes, this exceptional Walkersville home offers the perfect combination of space, style, and flexibility. Don't miss your opportunity to make this incredible property your next home!
For sale
Price cut: $10K (8/18)
$505,000
9506 Glade Ave, Walkersville, MD 21793
4beds
2,660sqft
Single Family Residence
Built in 1985
0.33 Acres Lot
$505,400 Zestimate®
$190/sqft
$-- HOA
What's special
Wood-burning fireplaceDedicated home officeFormal dining roomLarge center islandAbundant cabinet spaceLuxury vinyl plank flooringSpacious primary suite
- 37 days |
- 1,707 |
- 84 |
Likely to sell faster than
Zillow last checked:
Listing updated:
Listed by:
Lori Rogers 301-693-8599,
Keller Williams Realty Centre 240-309-6000
Source: Bright MLS,MLS#: MDFR2083808
Facts & features
Interior
Bedrooms & bathrooms
- Bedrooms: 4
- Bathrooms: 3
- Full bathrooms: 2
- 1/2 bathrooms: 1
- Main level bathrooms: 1
Rooms
- Room types: Living Room, Dining Room, Primary Bedroom, Bedroom 2, Bedroom 3, Kitchen, Basement, Foyer, Bedroom 1, Office, Bathroom 1, Bonus Room, Primary Bathroom, Half Bath
Primary bedroom
- Level: Upper
Bedroom 1
- Level: Upper
Bedroom 2
- Level: Upper
Bedroom 3
- Level: Upper
Primary bathroom
- Level: Upper
Bathroom 1
- Level: Upper
Basement
- Level: Lower
Bonus room
- Level: Lower
Bonus room
- Level: Lower
Dining room
- Features: Flooring - Luxury Vinyl Plank
- Level: Main
Foyer
- Features: Flooring - Luxury Vinyl Plank
- Level: Main
Half bath
- Features: Flooring - Luxury Vinyl Plank
- Level: Main
Kitchen
- Features: Flooring - Luxury Vinyl Plank
- Level: Main
Living room
- Features: Flooring - Luxury Vinyl Plank
- Level: Main
Office
- Features: Flooring - Luxury Vinyl Plank
- Level: Main
Heating
- Heat Pump, Natural Gas
Cooling
- Central Air, Electric
Appliances
- Included: Gas Water Heater
Features
- Flooring: Carpet, Luxury Vinyl
- Basement: Full,Exterior Entry
- Number of fireplaces: 1
- Fireplace features: Wood Burning
Interior area
- Total structure area: 2,880
- Total interior livable area: 2,660 sqft
- Finished area above ground: 2,160
- Finished area below ground: 500
Video & virtual tour
Property
Parking
- Total spaces: 7
- Parking features: Garage Faces Side, Asphalt, Driveway, Attached, Detached
- Attached garage spaces: 3
- Uncovered spaces: 4
Accessibility
- Accessibility features: None
Features
- Levels: Three
- Stories: 3
- Patio & porch: Deck
- Pool features: None
- Has view: Yes
- View description: Garden, Street
Lot
- Size: 0.33 Acres
- Features: Front Yard, Landscaped, Rear Yard, SideYard(s), Suburban
Details
- Additional structures: Above Grade, Below Grade
- Parcel number: 1126510341
- Zoning: R2
- Special conditions: Standard
Construction
Type & style
- Home type: SingleFamily
- Architectural style: Colonial
- Property subtype: Single Family Residence
Materials
- Frame
- Foundation: Other
- Roof: Architectural Shingle
Condition
- Good
- New construction: No
- Year built: 1985
Utilities & green energy
- Sewer: Public Sewer
- Water: Public
Community & HOA
Community
- Subdivision: Glade Manor
HOA
- Has HOA: No
Location
- Region: Walkersville
- Municipality: Walkersville
Financial & listing details
- Price per square foot: $190/sqft
- Tax assessed value: $447,733
- Annual tax amount: $5,669
- Date on market: 7/17/2026
- Listing agreement: Exclusive Right To Sell
- Listing terms: Cash,Conventional,FHA,VA Loan
- Ownership: Fee Simple
Estimated market value
$505,400
$480,000 - $531,000
$3,012/mo
Price history
| Date | Event | Price |
|---|---|---|
| 8/18/2026 | Price change | $505,000-1.9%$190/sqft |
Source:  Bright MLS #MDFR2083808 Report a problem Bright MLS #MDFR2083808 Report a problem | ||
| 8/2/2026 | Price change | $515,000-1%$194/sqft |
Source: Bright MLS #MDFR2083808 Report a problem | ||
| 7/27/2026 | Price change | $520,000-2.8%$195/sqft |
Source: Bright MLS #MDFR2083808 Report a problem | ||
| 7/17/2026 | Listed for sale | $535,000+163.5%$201/sqft |
Source: Bright MLS #MDFR2083808 Report a problem | ||
| 11/4/2002 | Sold | $203,000$76/sqft |
Source: Public Record Report a problem | ||
Public tax history
| Year | Property taxes | Tax assessment |
|---|---|---|
| 2025 | $5,799 +11.2% | $419,300 +9.5% |
| 2024 | $5,213 +14.8% | $382,767 +10.6% |
| 2023 | $4,543 +11.8% | $346,233 +11.8% |
| 2022 | $4,063 +0.4% | $309,700 +0.4% |
| 2021 | $4,048 +0.4% | $308,500 |
| 2020 | $4,032 -1.1% | -- |
| 2019 | $4,077 +0.7% | $306,100 +0.7% |
| 2018 | $4,050 +12.9% | $304,067 -0.7% |
| 2017 | $3,587 +1.3% | $306,100 +2% |
| 2016 | $3,540 | $300,000 +3.6% |
| 2015 | $3,540 | $289,467 +3.8% |
| 2014 | $3,540 | $278,933 +3.9% |
| 2013 | -- | $268,400 |
| 2012 | -- | $268,400 |
| 2011 | -- | $268,400 -14.2% |
| 2010 | -- | $312,860 |
| 2009 | -- | $312,860 |
| 2008 | -- | $312,860 -1.7% |
| 2007 | -- | $318,150 +15.6% |
| 2006 | -- | $275,192 +18.5% |
| 2005 | -- | $232,236 +22.7% |
| 2004 | -- | $189,280 +4.5% |
| 2003 | -- | $181,186 +4.7% |
| 2002 | -- | $173,093 +4.9% |
| 2001 | -- | $165,000 |
Find assessor info on the county website
Monthly payment
Est. payment
Payment breakdown
Explore the cost of this home by adjusting the details. Changes won't be saved.Climate risks
Neighborhood: 21793
Nearby schools
GreatSchools rating
- 8/10Glade Elementary SchoolGrades: PK-5Distance: 0.7 mi
- 9/10Walkersville Middle SchoolGrades: 6-8Distance: 1.3 mi
- 6/10Walkersville High SchoolGrades: 9-12Distance: 1.8 mi
Schools provided by the listing agent
- Elementary: Glade
- Middle: Walkersville
- High: Walkersville
- District: Frederick County Public Schools
Source: Bright MLS. This data may not be complete. We recommend contacting the local school district to confirm school assignments for this home.
- $446,2005 bd3 ba1.2k sqft9504 Glade Ave, Walkersville, MD 21793Off Market
- $499,1004 bd3 ba1.6k sqft9508 Glade Ave, Walkersville, MD 21793Off Market
- $577,0004 bd4 ba2.1k sqft9503 Farmingdale Ave, Walkersville, MD 21793Off Market
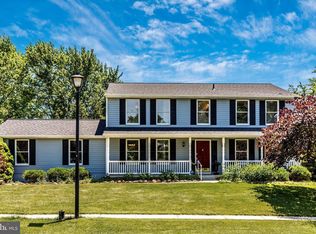
- $453,1003 bd3 ba1.7k sqft9502 Glade Ave, Walkersville, MD 21793Off Market
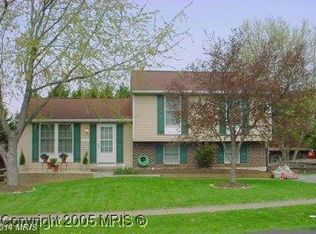
- $471,0003 bd3 ba1.9k sqft9507 Glade Ave, Walkersville, MD 21793Off Market
- $492,0004 bd3 ba1.7k sqft100 Albany Ave E, Walkersville, MD 21793Sold
- $500,900-- bd2 ba2k sqft9509 Glade Ave, Walkersville, MD 21793Off Market
- $430,500-- bd2 ba1.5k sqft101 Albany Ave E, Walkersville, MD 21793Off Market
A local agent can set up tours, give advice and negotiate with sellers.
Similar homes
- $519,0004 bd3 ba1.9k sqft8505 Inspiration Ave, Walkersville, MD 21793For Sale
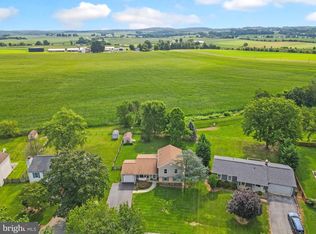
 MLS ID #MDFR2086930, Jessica Almodovar, LPT Realty, LLC. Bright MLS
 - $510,0004 bd3 ba2.2k sqftNone Available, Frederick, MD 21702For Sale
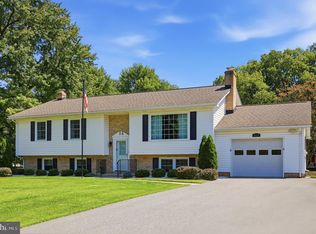 MLS ID #MDFR2087916, Bob Marsh, Marsh Realty. Bright MLS
 - $525,0003 bd2 ba2.2k sqft6582 Nyasa Bnd, New Market, MD 21774For Sale
 MLS ID #MDFR2086364, Dan Chlebowski, Real Broker, LLC. Bright MLS
 - $489,9003 bd3 ba2.4k sqft2 James St, Woodsboro, MD 21798For Sale
 MLS ID #MDFR2085078, Diane Heppner, RE/MAX Plus. Bright MLS
 - $500,0004 bd3 ba2.4k sqft2249 Regina Dr, Clarksburg, MD 20871For SaleMLS ID #MDFR2087136, Eric Steinhoff, LPT Realty, LLC. Bright MLS
- $599,9005 bd3 ba2.3k sqft9092 Fox Ridge Dr, Union Bridge, MD 21791For SaleMLS ID #MDFR2086672, Sara Duncan, RE/MAX Distinctive Real Estate. Bright MLS
- $520,0004 bd2 ba2k sqft4245 Horine Rd, Jefferson, MD 21755For SaleMLS ID #MDFR2086590, Lisa Kittleman, The KW Collective. Bright MLS
- $598,9004 bd4 ba3.4k sqft10322 Old Liberty Rd, Frederick, MD 21701For SaleMLS ID #MDFR2084694, Beth Hughes, RE/MAX Realty Plus. Bright MLS
- $499,0004 bd2 ba2.4k sqft10939 Mapleville Rd, Hagerstown, MD 21742AuctionMLS ID #MDWA2039360, Kaleb Hurley, Hurley Real Estate & Auctions. Bright MLS
- $495,0003 bd2 ba1.8k sqft7910 Edgewood Farm Rd, Frederick, MD 21702For SaleMLS ID #MDFR2085950, Trish Mills, Charis Realty Group. Bright MLS
- $465,0004 bd3 ba2.5k sqft21925 Beaverbrook Dr, Smithsburg, MD 21783For SaleMLS ID #MDWA2039492, Shirley Bayer, RE/MAX Results. Bright MLS
- $675,0004 bd3 ba3k sqft8102 Claiborne Ct, Frederick, MD 21702For SaleMLS ID #MDFR2087942, Greg Phillips, Catoctin Realty. Bright MLS
- $--4 bd3 ba1.9k sqft552 Crossbridge Dr, Westminster, MD 21158AuctionAuction.com 2
- $550,0003 bd3 ba2.4k sqft7820 Myersville Rd, Middletown, MD 21769For SaleMLS ID #MDFR2087120, Sam James, Long & Foster Real Estate, Inc.. Bright MLS
- $685,0004 bd3 ba2.7k sqft14419 Peddicord Rd, Mount Airy, MD 21771For SaleMLS ID #MDFR2086374, Christopher Stumbroski, EXP Realty, LLC. Bright MLS
- $530,0004 bd2 ba1.8k sqft6783 Sunnybrook Dr, Frederick, MD 21702For SaleMLS ID #MDFR2081646, Elmer Ramos, The Agency DC. Bright MLS
- $575,0004 bd3 ba2.8k sqft6731 Meadowlawn Cir, New Market, MD 21774For SaleMLS ID #MDFR2083528, Michele Braun, Keller Williams Flagship. Bright MLS
- $499,9004 bd2 ba1.8k sqft718 E Main St, Middletown, MD 21769For SaleMLS ID #MDFR2085644, Drew Hopley, Keller Williams Realty Centre. Bright MLS
- $--3 bd3 ba1.8k sqft6778 Wood Duck Ct, Frederick, MD 21703AuctionAuction.com 2
- $525,0003 bd2 ba1.7k sqft2417 Bear Den Rd, Frederick, MD 21701For SaleMLS ID #MDFR2085964, Kaitlyn Christoff, Taylor Properties. Bright MLS
