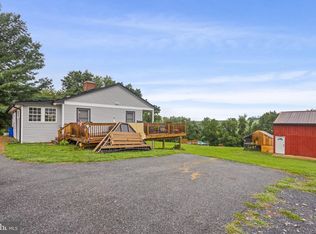
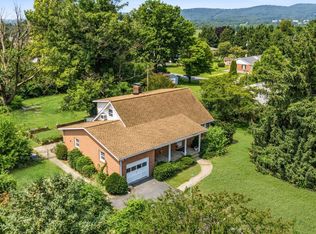
Welcome to this beautiful colonial in the heart of Middletown, MD, where small-town charm, community character, and a prime Main Street address come together on a generous half acre lot! There is SO MUCH potential to revitalize this home to your most creative imagination. Bathed in natural light throughout, this spacious 4-bedroom, 2-bath home features gleaming hardwood floors and a comfortable, flowing layout. The main level offers a primary bedroom with a private ensuite bath, ideal for single-level living convenience, while the upper-level hosts three additional generously sized bedrooms and a full bath. The expansive lot provides plenty of outdoor space to enjoy, entertain, and make your own. A roof updated in 2025 offers genuine peace of mind, and the home is connected to the public sewer system via a Sanitary Sewer Lift Pump, offering the reliability of public utilities. Middletown offers everything you come here for, a small-town feel with walkability to parks, restaurants, the library, and shopping, including beloved local spots like The Main Cup, Fratelli's Italian & Seafood, and Aleko's Village Cafe just down the road. The 79-acre Middletown Community Park is just minutes away, offering basketball courts, soccer fields, disc golf, fishing, picnic shelters, and walking trails. Commuters will appreciate the easy access to I-70 and Rt. 340, with Downtown Frederick just a short drive away. Don't miss this one!
For sale
$499,900
718 E Main St, Middletown, MD 21769
4beds
1,862sqft
Single Family Residence
Built in 1952
0.57 Acres Lot
$490,200 Zestimate®
$268/sqft
$-- HOA
What's special
Gleaming hardwood floorsGenerous half acre lotComfortable flowing layout
- 62 days
- 889
- 55
Likely to sell faster than
Zillow last checked:
Listing updated:
Listed by:
Drew Hopley 301-275-2352,
Keller Williams Realty Centre 240-309-6000,
Listing Team: Live Frederick Group Of Keller Williams Realty Centre, Co-Listing Team: Live Frederick Group Of Keller Williams Realty Centre,Co-Listing Agent: Erik Michael Williams 240-357-8052,
Keller Williams Realty Centre
Source: Bright MLS,MLS#: MDFR2085644
Facts & features
Interior
Bedrooms & bathrooms
- Bedrooms: 4
- Bathrooms: 2
- Full bathrooms: 2
- Main level bathrooms: 1
- Main level bedrooms: 1
Rooms
- Room types: Living Room, Primary Bedroom, Bedroom 2, Bedroom 3, Bedroom 4, Kitchen, Laundry
Primary bedroom
- Level: Main
Bedroom 2
- Level: Upper
Bedroom 3
- Level: Upper
Bedroom 4
- Level: Upper
Kitchen
- Features: Flooring - HardWood
- Level: Main
Laundry
- Level: Main
Living room
- Features: Flooring - HardWood, Fireplace - Wood Burning
- Level: Main
Heating
- Radiator, Baseboard, Oil, Electric
Cooling
- Central Air, Electric
Appliances
- Included: Dishwasher, Freezer, Microwave, Oven/Range - Electric, Refrigerator, Disposal, Electric Water Heater
- Laundry: Laundry Room
Features
- Attic, Eat-in Kitchen, Built-in Features, Chair Railings, Floor Plan - Traditional
- Flooring: Hardwood, Wood
- Windows: Vinyl Clad, Double Pane Windows, Screens, Wood Frames, Window Treatments
- Basement: Other,Unfinished
- Number of fireplaces: 2
- Fireplace features: Wood Burning
Interior area
- Total structure area: 3,048
- Total interior livable area: 1,862 sqft
- Finished area above ground: 1,862
- Finished area below ground: 0
Property
Parking
- Total spaces: 1
- Parking features: Basement, Covered, Garage Faces Side, Free, Driveway, Off Street, Attached
- Attached garage spaces: 1
- Has uncovered spaces: Yes
Accessibility
- Accessibility features: None
Features
- Levels: Three
- Stories: 3
- Patio & porch: Brick, Porch, Wrap Around
- Exterior features: Sidewalks, Street Lights, Satellite Dish
- Pool features: None
- Fencing: Partial
- Has view: Yes
- View description: Garden, Street, Trees/Woods
Lot
- Size: 0.57 Acres
- Features: Cleared, Landscaped, No Thru Street
Details
- Additional structures: Above Grade, Below Grade
- Parcel number: 1103141241
- Zoning: 1
- Special conditions: Standard
Construction
Type & style
- Home type: SingleFamily
- Architectural style: Colonial
- Property subtype: Single Family Residence
Materials
- Brick
- Foundation: Block
- Roof: Rubber,Architectural Shingle
Condition
- New construction: No
- Year built: 1952
Details
- Builder name: MOSER
Utilities & green energy
- Sewer: Public Sewer
- Water: Public
Community & HOA
Community
- Security: Main Entrance Lock
- Subdivision: Middletown Historic Disctrict
HOA
- Has HOA: No
Location
- Region: Middletown
- Municipality: Middletown
Financial & listing details
- Price per square foot: $268/sqft
- Tax assessed value: $469,400
- Annual tax amount: $6,113
- Date on market: 7/30/2026
- Listing agreement: Exclusive Right To Sell
- Listing terms: Cash,Conventional,FHA,VA Loan
- Ownership: Fee Simple
- Road surface type: Approved, Black Top, Paved
Estimated market value
$490,200
$466,000 - $515,000
$3,437/mo
Price history
| Date | Event | Price |
|---|---|---|
| 7/30/2026 | Listed for sale | $499,900+53.9%$268/sqft |
Source:  Bright MLS #MDFR2085644 Report a problem Bright MLS #MDFR2085644 Report a problem | ||
| 10/24/2018 | Listing removed | $324,800$174/sqft |
Source: Keller Williams Realty Centre #1006529394 Report a problem | ||
| 9/24/2018 | Listed for sale | $324,800+4.8%$174/sqft |
Source: Keller Williams Realty Centre #1006529394 Report a problem | ||
| 8/20/2015 | Listing removed | $309,999+1900%$166/sqft |
Source: Real Estate Teams LLC #FR8529542 Report a problem | ||
| 5/19/2015 | Sold | $15,500-95.2%$8/sqft |
Source: Public Record Report a problem | ||
| 3/3/2015 | Price change | $319,900-1.5%$172/sqft |
Source: Real Estate Teams, LLC #FR8529542 Report a problem | ||
| 1/9/2015 | Listed for sale | $324,900$174/sqft |
Source: Real Estate Teams, LLC #FR8529542 Report a problem | ||
Public tax history
| Year | Property taxes | Tax assessment |
|---|---|---|
| 2025 | $6,243 +13.8% | $423,333 +12.2% |
| 2024 | $5,485 +18% | $377,267 +13.9% |
| 2023 | $4,650 +4.8% | $331,200 |
| 2022 | $4,437 +5.2% | $331,200 +10.1% |
| 2021 | $4,217 +5.2% | $300,800 |
| 2020 | $4,010 +3.2% | -- |
| 2019 | $3,884 +3.3% | $285,600 +6.7% |
| 2018 | $3,758 +23.9% | $267,667 +3.5% |
| 2017 | $3,032 -23.5% | $258,700 +4.9% |
| 2016 | $3,962 | $246,667 +5.1% |
| 2015 | $3,962 | $234,633 +5.4% |
| 2014 | $3,962 | $222,600 |
| 2013 | -- | $222,600 |
| 2012 | -- | $222,600 -23.6% |
| 2011 | -- | $291,500 0% |
| 2010 | -- | $291,560 |
| 2009 | -- | $291,560 -14% |
| 2008 | -- | $338,860 +13.9% |
| 2007 | -- | $297,390 +16.2% |
| 2006 | -- | $255,920 +19.3% |
| 2005 | -- | $214,450 +3.9% |
| 2004 | -- | $206,496 +4% |
| 2003 | -- | $198,543 +4.2% |
| 2002 | -- | $190,590 +4.5% |
| 2001 | -- | $182,326 |
Find assessor info on the county website
Monthly payment
Est. payment
Payment breakdown
Explore the cost of this home by adjusting the details. Changes won't be saved.Climate risks
Neighborhood: 21769
Nearby schools
Schools provided by the listing agent
- Elementary: Middletown
- Middle: Middletown
- High: Middletown
- District: Frederick County Public Schools
Source: Bright MLS. This data may not be complete. We recommend contacting the local school district to confirm school assignments for this home.
Similar homes
- $534,9993 bd3 ba2.4k sqft7820 Myersville Rd, Middletown, MD 21769For Sale
 MLS ID #MDFR2087120, Sam James, Long & Foster Real Estate, Inc.. Bright MLS
 - $350,0003 bd2 ba1.8k sqft319 S Church St, Middletown, MD 21769For Sale
 MLS ID #MDFR2087904, Lenny T Grzeskiewicz, Corner House Realty. Bright MLS
 - $515,0004 bd2 ba1.8k sqft6783 Sunnybrook Dr, Frederick, MD 21702For Sale
 MLS ID #MDFR2081646, Elmer Ramos, The Agency DC. Bright MLS
 - $509,9003 bd3 ba1.6k sqft5826 Moser Rd, Boonsboro, MD 21713For Sale
 MLS ID #MDWA2040186, Kimberly Lewis, Real Estate Innovations. Bright MLS
 - $499,9004 bd3 ba1.8k sqft29 7th St, Frederick, MD 21701For SaleMLS ID #MDFR2089876, Jeremy McDonough, Mr. Lister Realty. Bright MLS
- $459,0003 bd3 ba2k sqft9007 Old National Pike, Hagerstown, MD 21740For SaleMLS ID #MDWA2040412, Shirley Bayer, RE/MAX Results. Bright MLS
- $400,0004 bd3 ba2.1k sqft6926 Maryland Ave, Braddock Heights, MD 21714For SaleMLS ID #MDFR2086594, Chris Getto, Keller Williams Realty. Bright MLS
- $589,9994 bd3 ba2.1k sqft4108 Spring View Dr, Jefferson, MD 21755For SaleMLS ID #MDFR2083026, Hamid Mohebbi, Hyatt & Company Real Estate, LLC. Bright MLS
- $335,0002 bd2 ba1.2k sqft7008 Mountain Church Rd, Middletown, MD 21769For SaleMLS ID #MDFR2088058, Jay Day, LPT Realty, LLC. Bright MLS
- $449,9003 bd2 ba1.5k sqft624 Military Rd, Frederick, MD 21702For SaleMLS ID #MDFR2084780, Diane Heppner, RE/MAX Plus. Bright MLS
- $624,0004 bd4 ba2.5k sqft6113 Elaine Dr, Jefferson, MD 21755For SaleMLS ID #MDFR2085062, Lynn Holland, RE/MAX Realty Centre, Inc.. Bright MLS
- $450,0003 bd2 ba2.1k sqft11306 Hessong Bridge Rd, Thurmont, MD 21788For SaleMLS ID #MDFR2088726, Bret Merson, Keller Williams Realty Centre. Bright MLS
- $519,0004 bd3 ba1.9k sqft8505 Inspiration Ave, Walkersville, MD 21793For SaleMLS ID #MDFR2086930, Jessica Almodovar, LPT Realty, LLC. Bright MLS
- $439,9004 bd3 ba2k sqft1201 Conewago Dr, Frederick, MD 21702For SaleMLS ID #MDFR2083304, Brandy Saballos, RLAH @properties. Bright MLS
- $470,0003 bd3 ba1.1k sqft10225 Allview Dr, Frederick, MD 21701For SaleMLS ID #MDFR2086826, Drew Hopley, Keller Williams Realty Centre. Bright MLS
- $489,0002 bd3 ba1.2k sqft1606 N Market St, Frederick, MD 21701For SaleMLS ID #MDFR2084778, Lori Rogers, Keller Williams Realty Centre. Bright MLS
- $560,0004 bd3 ba2.7k sqft9543 Dublin Rd, Walkersville, MD 21793For SaleMLS ID #MDFR2088374, Nick Bogardus, Compass. Bright MLS
- $560,0003 bd3 ba2k sqft21874 Boonsboro Mountain Rd, Boonsboro, MD 21713For SaleMLS ID #MDWA2039536, Cathryn Campbell, RE/MAX Results. Bright MLS
- $549,9903 bd3 ba1.8k sqft26920 Clarksburg Rd, Damascus, MD 20872For SaleMLS ID #MDMC2256888, Joe Leon, Long & Foster Real Estate, Inc.. Bright MLS
- $350,0003 bd3 ba1.8k sqft3508 Bittle Rd, Myersville, MD 21773For SaleMLS ID #MDFR2089154, Rebecca Carrera, Samson Properties. Bright MLS
