Some homes simply feel different the moment you walk through the door—and 21874 Boonsboro Mountain Road is one of them. Lovingly cared for and thoughtfully updated over the years, this is a home where time, attention, and heart have been poured into creating a place meant to be enjoyed. Surrounded by the peaceful beauty of Boonsboro Mountain, the setting invites you to slow down and stay awhile. Inside, you’ll find three bedrooms and 1½ baths on the main level, along with comfortable, welcoming spaces that feel made for everyday life. Downstairs offers even more room to gather, with a fully remodeled full bath, additional kitchen area, and plenty of space for holidays, celebrations, movie nights, or simply having everyone together under one roof. Step outside and you’ll find a patio and newly fenced backyard where you can imagine quiet mornings, summer evenings, pets playing, and conversations that last long after the sun goes down. The home has been cared for beyond what you can see, too. Several of the major improvements have already been completed, including a newer roof, heat pump, hot water heater, water treatment system, and whole-house generator. There is something special about a home that has been truly loved. Now, after years of being cared for and filled with memories, 21874 Boonsboro Mountain Road is ready for its next chapter—and for someone new to make it their own.
For sale
Price cut: $20K (9/26)
$630,000
21874 Boonsboro Mountain Rd, Boonsboro, MD 21713
3beds
2,029sqft
Single Family Residence
Built in 1971
0.92 Acres Lot
$-- Zestimate®
$310/sqft
$-- HOA
What's special
Newly fenced backyardNewer roof
- 34 days
- 471
- 9
Zillow last checked:
Listing updated:
Listed by:
Cathryn Campbell 717-321-0901,
RE/MAX Results 240-707-3200,
Listing Team: The Arlene Unger Team
Source: Bright MLS,MLS#: MDWA2039536
Facts & features
Interior
Bedrooms & bathrooms
- Bedrooms: 3
- Bathrooms: 3
- Full bathrooms: 2
- 1/2 bathrooms: 1
- Main level bathrooms: 2
- Main level bedrooms: 3
Basement
- Area: 1621
Heating
- Heat Pump, Oil
Cooling
- Other, Electric
Appliances
- Included: Electric Water Heater
Features
- Basement: Walk-Out Access,Windows,Finished
- Number of fireplaces: 2
Interior area
- Total structure area: 3,242
- Total interior livable area: 2,029 sqft
- Finished area above ground: 1,621
- Finished area below ground: 408
Property
Parking
- Total spaces: 2
- Parking features: Garage Door Opener, Garage Faces Front, Asphalt, Attached
- Attached garage spaces: 2
- Has uncovered spaces: Yes
Accessibility
- Accessibility features: None
Features
- Levels: One
- Stories: 1
- Pool features: None
Lot
- Size: 0.92 Acres
Details
- Additional structures: Above Grade, Below Grade
- Parcel number: 2216009830
- Zoning: EC
- Special conditions: Standard
Construction
Type & style
- Home type: SingleFamily
- Architectural style: Ranch/Rambler
- Property subtype: Single Family Residence
Materials
- Brick
- Foundation: Block
Condition
- New construction: No
- Year built: 1971
Utilities & green energy
- Sewer: Private Septic Tank
- Water: Well
Community & HOA
Community
- Subdivision: None Available
HOA
- Has HOA: No
Location
- Region: Boonsboro
Financial & listing details
- Price per square foot: $310/sqft
- Tax assessed value: $402,067
- Annual tax amount: $3,991
- Date on market: 8/23/2026
- Listing agreement: Exclusive Right To Sell
- Ownership: Fee Simple
Estimated market value
Not available
Estimated sales range
Not available
Not available
Price history
| Date | Event | Price |
|---|---|---|
| 9/26/2026 | Price change | $630,000-3.1%$310/sqft |
Source:  Bright MLS #MDWA2039536 Report a problem Bright MLS #MDWA2039536 Report a problem | ||
| 9/18/2026 | Price change | $650,000-2.3%$320/sqft |
Source: Bright MLS #MDWA2039536 Report a problem | ||
| 8/23/2026 | Listed for sale | $665,000$328/sqft |
Source: Bright MLS #MDWA2039536 Report a problem | ||
Public tax history
| Year | Property taxes | Tax assessment |
|---|---|---|
| 2026 | $4,242 +4.7% | $402,067 +4.8% |
| 2025 | $4,051 +6.6% | $383,733 +5% |
| 2024 | $3,800 +11.1% | $365,400 +11.1% |
| 2023 | $3,420 +12.5% | $328,800 -10% |
| 2022 | $3,039 +12.2% | $365,400 +43% |
| 2021 | $2,709 +1.4% | $255,600 +1.4% |
| 2020 | $2,671 +1.5% | $251,967 -1.4% |
| 2019 | $2,632 +1.5% | $255,600 +4.5% |
| 2018 | $2,594 -12.5% | $244,700 |
| 2017 | $2,966 +10.3% | $244,700 |
| 2016 | $2,689 | $244,700 -0.6% |
| 2015 | $2,689 | $246,300 |
| 2014 | $2,689 | $246,300 |
| 2013 | -- | $246,300 -8% |
| 2012 | -- | $267,600 |
| 2011 | -- | $267,600 |
| 2010 | -- | $267,600 -23.8% |
| 2009 | -- | $351,290 +15.8% |
| 2008 | -- | $303,456 +18.7% |
| 2007 | -- | $255,623 +23% |
| 2006 | -- | $207,790 +9.3% |
| 2005 | -- | $190,066 +10.3% |
| 2004 | -- | $172,343 +11.5% |
| 2003 | -- | $154,620 +1.2% |
| 2002 | -- | $152,766 +1.2% |
| 2001 | -- | $150,913 |
Find assessor info on the county website
Monthly payment
Est. payment
Payment breakdown
Explore the cost of this home by adjusting the details. Changes won't be saved.Climate risks
Neighborhood: 21713
Nearby schools
Schools provided by the listing agent
- District: Washington County Public Schools
Source: Bright MLS. This data may not be complete. We recommend contacting the local school district to confirm school assignments for this home.
- $497,600-- bd2 ba1.5k sqft21868 Boonsboro Mountain Rd, Boonsboro, MD 21713Off Market
- $599,9003 bd4 ba3.7k sqft21873 Boonsboro Mountain Rd, Boonsboro, MD 21713Sold
- $489,400-- bd3 ba1.7k sqft21862 Boonsboro Mountain Rd, Boonsboro, MD 21713Off Market
- $453,900-- bd2 ba1.9k sqft21867 Boonsboro Mountain Rd, Boonsboro, MD 21713Off Market
Similar homes
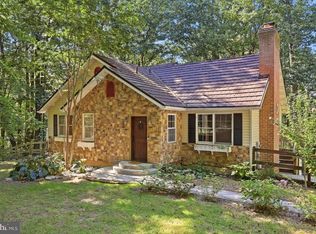
- $580,0003 bd3 ba2.4k sqft20752 Gapland Rd, Rohrersville, MD 21779For Sale
 MLS ID #MDWA2037322, Romina Porter, Dandridge Realty Group, LLC. Bright MLS
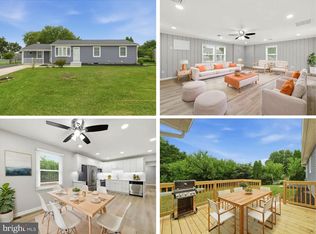
 - $396,9003 bd1 ba2.2k sqft206 Weldon Dr, Boonsboro, MD 21713For Sale
 MLS ID #MDWA2038676, Jay Day, LPT Realty, LLC. Bright MLS
 - $549,9003 bd3 ba1.9k sqft17217 Lappans Rd, Hagerstown, MD 21740For Sale
 MLS ID #MDWA2039938, Heather Norton, Dandridge Realty Group, LLC. Bright MLS
 - $645,0004 bd3 ba2.1k sqft7918 Runnymeade Dr, Frederick, MD 21702For Sale
 MLS ID #MDFR2084930, John Heydon, Mackintosh, Inc.. Bright MLS
 - $359,0003 bd3 ba1.4k sqft305 N Main St, Boonsboro, MD 21713For SaleMLS ID #MDWA2039726, Shelby Diehl, EXP Realty, LLC. Bright MLS
- $624,0004 bd4 ba2.5k sqft6113 Elaine Dr, Jefferson, MD 21755For SaleMLS ID #MDFR2085062, Lynn Holland, RE/MAX Realty Centre, Inc.. Bright MLS
- $550,0003 bd3 ba2.4k sqft7820 Myersville Rd, Middletown, MD 21769For SaleMLS ID #MDFR2087120, Sam James, Long & Foster Real Estate, Inc.. Bright MLS
- $649,9974 bd3 ba3k sqft6313 Jefferson Blvd, Frederick, MD 21703For SaleMLS ID #MDFR2086706, Stacy Delisle, Keller Williams Realty Centre. Bright MLS
- $599,9004 bd3 ba3k sqft18664 Rivergate Rd, Keedysville, MD 21756For SaleMLS ID #MDWA2039644, Chris Reeder, Long & Foster Real Estate, Inc.. Bright MLS
- $539,9004 bd3 ba2.2k sqft4492 Jade Ct, Middletown, MD 21769For SaleMLS ID #MDFR2088196, Adam Druck, Coldwell Banker Realty. Bright MLS
- $685,0005 bd3 ba3k sqft12826 Greensburg Rd, Smithsburg, MD 21783For SaleMLS ID #MDWA2039672, Caron Prideaux, Redfin Corp. Bright MLS
- $589,9994 bd3 ba2.1k sqft4108 Spring View Dr, Jefferson, MD 21755For SaleMLS ID #MDFR2083026, Hamid Mohebbi, Hyatt & Company Real Estate, LLC. Bright MLS
- $560,0004 bd3 ba2.7k sqft9543 Dublin Rd, Walkersville, MD 21793For SaleMLS ID #MDFR2088374, Nick Bogardus, Compass. Bright MLS
- $757,3745 bd4 ba2.9k sqft10611 Rum Springs Rd, Myersville, MD 21773For SaleMLS ID #MDFR2085802, Joseph Okon, CENTURY 21 New Millennium. Bright MLS
- $499,9004 bd3 ba1.4k sqft9001 Hollow Rd, Middletown, MD 21769For SaleMLS ID #MDFR2084712, Catalina Sandoval, RE/MAX Realty Centre, Inc.. Bright MLS
- $450,0003 bd2 ba2.1k sqft11306 Hessong Bridge Rd, Thurmont, MD 21788For SaleMLS ID #MDFR2088726, Bret Merson, Keller Williams Realty Centre. Bright MLS
- $689,9994 bd3 ba2k sqftNone Available, Purcellville, VA 20132For SaleMLS ID #VALO2120110, Jean Garrell, Keller Williams Realty. Bright MLS
- $724,9004 bd2 ba2.4k sqft39475 Tollhouse Rd, Lovettsville, VA 20180For SaleMLS ID #VALO2128938, Ben Robinson, Weichert, REALTORS. Bright MLS
- $624,9003 bd4 ba2.7k sqft826 Trail Ave, Frederick, MD 21701For SaleMLS ID #MDFR2084088, Cathi Miller, Hagan Realty. Bright MLS
- $425,0004 bd2 ba2.1k sqft1537 Havilland Pl, Frederick, MD 21702For SaleMLS ID #MDFR2089680, Jennifer Young, Keller Williams Realty. Bright MLS
