Nestled in the serene community of Stonegate Farms, this beautifully renovated split-level home offers a perfect blend of modern luxury and timeless comfort. With a major renovation completed in 2019, every corner of this residence has been thoughtfully designed to enhance your lifestyle. Step inside to discover an inviting open floor plan that seamlessly connects the living, dining, and kitchen areas. The spacious living room features laminate flooring and recessed lighting, creating a warm ambiance for gatherings or quiet evenings at home. The dining area flows effortlessly into the kitchen, making entertaining a delight. The kitchen boasts upgraded countertops and a suite newer appliances, including a built-in microwave, dishwasher, and refrigerator, ensuring both style and efficiency for the culinary enthusiast. This home offers four generously sized bedrooms, each designed with comfort in mind. The primary suite features a walk-in closet, providing ample storage space, while the bathrooms are elegantly appointed with modern fixtures, including a stall shower and a tub shower combination for relaxation. The fully finished daylight basement is a standout feature, offering additional living space that can be tailored to your needs-whether it's a cozy family room, a home office, or a play area. With an outside entrance and walkout level access, this versatile space enhances the home's functionality. Outside, the property is framed by charming sidewalks and street lights, creating a welcoming neighborhood atmosphere. The expansive deck invites you to enjoy outdoor living, perfect for summer barbecues or tranquil evenings under the stars. The asphalt driveway accommodates two vehicles, ensuring convenience for you and your guests. This home combines low-maintenance living with the luxury of space. The combination of vinyl siding and thoughtful landscaping enhances the home's curb appeal, making it a true gem in the community. Experience the exclusive lifestyle that this Stonegate Farms residence offers, where modern amenities meet classic charm. This home is not just a place to live; it's a sanctuary designed for comfort, connection, and cherished memories. Don't miss the opportunity to make it your own!
For sale
$439,900
1598 Elmwood Ct, Frederick, MD 21702
4beds
1,560sqft
Single Family Residence
Built in 1978
6,968 Square Feet Lot
$440,600 Zestimate®
$282/sqft
$-- HOA
What's special
Walk-in closetThoughtful landscapingExpansive deckStall showerTub shower combinationRecessed lightingPrimary suite
- 9 days
- 635
- 88
Likely to sell faster than
Zillow last checked:
Listing updated:
Listed by:
Mark Ibrahim 443-210-1721,
Taylor Properties 301-970-2447
Source: Bright MLS,MLS#: MDFR2091052
Facts & features
Interior
Bedrooms & bathrooms
- Bedrooms: 4
- Bathrooms: 2
- Full bathrooms: 2
Basement
- Area: 0
Heating
- Central, Heat Pump, Programmable Thermostat, Electric
Cooling
- Ceiling Fan(s), Central Air, Electric
Appliances
- Included: Microwave, Dishwasher, Disposal, Dryer, ENERGY STAR Qualified Washer, ENERGY STAR Qualified Dishwasher, ENERGY STAR Qualified Refrigerator, Oven/Range - Electric, Water Dispenser, Electric Water Heater
Features
- Ceiling Fan(s), Combination Dining/Living, Combination Kitchen/Dining, Dining Area, Open Floorplan, Recessed Lighting, Bathroom - Stall Shower, Bathroom - Tub Shower, Upgraded Countertops, Walk-In Closet(s), Dry Wall
- Flooring: Carpet
- Basement: Full,Connecting Stairway,Finished,Interior Entry,Exterior Entry,Walk-Out Access
- Has fireplace: No
Interior area
- Total structure area: 1,560
- Total interior livable area: 1,560 sqft
- Finished area above ground: 1,560
- Finished area below ground: 0
Property
Parking
- Total spaces: 2
- Parking features: Asphalt, Driveway
- Uncovered spaces: 2
Accessibility
- Accessibility features: None
Features
- Levels: Multi/Split,Three
- Stories: 3
- Patio & porch: Deck
- Exterior features: Sidewalks, Street Lights
- Pool features: None
Lot
- Size: 6,968 Square Feet
Details
- Additional structures: Above Grade, Below Grade
- Parcel number: 1102054191
- Zoning: R8
- Special conditions: Standard
Construction
Type & style
- Home type: SingleFamily
- Property subtype: Single Family Residence
Materials
- Combination, Vinyl Siding
- Foundation: Crawl Space
- Roof: Architectural Shingle
Condition
- Very Good
- New construction: No
- Year built: 1978
- Major remodel year: 2019
Utilities & green energy
- Sewer: Public Sewer
- Water: Public
- Utilities for property: Electricity Available
Community & HOA
Community
- Subdivision: Stonegate Farms
HOA
- Has HOA: No
Location
- Region: Frederick
- Municipality: Frederick City
Financial & listing details
- Price per square foot: $282/sqft
- Tax assessed value: $191,600
- Annual tax amount: $3,390
- Date on market: 11/6/2026
- Listing agreement: Exclusive Right To Sell
- Ownership: Fee Simple
Estimated market value
$440,600
$419,000 - $463,000
$2,955/mo
Price history
| Date | Event | Price |
|---|---|---|
| 11/6/2026 | Listed for sale | $439,900+41.9%$282/sqft |
Source:  Bright MLS #MDFR2091052 Report a problem | ||
| 9/17/2019 | Sold | $310,000-1.6%$199/sqft |
Source: Public Record Report a problem | ||
| 8/22/2019 | Pending sale | $315,000$202/sqft |
Source: RE/MAX Achievers #MDFR251428 Report a problem | ||
| 8/8/2019 | Listed for sale | $315,000+18.9%$202/sqft |
Source: RE/MAX Achievers #MDFR251428 Report a problem | ||
| 1/7/2008 | Sold | $264,900+34.8%$170/sqft |
Source: Public Record Report a problem | ||
| 6/20/2003 | Sold | $196,500$126/sqft |
Source: Public Record Report a problem | ||
Public tax history
| Year | Property taxes | Tax assessment |
|---|---|---|
| 2026 | $6,940 +3.8% | $374,433 +3.6% |
| 2025 | $6,683 -95.2% | $361,300 +8% |
| 2024 | $140,448 +2440.7% | $334,400 +8.7% |
| 2023 | $5,528 +10% | $307,500 +9.6% |
| 2022 | $5,026 +11.7% | $280,600 +11.8% |
| 2021 | $4,499 +13.9% | $250,933 |
| 2020 | $3,951 +15.5% | -- |
| 2019 | $3,420 +3.5% | $191,600 +3.4% |
| 2018 | $3,305 +47.2% | $185,300 -3.3% |
| 2017 | $2,246 -23.9% | $191,600 +10.9% |
| 2016 | $2,951 | $172,700 +2.9% |
| 2015 | $2,951 | $167,900 +2.9% |
| 2014 | $2,951 | $163,100 +3% |
| 2013 | -- | $158,300 |
| 2012 | -- | $158,300 |
| 2011 | -- | $158,300 -41.5% |
| 2010 | -- | $270,540 +7.6% |
| 2009 | -- | $251,320 +8.3% |
| 2008 | -- | $232,100 +9% |
| 2007 | -- | $212,880 +16.8% |
| 2006 | -- | $182,212 +20.2% |
| 2005 | -- | $151,546 +25.4% |
| 2004 | -- | $120,880 +3.3% |
| 2003 | -- | $116,976 +3.5% |
| 2002 | -- | $113,073 +3.6% |
| 2001 | -- | $109,170 |
Find assessor info on the county website
Monthly payment
Est. payment
Payment breakdown
Explore the cost of this home by adjusting the details. Changes won't be saved.Climate risks
Neighborhood: 21702
Nearby schools
Schools provided by the listing agent
- Elementary: Waverley
- Middle: Monocacy
- High: Governor Thomas Johnson
- District: Frederick County Public Schools
Source: Bright MLS. This data may not be complete. We recommend contacting the local school district to confirm school assignments for this home.

Similar homes
- $435,0003 bd2 ba1.6k sqft109 Apple Creek Rd, Frederick, MD 21702For Sale
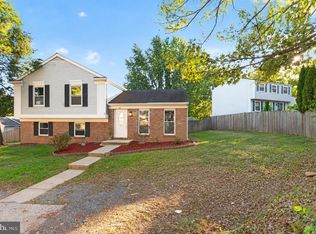
 MLS ID #MDFR2090878, Marcia Chiva, Argent Realty, LLC. Bright MLS
- $500,0004 bd3 ba1.7k sqft205 Bishops Glen Dr, Frederick, MD 21702For Sale
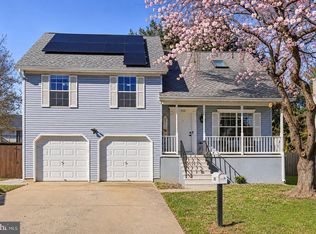 MLS ID #MDFR2091812, Janelle Harwood, Compass. Bright MLS
- $400,0004 bd2 ba2.1k sqft1537 Havilland Pl, Frederick, MD 21702For Sale
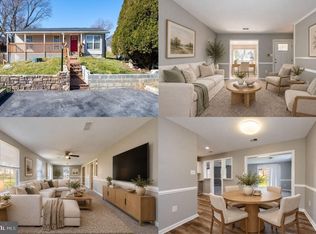 MLS ID #MDFR2089680, Jennifer Young, Keller Williams Realty. Bright MLS
- $529,9004 bd4 ba2.1k sqft588 Over Ridge Dr, Frederick, MD 21703For Sale
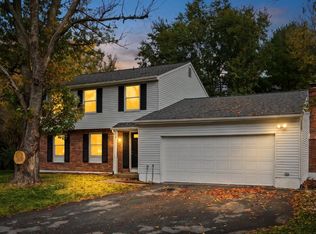 MLS ID #MDFR2091738, Jennifer Wolff, Real Estate Professionals, Inc.. Bright MLS
- $399,9003 bd3 ba1.5k sqft562 Logan St, Frederick, MD 21701For SaleMLS ID #MDFR2090042, Regina Cosley, Long & Foster Real Estate, Inc.. Bright MLS
- $475,0003 bd4 ba2.1k sqft761 Tatum Ct, Frederick, MD 21702For SaleMLS ID #MDFR2090506, Drew Hopley, Keller Williams Realty Centre. Bright MLS
- $469,9004 bd3 ba1.5k sqft4016 Ballenger Creek Pike, Frederick, MD 21703For SaleMLS ID #MDFR2089184, Ernesto Grandez, Deausen Realty. Bright MLS
- $450,0004 bd3 ba2.1k sqft9506 Glade Ave, Walkersville, MD 21793For SaleMLS ID #MDFR2091818, Teal Clise, EXP Realty, LLC. Bright MLS
- $425,0003 bd4 ba2k sqft1603 Tydings Park Rd, Frederick, MD 21703For SaleMLS ID #MDFR2091588, Jay Day, LPT Realty, LLC. Bright MLS
- $369,0003 bd3 ba1.6k sqft1839 Free Ter, Frederick, MD 21702For SaleMLS ID #MDFR2091608, Suzanne Marsh, Marsh Realty. Bright MLS
- $394,9002 bd2 ba1.3k sqft7049 Catalpa Rd, Frederick, MD 21703For SaleMLS ID #MDFR2091360, Cassandra Bailey, Maryland Elite Realtors. Bright MLS
- $349,9002 bd4 ba1.6k sqft10 Victoria Sq, Frederick, MD 21702For SaleMLS ID #MDFR2088684, Tina Nader, TTR Sotheby's International Realty. Bright MLS
- $340,0004 bd2 ba1.9k sqft1603 Jennings Ct, Frederick, MD 21702For SaleMLS ID #MDFR2083732, Franklin Soruco Suarez, Samson Properties. Bright MLS
- $380,0004 bd4 ba1.3k sqft2010 Rosecrans Ct, Frederick, MD 21702For SaleMLS ID #MDFR2089216, Sam Gupta, FAB Realty LLC. Bright MLS
- $565,0004 bd3 ba2.1k sqft2124 Caisson Rd, Frederick, MD 21702For SaleMLS ID #MDFR2087980, Jay Day, LPT Realty, LLC. Bright MLS
- $350,0004 bd3 ba2.1k sqft6926 Maryland Ave, Braddock Heights, MD 21714For SaleMLS ID #MDFR2086594, Chris Getto, Keller Williams Realty. Bright MLS
- $499,9003 bd4 ba2.1k sqft6622 Gooseander Ct, Frederick, MD 21703For SaleMLS ID #MDFR2086432, James Bass, Real Estate Teams, LLC. Bright MLS
- $415,0003 bd3 ba1.2k sqft9440 Hollow Rd, Middletown, MD 21769For SaleMLS ID #MDFR2090320, Ernesto Grandez, Deausen Realty. Bright MLS
- $425,0003 bd4 ba2.1k sqft1516 S Rambling Way, Frederick, MD 21701For SaleMLS ID #MDFR2091290, Michael McGuire, RE/MAX Advantage Realty. Bright MLS
- $409,9993 bd3 ba2k sqft218 Harpers Way, Frederick, MD 21702For SaleMLS ID #MDFR2085008, Jodi L. Fabrizio-Clontz, EXIT Realty Center. Bright MLS
