Skip main navigation
Coming soon 07/30
  • $650,000

    7918 Runnymeade Dr, Frederick, MD 21702

    4beds
    2,117sqft
    : 
    Loading
    Get pre-qualified
    Single Family Residence
    Built in 1968
    0.73 Acres Lot
    $586,800 Zestimate®
    $307/sqft
    $49/mo HOA

    What's special

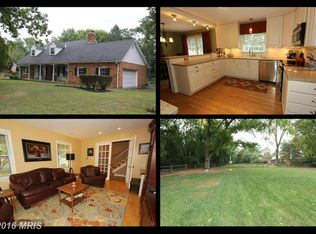
    **COMING SOON** Welcome home to one of Clover Hill's classic Ausherman-built homes, where timeless craftsmanship meets exceptional updates and an outdoor lifestyle that's hard to match. Begin your mornings on the expansive front porch overlooking a beautiful wildflower garden, then spend your evenings entertaining on the large rear deck or around the custom paver patio's impressive outdoor stone fireplace, all surrounded by mature shade trees. The flat, fully fenced backyard provides the perfect setting for play, pets, gardening, or gathering with friends and family. Inside, you'll appreciate the enduring quality of Ausherman construction enhanced by a beautifully updated kitchen and a stunning renovated primary bath. Hardwood floors flow throughout the home, while the inviting family room centers around a cozy wood-burning fireplace. The finished lower level offers a spacious recreation room along with a dedicated exercise area, providing flexible space for today's lifestyle. An oversized side-load two-car garage adds both convenience and curb appeal. Life in Clover Hill is about more than just the home. Residents enjoy a 13-acre community park, a ¾-mile paved walking and jogging trail, a community pool, and an active homeowners association with events throughout the year. The neighborhood is also home to Clover Hill Baseball and the Hurricanes Swim Team, creating outstanding opportunities for recreation, community involvement, and youth activities. All of this and NO CITY TAXES! Quick access to all major commuter routes and minutes to exciting Downtown Frederick.
    8 days
    |
    319
    |
    20
    |

    Zillow last checked:

    Listing updated:

    Listed by:

    John Heydon 301-908-5136,

    Mackintosh, Inc. (301) 662-0155,

    Co-Listing Agent: Lizbeth E Cain 301-748-3694,

    Mackintosh, Inc.

    Source: Bright MLS,MLS#: MDFR2084930MLS Logo

    Loading...

      Facts & features

      Interior

      Bedrooms & bathrooms
      • Bedrooms: 4
      • Bathrooms: 3
      • Full bathrooms: 2
      • 1/2 bathrooms: 1
      • Main level bathrooms: 1
      Rooms
      • Room types: Exercise Room, Recreation Room
      Exercise room
      • Level: Lower
      Recreation room
      • Level: Lower
      Heating
      • Baseboard, Natural Gas
      Cooling
      • Central Air, Electric
      Appliances
      • Included: Gas Water Heater
      Features
      • Basement: Partially Finished
      • Number of fireplaces: 1
      Interior area
      • Total structure area: 2,117
      • Total interior livable area: 2,117 sqft
      • Finished area above ground: 2,117
      Video & virtual tour

      Property

      Parking
      • Total spaces: 2
      • Parking features: Garage Faces Side, Inside Entrance, Oversized, Attached
      • Attached garage spaces: 2
      Accessibility
      • Accessibility features: None
      Features
      • Levels: Two
      • Stories: 2
      • Patio & porch: Deck, Patio, Porch
      • Pool features: Community
      • Fencing: Full
      Lot
      • Size: 0.73 Acres
      • Features: Corner Lot, Front Yard, Level, Rear Yard, SideYard(s)
      Details
      • Additional structures: Above Grade
      • Parcel number: 1121421960
      • Zoning: R
      • Special conditions: Standard

      Construction

      Type & style
      • Home type: SingleFamily
      • Architectural style: Colonial
      • Property subtype: Single Family Residence
      Materials
      • Brick
      • Foundation: Block
      Condition
      • New construction: No
      • Year built: 1968

      Utilities & green energy

      • Sewer: Private Septic Tank
      • Water: Well

      Community & HOA

      Community
      • Subdivision: Clover Hill
      HOA
      • Has HOA: Yes
      • HOA fee: $583 annually
      Location
      • Region: Frederick

      Financial & listing details

      • Price per square foot: $307/sqft
      • Tax assessed value: $414,800
      • Annual tax amount: $4,675
      • Date on market: 7/30/2026
      • Listing agreement: Exclusive Right To Sell
      • Listing terms: Conventional,Cash,FHA,VA Loan,USDA Loan,Other
      • Ownership: Fee Simple

        Estimated market value

        $586,800

        $557,000 - $616,000

        $3,091/mo

        Price history

        DateEventPrice
        12/8/2000Sold$235,000$111/sqft
        Source: Public Record Report a problem

        Public tax history

        YearProperty taxesTax assessment
        2025$4,861 +11.6%$385,700 +8.2%
        2024$4,358 +13.5%$356,600 +8.9%
        2023$3,838 +3.8%$327,500
        2022$3,698 +3.9%$327,500 +7.9%
        2021$3,559 +4.1%$303,633
        2020$3,419 +0.5%--
        2019$3,402 +0.5%$291,700 +1%
        2018$3,385 +0.5%$288,833 +0.5%
        2017$3,368 -17.9%$287,400 +3.1%
        2016$4,105 $278,633 +3.2%
        2015$4,105 $269,867 +3.4%
        2014$4,105 $261,100
        2013-- $261,100
        2012-- $261,100 -30.8%
        2011-- $377,200 0%
        2010-- $377,230
        2009-- $377,230 -4.3%
        2008-- $394,340 +14.1%
        2007-- $345,742 +16.4%
        2006-- $297,146 +19.6%
        2005-- $248,550 +7.6%
        2004-- $230,960 +8.2%
        2003-- $213,370 +9%
        2002-- $195,780 +0.3%
        2001-- $195,106
        Find assessor info on the county website

        Monthly payment

        Est. payment

        Payment breakdown

        Explore the cost of this home by adjusting the details. Changes won't be saved.
        All calculations are estimates and provided by Zillow, Inc. for informational purposes only. Actual amounts may vary.
        HOA fees may include property taxes on listings classified as Co-Ops. Contact the listing agent and/or owner for fee details.
        Mortgage interest rates are dependent on a number of factors, including credit score, down payment, and repayment length. Interest rate data provided by Zillow Group Marketplace, Inc. as of 1/1/1970 from various mortgage lenders with which we have lead or other similar arrangements; the Estimated Payment is an average of those rates.
        See how much you could borrow to make a competitive offer.

        Climate risks

        Neighborhood: 21702

        Getting around

        4 / 100
        Car-Dependent
        22 / 100
        Minimal Transit
        30 / 100
        Somewhat Bikeable

        Nearby schools

        GreatSchools rating
        Schools provided by the listing agent
        • Elementary: Yellow Springs
        • Middle: Monocacy
        • High: Gov. Thomas Johnson
        • District: Frederick County Public Schools

        Source: Bright MLS. This data may not be complete. We recommend contacting the local school district to confirm school assignments for this home.

        A local agent can set up tours, give advice and negotiate with sellers.

        Browse local experts

        Similar homes