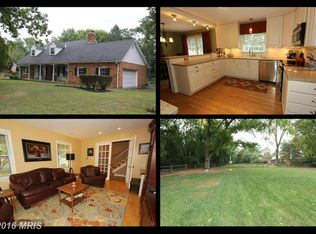
Gorgeous 4 bedroom, 2 full and 1 half bath colonial with a huge fenced yard in the most private section of Clover Hill, Frederick's premier neighborhood. This amazing home features a large eat-in kitchen with with granite counters, custom backsplash, stainless steel appliances, recessed lighting and ceramic tile floors. The spacious family room has a floor-to-ceiling stone hearth fireplace, custom built-in cabinets, recessed lighting, and hardwood floors. The main level also has an inviting entry foyer, a formal living room and formal dining room, all with gleaming hardwood floors. The dining room has modern overhead lighting, crown moulding and chair rail, and the living room has recessed lighting. Rounding out the main level is a convenient remodeled half-bathroom and a huge laundry/mudroom with ceramic tile floors, built-in cabinets, utility sink and service door exit to the backyard. Upstairs are 4 large bedrooms, each with hardwood floors and ceiling fans. The amazing owner's suite also has a large walk-in closet and remodeled ensuite bath with ceramic tile floors, recessed lighting, double sink, granite countertop, soaking tub & separate shower. There's also an enormous remodeled hall bathroom upstairs, with wainscoting, double sinks, granite counters and second entrance from the fourth bedroom. Downstairs is a finished walk-up lower level with huge recreation room, an office/den and utility room with plenty of room for storage. This property also features a huge screened-in porch which overlooks the fenced backyard with private deck and mature landscaping. The front yard features a cozy porch ,a paver-stone walkway and oversized two-car attached garage. The huge, .69 acre lot backs to the forested buffer area between this section of Runnymeade Dr. and FCC. Adjacent to the screened porch is a deck, and just into the yard is a lovely patio. The roof was replaced in 2021, the gas furnace was replaced in 2022, the water softener was replaced in 2024, the well pump was replaced in 2017 and the well was tested for VA/FHA criteria in March, 2025. Clover Hill is a fabulous community with 13-acre private park with swimming pool, clubhouse, walking trails, picnic pavillion, baseball diamonds, basketball and more. The community is close to downtown Frederick, shopping ,restaurants and is accessible to all major commuting routes. Best of all, there are no city taxes! This amazing property is in move-in condition and is priced to sell now.
Sold for $605,000
$605,000
7917 Runnymeade Dr, Frederick, MD 21702
4beds
3,175sqft
Single Family Residence
Built in 1969
0.69 Acres Lot
$600,900 Zestimate®
$191/sqft
$3,394 Estimated rent
Home value
$600,900
$553,000 - $649,000
$3,394/mo
Zestimate® history
Owner options
List your home for rent
$3,394/mo
Rent Zestimate®
Find your next renter with Zillow Rental Manager. Plus, with online applications, you can quickly screen prospective tenants – for free.
$3,394/mo
Rent Zestimate®
Refinance and save
$4,529/mo
Est. payment
Refinancing to a lower rate could help reduce your monthly payments and save thousands over the life of the loan.
$4,529/mo
Est. payment
Explore your selling options
Work with a Zillow partner agent
Leverage their expertise and Zillow's premium Showcase listings to get your home seen by more buyers.
Get startedList with your own agent
Get your home in front of millions of buyers by listing it on Zillow.
Learn how to do itSell it yourself
Take full control of how buyers see your home on Zillow by listing For Sale by Owner (FSBO).
List your homeWhat's special
Floor-to-ceiling stone hearth fireplaceModern overhead lightingPaver-stone walkwayHuge fenced yardWalk-in closetMature landscapingOversized two-car attached garage
Zillow last checked:
Listing updated:
Listed by:
Greg Phillips 240-460-1224,
Catoctin Realty,
Co-Listing Agent: Jill E Phillips 240-460-1162,
Catoctin Realty
Bought with:
Chris Reeder
Long & Foster Real Estate, Inc.
Source: Bright MLS,MLS#: MDFR2062276
Facts & features
Interior
Bedrooms & bathrooms
- Bedrooms: 4
- Bathrooms: 3
- Full bathrooms: 2
- 1/2 bathrooms: 1
Rooms
- Room types: Living Room, Dining Room, Primary Bedroom, Bedroom 2, Bedroom 3, Bedroom 4, Kitchen, Family Room, Foyer, Laundry, Office, Recreation Room, Storage Room, Utility Room, Bathroom 2, Primary Bathroom, Half Bath
Primary bedroom
- Features: Flooring - HardWood, Ceiling Fan(s), Walk-In Closet(s)
- Level: Upper
- Area: 221 Square Feet
- Dimensions: 17 x 13
Bedroom 2
- Features: Flooring - HardWood, Ceiling Fan(s), Walk-In Closet(s)
- Level: Upper
- Area: 143 Square Feet
- Dimensions: 13 x 11
Bedroom 3
- Features: Flooring - HardWood, Ceiling Fan(s)
- Level: Upper
- Area: 169 Square Feet
- Dimensions: 13 x 13
Bedroom 4
- Features: Flooring - HardWood, Ceiling Fan(s)
- Level: Upper
- Area: 130 Square Feet
- Dimensions: 13 x 10
Primary bathroom
- Features: Flooring - Ceramic Tile, Granite Counters, Soaking Tub, Bathroom - Walk-In Shower, Double Sink
- Level: Upper
- Area: 99 Square Feet
- Dimensions: 11 x 9
Bathroom 2
- Features: Bathroom - Tub Shower, Double Sink, Granite Counters, Flooring - Ceramic Tile
- Level: Upper
- Area: 143 Square Feet
- Dimensions: 13 x 11
Dining room
- Features: Flooring - HardWood, Crown Molding, Chair Rail
- Level: Main
- Area: 143 Square Feet
- Dimensions: 13 x 11
Family room
- Features: Flooring - HardWood, Fireplace - Wood Burning, Built-in Features, Recessed Lighting
- Level: Main
- Area: 240 Square Feet
- Dimensions: 20 x 12
Foyer
- Features: Flooring - HardWood
- Level: Main
- Area: 91 Square Feet
- Dimensions: 13 x 7
Half bath
- Features: Flooring - HardWood
- Level: Main
- Area: 25 Square Feet
- Dimensions: 5 x 5
Kitchen
- Features: Flooring - Tile/Brick, Granite Counters, Recessed Lighting, Eat-in Kitchen
- Level: Main
- Area: 165 Square Feet
- Dimensions: 15 x 11
Laundry
- Features: Built-in Features, Flooring - Ceramic Tile
- Level: Main
- Area: 56 Square Feet
- Dimensions: 8 x 7
Living room
- Features: Flooring - HardWood, Recessed Lighting
- Level: Main
- Area: 234 Square Feet
- Dimensions: 13 x 18
Office
- Features: Flooring - Carpet, Recessed Lighting
- Level: Lower
- Area: 150 Square Feet
- Dimensions: 15 x 10
Recreation room
- Features: Flooring - Carpet, Ceiling Fan(s), Recessed Lighting
- Level: Lower
- Area: 672 Square Feet
- Dimensions: 28 x 24
Screened porch
- Features: Ceiling Fan(s)
- Level: Main
- Area: 252 Square Feet
- Dimensions: 21 x 12
Storage room
- Features: Flooring - Concrete
- Level: Lower
- Area: 144 Square Feet
- Dimensions: 12 x 12
Utility room
- Features: Flooring - Concrete
- Level: Lower
Heating
- Forced Air, Natural Gas
Cooling
- Central Air, Ceiling Fan(s), Electric
Appliances
- Included: Dishwasher, Water Conditioner - Owned, Cooktop, Refrigerator, Ice Maker, Gas Water Heater
- Laundry: Main Level, Washer/Dryer Hookups Only, Laundry Room
Features
- Kitchen - Gourmet, Kitchen - Table Space, Dining Area, Eat-in Kitchen, Built-in Features, Primary Bath(s), Chair Railings, Upgraded Countertops, Wainscotting, Recessed Lighting, Floor Plan - Traditional
- Flooring: Carpet, Ceramic Tile, Hardwood, Wood
- Doors: Storm Door(s), Sliding Glass
- Windows: Screens, Window Treatments
- Basement: Exterior Entry,Finished,Rear Entrance,Walk-Out Access
- Number of fireplaces: 1
- Fireplace features: Stone
Interior area
- Total structure area: 3,646
- Total interior livable area: 3,175 sqft
- Finished area above ground: 2,425
- Finished area below ground: 750
Property
Parking
- Total spaces: 2
- Parking features: Garage Door Opener, Attached
- Attached garage spaces: 2
Accessibility
- Accessibility features: Other
Features
- Levels: Three
- Stories: 3
- Patio & porch: Screened, Porch, Deck, Patio, Screened Porch
- Exterior features: Play Area, Play Equipment
- Pool features: Community
- Fencing: Back Yard,Split Rail
- Has view: Yes
- View description: Trees/Woods
Lot
- Size: 0.69 Acres
- Features: Backs to Trees, Private
Details
- Additional structures: Above Grade, Below Grade
- Parcel number: 1121423262
- Zoning: RESIDENTIAL
- Special conditions: Standard
Construction
Type & style
- Home type: SingleFamily
- Architectural style: Colonial
- Property subtype: Single Family Residence
Materials
- Brick, Combination
- Foundation: Block
- Roof: Asphalt
Condition
- Excellent
- New construction: No
- Year built: 1969
Details
- Builder model: PERFECT HOME, PERFECT LOCATION
- Builder name: AUSHERMAN
Utilities & green energy
- Sewer: Septic Exists
- Water: Well
Community & HOA
Community
- Security: Security System
- Subdivision: Clover Hill
HOA
- Has HOA: Yes
- Amenities included: Bike Trail, Jogging Path, Party Room, Picnic Area, Pool, Tot Lots/Playground, Baseball Field, Basketball Court, Clubhouse, Community Center, Soccer Field, Common Grounds, Pool Mem Avail, Recreation Facilities
- Services included: Management, Insurance, Reserve Funds, Trash
- HOA fee: $551 annually
- HOA name: CLOVER HILL CIVIC ASSOCIATION
Location
- Region: Frederick
Financial & listing details
- Price per square foot: $191/sqft
- Tax assessed value: $502,500
- Annual tax amount: $6,141
- Date on market: 5/14/2025
- Listing agreement: Exclusive Right To Sell
- Ownership: Fee Simple
Price history
| Date | Event | Price |
|---|---|---|
| 8/22/2025 | Sold | $605,000-3.2%$191/sqft |
Source:  Bright MLS #MDFR2062276 Report a problem Bright MLS #MDFR2062276 Report a problem | ||
| 7/25/2025 | Contingent | $624,900$197/sqft |
Source: Bright MLS #MDFR2062276 Report a problem | ||
| 7/4/2025 | Price change | $624,900-2.3%$197/sqft |
Source: Bright MLS #MDFR2062276 Report a problem | ||
| 6/5/2025 | Price change | $639,900-1.5%$202/sqft |
Source: Bright MLS #MDFR2062276 Report a problem | ||
| 5/14/2025 | Listed for sale | $649,900+62.5%$205/sqft |
Source: Bright MLS #MDFR2062276 Report a problem | ||
| 6/1/2016 | Sold | $399,900$126/sqft |
Source: Public Record Report a problem | ||
| 4/12/2016 | Pending sale | $399,900$126/sqft |
Source: RE/MAX Results #FR9584441 Report a problem | ||
| 3/2/2016 | Listed for sale | $399,900+45.9%$126/sqft |
Source: RE/MAX Results #FR9584441 Report a problem | ||
| 4/17/2002 | Sold | $274,000$86/sqft |
Source: Public Record Report a problem | ||
Public tax history
| Year | Property taxes | Tax assessment |
|---|---|---|
| 2026 | $7,273 +7.3% | $583,100 +7.4% |
| 2025 | $6,781 +10.4% | $542,800 +8% |
| 2024 | $6,141 +13.4% | $502,500 +8.7% |
| 2023 | $5,417 +3.5% | $462,200 |
| 2022 | $5,235 +3.6% | $462,200 +7.2% |
| 2021 | $5,054 +3.7% | $431,200 |
| 2020 | $4,872 +5.5% | -- |
| 2019 | $4,618 +5.8% | $415,700 +11.7% |
| 2018 | $4,363 +6.2% | $372,300 +6.2% |
| 2017 | $4,109 -11.1% | $350,600 +3.2% |
| 2016 | $4,624 | $339,800 +3.3% |
| 2015 | $4,624 | $329,000 +3.4% |
| 2014 | $4,624 | $318,200 |
| 2013 | -- | $318,200 |
| 2012 | -- | $318,200 -27.6% |
| 2011 | -- | $439,700 +0.6% |
| 2010 | -- | $437,106 +0.6% |
| 2009 | -- | $434,513 +0.6% |
| 2008 | -- | $431,920 +13.4% |
| 2007 | -- | $380,716 +15.5% |
| 2006 | -- | $329,513 +18.4% |
| 2005 | -- | $278,310 +7.9% |
| 2004 | -- | $257,850 +8.6% |
| 2003 | -- | $237,390 +9.4% |
| 2002 | -- | $216,930 |
| 2001 | -- | $216,930 |
Find assessor info on the county website
Neighborhood: 21702
Nearby homes
- $608,0004 bd3 ba2.4k sqft7919 Runnymeade Dr, Frederick, MD 21702Off Market
- $584,2004 bd4 ba2.5k sqft7915 Runnymeade Dr, Frederick, MD 21702Off Market

- $568,100-- bd2 ba2.1k sqft7916 Runnymeade Dr, Frederick, MD 21702Off Market
- $496,3003 bd2 ba1.9k sqft7914 Runnymeade Dr, Frederick, MD 21702Off Market
- $638,400-- bd2 ba2.1k sqft7918 Runnymeade Dr, Frederick, MD 21702Off Market
- $602,8004 bd3 ba3.5k sqft7921 Runnymeade Dr, Frederick, MD 21702Off Market
- $617,600-- bd3 ba2.6k sqft7913 Runnymeade Dr, Frederick, MD 21702Off Market
- $634,0005 bd3 ba2.7k sqft7912 Runnymeade Dr, Frederick, MD 21702Off Market
Nearby schools
GreatSchools rating
- 8/10Yellow Springs Elementary SchoolGrades: PK-5Distance: 2.2 mi
- 6/10Monocacy Middle SchoolGrades: 6-8Distance: 0.6 mi
- 5/10Gov. Thomas Johnson High SchoolGrades: 9-12Distance: 1.5 mi
Schools provided by the listing agent
- Elementary: Yellow Springs
- Middle: Monocacy
- High: Governor Thomas Johnson
- District: Frederick County Public Schools
Source: Bright MLS. This data may not be complete. We recommend contacting the local school district to confirm school assignments for this home.
Get a cash offer in 3 minutes
Find out how much your home could sell for in as little as 3 minutes with a no-obligation cash offer.
Estimated market value
$600,900
Get a cash offer in 3 minutes
Find out how much your home could sell for in as little as 3 minutes with a no-obligation cash offer.
Estimated market value
$600,900
- Maryland
- Frederick County
- Frederick
- 21702
- 7917 Runnymeade Dr
