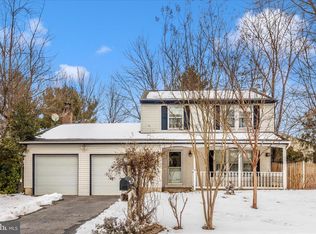
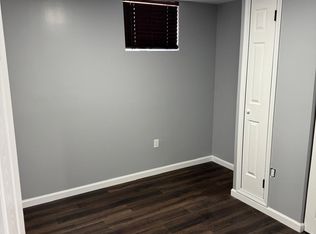
Welcome to this beautifully renovated 4-bedroom, 3-bathroom Colonial home in Frederick, featuring a bright, open floor plan and quality finishes throughout! The main level boasts a spacious living and dining area with glowing wood-style floors and recessed lighting, flowing seamlessly into a modern kitchen complete with upgraded countertops and stainless steel appliances. Step outside from the adjoining breakfast nook to an expansive rear deck overlooking the private yard. The upper level offers three comfortable bedrooms and two full bathrooms, including a primary suite with its own private bath. Downstairs, the finished lower level expands your living space with an additional bedroom, a full bathroom, a cozy fireplace, and an expansive utility area. Outside, enjoy an attached two-car garage and a large driveway with plentiful parking. Completely move-in ready!
For sale
Price cut: $10K (11/20)
$519,900
588 Over Ridge Dr, Frederick, MD 21703
4beds
2,134sqft
Single Family Residence
Built in 1980
8,031 Square Feet Lot
$518,700 Zestimate®
$244/sqft
$-- HOA
What's special
- 13 days
- 522
- 56
Likely to sell faster than
Zillow last checked:
Listing updated:
Listed by:
Jennifer Wolff 443-761-1868,
Real Estate Professionals, Inc. 410-918-9740
Source: Bright MLS,MLS#: MDFR2091738
Facts & features
Interior
Bedrooms & bathrooms
- Bedrooms: 4
- Bathrooms: 4
- Full bathrooms: 3
- 1/2 bathrooms: 1
- Main level bathrooms: 1
Rooms
- Room types: Living Room, Dining Room, Primary Bedroom, Bedroom 2, Bedroom 3, Family Room, Basement, Bedroom 1, Utility Room, Primary Bathroom, Full Bath, Half Bath
Primary bedroom
- Level: Upper
- Area: 216 Square Feet
- Dimensions: 12 X 18
Bedroom 1
- Level: Lower
- Area: 132 Square Feet
- Dimensions: 12 X 11
Bedroom 2
- Level: Upper
- Area: 110 Square Feet
- Dimensions: 11 X 10
Bedroom 3
- Level: Upper
- Area: 140 Square Feet
- Dimensions: 10 X 14
Primary bathroom
- Level: Upper
- Area: 32 Square Feet
- Dimensions: 4 X 8
Basement
- Level: Lower
- Area: 468 Square Feet
- Dimensions: 18 X 26
Dining room
- Level: Main
- Area: 120 Square Feet
- Dimensions: 12 X 10
Family room
- Level: Main
- Area: 231 Square Feet
- Dimensions: 11 X 21
Other
- Level: Lower
- Area: 24 Square Feet
- Dimensions: 6 X 4
Other
- Level: Upper
- Area: 40 Square Feet
- Dimensions: 5 X 8
Half bath
- Level: Main
- Area: 16 Square Feet
- Dimensions: 4 X 4
Living room
- Level: Main
- Area: 165 Square Feet
- Dimensions: 11 X 15
Utility room
- Level: Lower
- Area: 168 Square Feet
- Dimensions: 12 X 14
Heating
- Forced Air, Electric
Cooling
- Central Air, Electric
Appliances
- Included: Microwave, Dishwasher, Disposal, Refrigerator, Stainless Steel Appliance(s), Cooktop, Electric Water Heater
Features
- Breakfast Area, Combination Kitchen/Dining, Open Floorplan, Recessed Lighting, Upgraded Countertops, Primary Bath(s), Dry Wall
- Flooring: Ceramic Tile, Carpet, Laminate
- Doors: Sliding Glass, Six Panel
- Windows: Double Pane Windows
- Basement: Full
- Number of fireplaces: 1
- Fireplace features: Wood Burning
Interior area
- Total structure area: 2,225
- Total interior livable area: 2,134 sqft
- Finished area above ground: 1,776
- Finished area below ground: 358
Property
Parking
- Total spaces: 4
- Parking features: Garage Faces Front, Concrete, Driveway, Attached
- Attached garage spaces: 2
- Uncovered spaces: 2
- Details: Garage Sqft: 450
Accessibility
- Accessibility features: None
Features
- Levels: Three
- Stories: 3
- Patio & porch: Deck
- Exterior features: Sidewalks, Street Lights
- Pool features: None
Lot
- Size: 8,031 Square Feet
Details
- Additional structures: Above Grade, Below Grade
- Parcel number: 1102092204
- Zoning: R8
- Special conditions: Standard
Construction
Type & style
- Home type: SingleFamily
- Architectural style: Colonial
- Property subtype: Single Family Residence
Materials
- Frame
- Foundation: Brick/Mortar
- Roof: Asphalt
Condition
- New construction: No
- Year built: 1980
Utilities & green energy
- Electric: Underground
- Sewer: Public Sewer
- Water: Public
- Utilities for property: Cable, Fiber Optic
Community & HOA
Community
- Subdivision: Hilcrest Orchards
HOA
- Has HOA: No
Location
- Region: Frederick
- Municipality: Frederick City
Financial & listing details
- Price per square foot: $244/sqft
- Tax assessed value: $398,633
- Annual tax amount: $7,295
- Date on market: 11/7/2026
- Listing agreement: Exclusive Right To Sell
- Ownership: Fee Simple
- Road surface type: Paved
Estimated market value
$518,700
$493,000 - $545,000
$3,104/mo
Price history
| Date | Event | Price |
|---|---|---|
| 11/20/2026 | Price change | $519,900-1.9%$244/sqft |
Source:  Bright MLS #MDFR2091738 Report a problem | ||
| 11/8/2026 | Listed for sale | $529,900+63%$248/sqft |
Source: Bright MLS #MDFR2091738 Report a problem | ||
| 7/18/2026 | Listing removed | $325,000$152/sqft |
Source: BHHS broker feed #MDFR2081064 Report a problem | ||
| 7/15/2026 | Contingent | $325,000$152/sqft |
Source: BHHS broker feed #MDFR2081064 Report a problem | ||
| 6/27/2026 | Listing removed | $325,000$152/sqft |
Source: Bright MLS #MDFR2081064 Report a problem | ||
| 5/20/2026 | Contingent | $325,000$152/sqft |
Source: Bright MLS #MDFR2081064 Report a problem | ||
| 5/14/2026 | Listing removed | $325,000$152/sqft |
Source: Bright MLS #MDFR2081064 Report a problem | ||
| 4/30/2026 | Listed for sale | $325,000+47.7%$152/sqft |
Source: Bright MLS #MDFR2081064 Report a problem | ||
| 8/25/2011 | Listing removed | $220,000$103/sqft |
Source: Remax Realty Group #FR7597353 Report a problem | ||
| 7/9/2011 | Price change | $220,000-6.4%$103/sqft |
Source: Remax Realty Group #FR7597353 Report a problem | ||
| 5/11/2011 | Listed for sale | $235,000-28.6%$110/sqft |
Source: Remax Realty Group #FR7597353 Report a problem | ||
| 11/30/2004 | Sold | $329,000$154/sqft |
Source: Public Record Report a problem | ||
Public tax history
| Year | Property taxes | Tax assessment |
|---|---|---|
| 2026 | $7,383 +6.3% | $398,633 +6.1% |
| 2025 | $6,948 -95.2% | $375,800 +9.8% |
| 2024 | $143,794 +2489.2% | $342,367 +10.8% |
| 2023 | $5,554 +12.5% | $308,933 +12.1% |
| 2022 | $4,935 +3.5% | $275,500 +3.6% |
| 2021 | $4,768 +4.2% | $265,933 |
| 2020 | $4,578 +3.9% | -- |
| 2019 | $4,405 +3.7% | $246,800 +3.7% |
| 2018 | $4,247 +46.8% | $238,100 -3.5% |
| 2017 | $2,893 -31.8% | $246,800 +11.8% |
| 2016 | $4,243 | $220,700 |
| 2015 | $4,243 | $220,700 |
| 2014 | $4,243 | $220,700 -3.9% |
| 2013 | -- | $229,700 |
| 2012 | -- | $229,700 |
| 2011 | -- | $229,700 -31.9% |
| 2010 | -- | $337,440 +7.9% |
| 2009 | -- | $312,782 +8.6% |
| 2008 | -- | $288,126 +9.4% |
| 2007 | -- | $263,470 +12.2% |
| 2006 | -- | $234,902 +13.8% |
| 2005 | -- | $206,336 +16.1% |
| 2004 | -- | $177,770 +6.2% |
| 2003 | -- | $167,432 +6.6% |
| 2002 | -- | $157,096 +7% |
| 2001 | -- | $146,760 |
Find assessor info on the county website
Monthly payment
Est. payment
Payment breakdown
Explore the cost of this home by adjusting the details. Changes won't be saved.Climate risks
Neighborhood: 21703
Nearby schools
Schools provided by the listing agent
- Elementary: Butterfly Ridge
- Middle: Frederick County
- High: Frederick
- District: Frederick County Public Schools
Source: Bright MLS. This data may not be complete. We recommend contacting the local school district to confirm school assignments for this home.

Similar homes
- $599,0004 bd4 ba3k sqft1409 Grouse Ct, Frederick, MD 21703For Sale

 MLS ID #MDFR2090862, Ryan Tang, Realty Advantage of Maryland LLC. Bright MLS
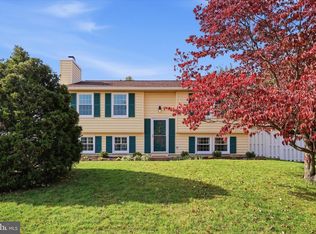
- $398,0003 bd2 ba1.4k sqft1310 Hillcrest Dr, Frederick, MD 21703For Sale
 MLS ID #MDFR2091340, Anna Lee Williams, Taylor Properties. Bright MLS
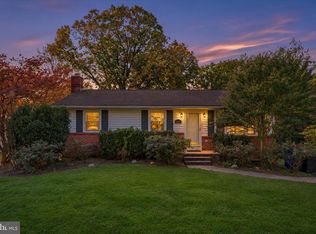
- $440,0003 bd3 ba1.9k sqft4314 Dover Dr, Frederick, MD 21703For Sale
 MLS ID #MDFR2090090, Elle Smith, J&B Real Estate. Bright MLS
- $469,9004 bd3 ba1.5k sqft4016 Ballenger Creek Pike, Frederick, MD 21703For Sale
 MLS ID #MDFR2089184, Ernesto Grandez, Deausen Realty. Bright MLS
- $600,0004 bd4 ba2.5k sqft6113 Elaine Dr, Jefferson, MD 21755For SaleMLS ID #MDFR2091570, Lynn Holland, RE/MAX Realty Centre, Inc.. Bright MLS
- $525,0005 bd3 ba3k sqft1206 Beechwood Dr, Frederick, MD 21701For SaleMLS ID #MDFR2089406, JR Ruzic, Keller Williams Realty. Bright MLS
- $439,9004 bd2 ba1.5k sqft1598 Elmwood Ct, Frederick, MD 21702For SaleMLS ID #MDFR2091052, Mark Ibrahim, Taylor Properties. Bright MLS
- $475,0003 bd3 ba2k sqft8130 Cambridge Dr, Frederick, MD 21704For SaleMLS ID #MDFR2089558, Drew Hopley, Keller Williams Realty Centre. Bright MLS
- $624,9005 bd4 ba3k sqftKingsbrook, Frederick, MD 21703For SaleMLS ID #MDFR2090134, Sara Dunn, Real Broker, LLC - Frederick. Bright MLS
- $400,0004 bd2 ba2.1k sqft1537 Havilland Pl, Frederick, MD 21702For SaleMLS ID #MDFR2089680, Jennifer Young, Keller Williams Realty. Bright MLS
- $620,0004 bd3 ba2.8k sqft4802 Clarendon Dr, Frederick, MD 21703For SaleMLS ID #MDFR2088368, Reed Jimenez, LPT Realty, LLC. Bright MLS
- $460,0005 bd3 ba1.6k sqft1317 Willow Oak Dr, Frederick, MD 21701For SaleMLS ID #MDFR2091418, Mary Neubauer, Charis Realty Group. Bright MLS
- $394,9002 bd2 ba1.3k sqft7049 Catalpa Rd, Frederick, MD 21703For SaleMLS ID #MDFR2091360, Cassandra Bailey, Maryland Elite Realtors. Bright MLS
- $399,9003 bd3 ba1.5k sqft562 Logan St, Frederick, MD 21701For SaleMLS ID #MDFR2090042, Regina Cosley, Long & Foster Real Estate, Inc.. Bright MLS
- $524,9004 bd3 ba2.4k sqft9390 Highlander Blvd, Walkersville, MD 21793For SaleMLS ID #MDFR2089814, Kat Royer, Royer Select Realty. Bright MLS
- $499,5004 bd4 ba2.4k sqft1736 Atlas Dr, Frederick, MD 21702For SaleMLS ID #MDFR2090886, Buzz Mackintosh, Mackintosh, Inc.. Bright MLS
- $499,9004 bd3 ba1.4k sqft9001 Hollow Rd, Middletown, MD 21769For SaleMLS ID #MDFR2084712, Catalina Sandoval, RE/MAX Realty Centre, Inc.. Bright MLS
- $614,9004 bd3 ba1.9k sqft512 Elm St, Frederick, MD 21701For SaleMLS ID #MDFR2088982, Jennifer Grove, Bach Real Estate. Bright MLS
- $599,9004 bd4 ba2.8k sqft7312 Countryside Cir, Middletown, MD 21769For SaleMLS ID #MDFR2089606, Joanna Brown, Keller Williams Realty Centre. Bright MLS
