Welcome to 8130 Cambridge Drive, where timeless charm meets modern updates! Situated on a massive corner lot with NO CITY TAXES and NO HOA, this beautifully updated brick rancher offers the perfect combination of style, comfort, and outdoor space. From the moment you arrive, you’ll appreciate the home’s classic brick exterior, inviting curb appeal, and expansive yard. Step inside to discover a thoughtfully updated interior featuring luxury vinyl plank flooring, fresh finishes, and an abundance of natural light throughout. The spacious living room provides a warm and welcoming atmosphere, while the dedicated dining room makes a statement with its rich accent walls and stylish lighting. At the heart of the home, the beautifully updated kitchen features crisp white cabinetry, stainless steel appliances, updated countertops, a stunning tile backsplash, and generous workspace. While cooking up something great, enjoy the charming white brick fireplace which adds character and creates the perfect space to entertain. The home’s bedrooms offer comfortable retreats, highlighted by a spacious primary suite upstairs featuring stylish barn doors and a beautifully renovated bathroom. Complete with a double vanity, elegant gold fixtures, and a gorgeous walk-in shower with marble-look tile, this bathroom feels like something straight out of a design magazine. And then there’s the backyard! Situated on an exceptionally spacious corner lot, the fenced yard offers endless possibilities for outdoor enjoyment. Whether you’re hosting summer cookouts, entertaining friends, or simply enjoying a quiet evening around the fire pit, there’s room for it all. A dedicated fire pit area, expansive green space, and convenient storage shed complete this incredible outdoor setting. With thoughtful updates throughout, an oversized corner lot, and the added benefits of NO CITY TAXES and NO HOA, 8130 Cambridge Drive is a rare opportunity to enjoy modern comfort without sacrificing space or freedom. Beautifully updated, move-in ready, and packed with charm. Welcome to 8130 Cambridge Dr.
Coming soon 10/22
$475,000
8130 Cambridge Dr, Frederick, MD 21704
3beds
2,079sqft
Single Family Residence
Built in 1976
0.41 Acres Lot
$440,300 Zestimate®
$228/sqft
$-- HOA
What's special
- 3 days
- 337
- 55
Zillow last checked:
Listing updated:
Listed by:
Drew Hopley 301-275-2352,
Keller Williams Realty Centre 240-309-6000,
Listing Team: Live Frederick Group Of Keller Williams Realty Centre, Co-Listing Agent: Steven C Wilson 410-490-9293,
Keller Williams Realty Centre
Source: Bright MLS,MLS#: MDFR2089558
Facts & features
Interior
Bedrooms & bathrooms
- Bedrooms: 3
- Bathrooms: 3
- Full bathrooms: 2
- 1/2 bathrooms: 1
- Main level bathrooms: 2
- Main level bedrooms: 2
Rooms
- Room types: Living Room, Dining Room, Primary Bedroom, Bedroom 2, Bedroom 3, Kitchen, Laundry, Office, Storage Room
Primary bedroom
- Level: Upper
Bedroom 2
- Level: Main
Bedroom 3
- Level: Main
Dining room
- Level: Main
Kitchen
- Level: Main
Laundry
- Level: Main
Living room
- Level: Main
Office
- Level: Upper
Storage room
- Level: Upper
Heating
- Forced Air, Heat Pump, Electric
Cooling
- Central Air, Electric
Appliances
- Included: Electric Water Heater
- Laundry: Laundry Room
Features
- Flooring: Luxury Vinyl, Carpet
- Has basement: No
- Has fireplace: No
Interior area
- Total structure area: 2,079
- Total interior livable area: 2,079 sqft
- Finished area above ground: 2,079
- Finished area below ground: 0
Property
Parking
- Total spaces: 6
- Parking features: Attached Carport, Driveway
- Carport spaces: 1
- Uncovered spaces: 5
Accessibility
- Accessibility features: None
Features
- Levels: Two
- Stories: 2
- Pool features: None
Lot
- Size: 0.41 Acres
Details
- Additional structures: Above Grade, Below Grade
- Parcel number: 1128544847
- Zoning: R3
- Special conditions: Standard
Construction
Type & style
- Home type: SingleFamily
- Architectural style: Cape Cod
- Property subtype: Single Family Residence
Materials
- Brick
- Foundation: Slab
Condition
- Very Good
- New construction: No
- Year built: 1976
Utilities & green energy
- Sewer: On Site Septic
- Water: Private, Well
Community & HOA
Community
- Subdivision: Tulip Hill
HOA
- Has HOA: No
Location
- Region: Frederick
Financial & listing details
- Price per square foot: $228/sqft
- Tax assessed value: $339,200
- Annual tax amount: $4,145
- Date on market: 10/22/2026
- Listing agreement: Exclusive Right To Sell
- Listing terms: Cash,Conventional,FHA,VA Loan
- Ownership: Fee Simple
Estimated market value
$440,300
$409,000 - $471,000
$2,875/mo
Price history
| Date | Event | Price |
|---|---|---|
| 6/10/2021 | Sold | $340,000+21.5%$164/sqft |
Source: Public Record Report a problem | ||
| 11/14/2012 | Listing removed | $279,907$135/sqft |
Source: Mackintosh Inc., REALTORS #FR7860597 Report a problem | ||
| 6/9/2012 | Listed for sale | $279,907+100.7%$135/sqft |
Source: Mackintosh Inc., REALTORS #FR7860597 Report a problem | ||
| 3/1/1999 | Sold | $139,500$67/sqft |
Source: Public Record Report a problem | ||
Public tax history
| Year | Property taxes | Tax assessment |
|---|---|---|
| 2026 | $4,293 +1.9% | $339,200 +2% |
| 2025 | $4,214 +10.2% | $332,700 +6.4% |
| 2024 | $3,822 +11.4% | $312,800 +6.8% |
| 2023 | $3,433 +7.3% | $292,900 +7.3% |
| 2022 | $3,200 | $273,000 |
| 2021 | $3,200 | $273,000 |
| 2020 | $3,200 -5.1% | -- |
| 2019 | $3,373 +0.9% | $287,800 +0.9% |
| 2018 | $3,343 -0.9% | $285,267 -0.9% |
| 2017 | $3,373 +72.5% | $287,800 +2.7% |
| 2016 | $1,955 | $280,200 |
| 2015 | $1,955 | $280,200 |
| 2014 | $1,955 | $280,200 -3.2% |
| 2013 | -- | $289,400 |
| 2012 | -- | $289,400 |
| 2011 | -- | $289,400 -18.5% |
| 2010 | -- | $355,290 +12.5% |
| 2009 | -- | $315,756 +14.3% |
| 2008 | -- | $276,223 +16.7% |
| 2007 | -- | $236,690 +11.5% |
| 2006 | -- | $212,332 +13% |
| 2005 | -- | $187,976 +14.9% |
| 2004 | -- | $163,620 +4.4% |
| 2003 | -- | $156,682 +4.6% |
| 2002 | -- | $149,746 +4.9% |
| 2001 | -- | $142,810 |
Find assessor info on the county website
Monthly payment
Est. payment
Payment breakdown
Explore the cost of this home by adjusting the details. Changes won't be saved.Climate risks
Neighborhood: 21704
Nearby schools
Schools provided by the listing agent
- District: Frederick County Public Schools
Source: Bright MLS. This data may not be complete. We recommend contacting the local school district to confirm school assignments for this home.

Similar homes
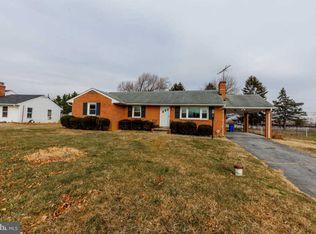
- $499,9004 bd2 ba2.5k sqft407 Biggs Ave, Frederick, MD 21702For Sale

 MLS ID #MDFR2090396, Aaron Adams, Keller Williams Capital Properties. Bright MLS
- $470,0003 bd2 ba2.8k sqft6144 Mount Phillip Rd, Frederick, MD 21703For Sale
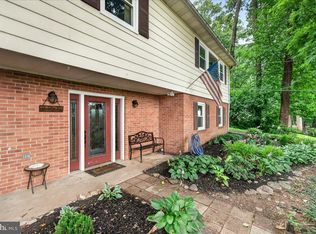 MLS ID #MDFR2085544, Jennifer Gordon, Charis Realty Group. Bright MLS
- $485,0003 bd3 ba1.3k sqft6711 Meadowlawn Cir, New Market, MD 21774For Sale
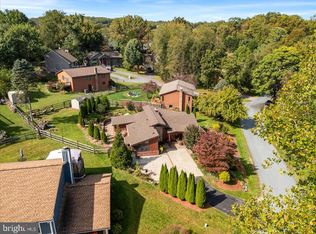 MLS ID #MDFR2090326, Drew Hopley, Keller Williams Realty Centre. Bright MLS
- $675,0004 bd3 ba3k sqft4513 Baker Valley Rd, Frederick, MD 21704For Sale
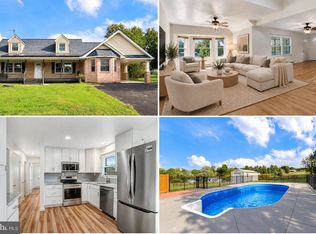 MLS ID #MDFR2090124, Jesses Griswold, Keller Williams Realty. Bright MLS
- $535,0003 bd2 ba2k sqft11797 Rowe Rd, Monrovia, MD 21770For SaleMLS ID #MDFR2090236, Heather winpigler, Coldwell Banker Realty. Bright MLS
- $499,5004 bd4 ba2.4k sqft1736 Atlas Dr, Frederick, MD 21702For SaleMLS ID #MDFR2090886, Buzz Mackintosh, Mackintosh, Inc.. Bright MLS
- $469,9004 bd3 ba1.5k sqft4016 Ballenger Creek Pike, Frederick, MD 21703For SaleMLS ID #MDFR2089184, Ernesto Grandez, Deausen Realty. Bright MLS
- $655,9993 bd3 ba2.3k sqft2901 Francis Dr, Frederick, MD 21704For SaleMLS ID #MDFR2086114, Henryk Palmer, RLAH @properties. Bright MLS
- $445,0003 bd2 ba2.1k sqft433 W South St, Frederick, MD 21701For SaleMLS ID #MDFR2084100, Mandy Kaur, Redfin Corp. Bright MLS
- $479,0002 bd3 ba1.2k sqft1606 N Market St, Frederick, MD 21701For SaleMLS ID #MDFR2084778, Lori Rogers, Keller Williams Realty Centre. Bright MLS
- $525,0005 bd3 ba3k sqft1206 Beechwood Dr, Frederick, MD 21701For SaleMLS ID #MDFR2089406, JR Ruzic, Keller Williams Realty. Bright MLS
- $525,0003 bd4 ba2.1k sqft6622 Gooseander Ct, Frederick, MD 21703For SaleMLS ID #MDFR2086432, James Bass, Real Estate Teams, LLC. Bright MLS
- $499,9003 bd3 ba1.7k sqft354 Park Ave, Frederick, MD 21701For SaleMLS ID #MDFR2090218, Lauren Olson, RE/MAX Results. Bright MLS
- $399,0003 bd2 ba2.1k sqft17 E 13th St, Frederick, MD 21701For SaleMLS ID #MDFR2081190, Danielle Hamilton, RE/MAX Results. Bright MLS
- $524,9993 bd3 ba1.9k sqft6715 Hemlock Point Rd, New Market, MD 21774For SaleMLS ID #MDFR2090146, Jeannette Bingaman, Long & Foster Real Estate, Inc.. Bright MLS
- $575,0004 bd5 ba2.7k sqft9536 Liberty Rd, Frederick, MD 21701For SaleMLS ID #MDFR2089738, Ron Wolfe, Charis Realty Group. Bright MLS
- $475,0003 bd2 ba1.5k sqft120 W All Saints St, Frederick, MD 21701For SaleMLS ID #MDFR2083500, Sharon Lelm, Charis Realty Group. Bright MLS
- $375,0003 bd1 ba2.2k sqft206 Weldon Dr, Boonsboro, MD 21713For SaleMLS ID #MDWA2040954, Jay Day, LPT Realty, LLC. Bright MLS
- $499,0004 bd3 ba1.9k sqftVillages Of Urba, Frederick, MD 21704For SaleMLS ID #MDFR2084520, TJ Kerman, LPT Realty, LLC. Bright MLS
- $539,9004 bd3 ba2.4k sqft9390 Highlander Blvd, Walkersville, MD 21793For SaleMLS ID #MDFR2089814, Kat Royer, Royer Select Realty. Bright MLS
