Enjoy a lifestyle that brings together comfortable living, outdoor recreation, and convenient access to some of the Frederick area’s most popular destinations. An inviting front porch welcomes you home and offers a relaxing spot for morning coffee or unwinding at the end of the day. Inside, the kitchen features generous counter space, stainless steel appliances, and ample cabinetry for everyday cooking, storage, and organization. Comfortable bedrooms provide inviting spaces to unwind and recharge, with flexibility to accommodate a variety of needs. The basement adds valuable additional space for storage, hobbies, recreation, or other uses. Outside, the in-ground pool creates your own private retreat for relaxing, entertaining, and enjoying warm summer days. A detached carport provides the convenience of covered parking, while the surrounding setting offers easy access to both everyday amenities and outdoor recreation. Located near Monocacy National Battlefield and the scenic Gambrill Mill trails, the property makes it easy to enjoy walking, history, and the outdoors close to home. Francis Scott Key Mall and Riverview Plaza are also nearby, providing convenient access to shopping, dining, entertainment, and everyday necessities. Downtown Frederick and Urbana-area amenities are just a short drive away, while I-270, I-70, and Route 355 provide convenient connections throughout the region. An added benefit of this home is the fully paid-off solar panel system, offering energy efficiency and the potential for significantly reduced monthly electricity bills, all without the expense of a solar lease! Whether spending summer afternoons by the pool, relaxing on the front porch, exploring nearby trails, or heading into town for shopping and dinner, this home offers plenty of ways to enjoy life both at home and beyond. Photos may be virtually staged.
For sale
$675,000
4513 Baker Valley Rd, Frederick, MD 21704
4beds
3,019sqft
Single Family Residence
Built in 1966
0.53 Acres Lot
$-- Zestimate®
$224/sqft
$-- HOA
What's special
Stainless steel appliancesGenerous counter spaceAmple cabinetryInviting front porchComfortable bedrooms
- 33 days
- 1,437
- 93
Zillow last checked:
Listing updated:
Listed by:
Jesses Griswold 301-307-5264,
Keller Williams Realty (703) 679-1700,
Listing Team: Reynolds Empowerhome Team
Source: Bright MLS,MLS#: MDFR2090124
Facts & features
Interior
Bedrooms & bathrooms
- Bedrooms: 4
- Bathrooms: 3
- Full bathrooms: 2
- 1/2 bathrooms: 1
- Main level bathrooms: 2
- Main level bedrooms: 2
Basement
- Area: 1323
Heating
- Heat Pump, Electric
Cooling
- Central Air, Electric
Appliances
- Included: Dryer, Washer, Dishwasher, Microwave, Ice Maker, Refrigerator, Cooktop, Electric Water Heater
Features
- Ceiling Fan(s)
- Doors: Storm Door(s)
- Windows: Window Treatments
- Basement: Full
- Number of fireplaces: 1
Interior area
- Total structure area: 3,742
- Total interior livable area: 3,019 sqft
- Finished area above ground: 2,419
- Finished area below ground: 600
Video & virtual tour
Property
Parking
- Total spaces: 1
- Parking features: Detached Carport
- Carport spaces: 1
Accessibility
- Accessibility features: None
Features
- Levels: Three
- Stories: 3
- Has private pool: Yes
- Pool features: Filtered, In Ground, Private
Lot
- Size: 0.53 Acres
Details
- Additional structures: Above Grade, Below Grade
- Parcel number: 1107193432
- Zoning: R1
- Special conditions: Standard
Construction
Type & style
- Home type: SingleFamily
- Architectural style: Cape Cod
- Property subtype: Single Family Residence
Materials
- Brick
- Foundation: Other
Condition
- New construction: No
- Year built: 1966
Utilities & green energy
- Sewer: Septic Exists
- Water: Well
Green energy
- Energy generation: PV Solar Array(s) Owned
Community & HOA
Community
- Subdivision: None Available
HOA
- Has HOA: No
Location
- Region: Frederick
Financial & listing details
- Price per square foot: $224/sqft
- Tax assessed value: $521,067
- Annual tax amount: $6,367
- Date on market: 10/7/2026
- Listing agreement: Exclusive Right To Sell
- Ownership: Fee Simple
Estimated market value
Not available
Estimated sales range
Not available
Not available
Price history
| Date | Event | Price |
|---|---|---|
| 10/7/2026 | Listed for sale | $675,000-2.1%$224/sqft |
Source:  Bright MLS #MDFR2090124 Report a problem | ||
| 6/28/2025 | Listing removed | $689,500$228/sqft |
Source: Bright MLS #MDFR2062098 Report a problem | ||
| 6/18/2025 | Price change | $689,500-1.5%$228/sqft |
Source: Bright MLS #MDFR2062098 Report a problem | ||
| 6/11/2025 | Price change | $699,8000%$232/sqft |
Source: Bright MLS #MDFR2062098 Report a problem | ||
| 6/5/2025 | Listed for sale | $699,900+84.4%$232/sqft |
Source: Bright MLS #MDFR2062098 Report a problem | ||
| 6/26/2018 | Sold | $379,500$126/sqft |
Source: Public Record Report a problem | ||
| 4/23/2018 | Pending sale | $379,500$126/sqft |
Source: RE/MAX RESULTS #1000219768 Report a problem | ||
| 4/19/2018 | Price change | $379,500-3.3%$126/sqft |
Source: Re/Max Results #1000219768 Report a problem | ||
| 3/8/2018 | Listed for sale | $392,500$130/sqft |
Source: Re/Max Results #1000219768 Report a problem | ||
Public tax history
| Year | Property taxes | Tax assessment |
|---|---|---|
| 2026 | $6,515 +7.2% | $521,067 +7.4% |
| 2025 | $6,079 +10.6% | $485,333 +7.9% |
| 2024 | $5,494 +11.5% | $449,600 +7% |
| 2023 | $4,926 +7.5% | $420,300 -6.5% |
| 2022 | $4,583 +8.1% | $449,600 +24.3% |
| 2021 | $4,239 +6.5% | $361,700 |
| 2020 | $3,981 +6.9% | -- |
| 2019 | $3,723 +7.4% | $361,700 +22.3% |
| 2018 | $3,466 | $295,700 |
| 2017 | $3,466 +4.3% | $295,700 +1.6% |
| 2016 | $3,324 | $291,100 +0.8% |
| 2015 | $3,324 | $288,800 |
| 2014 | $3,324 | $288,800 |
| 2013 | -- | $288,800 -0.2% |
| 2012 | -- | $289,300 |
| 2011 | -- | $289,300 |
| 2010 | -- | $289,300 -21.4% |
| 2009 | -- | $368,300 +15.5% |
| 2008 | -- | $318,876 +18.3% |
| 2007 | -- | $269,453 +22.5% |
| 2006 | -- | $220,030 +8.6% |
| 2005 | -- | $202,536 +9.5% |
| 2004 | -- | $185,043 +10.4% |
| 2003 | -- | $167,550 |
| 2002 | -- | $167,550 |
| 2001 | -- | $167,550 |
Find assessor info on the county website
Monthly payment
Est. payment
Payment breakdown
Explore the cost of this home by adjusting the details. Changes won't be saved.Climate risks
Neighborhood: 21704
Nearby schools
Schools provided by the listing agent
- Elementary: Urbana
- Middle: Urbana
- High: Urbana
- District: Frederick County Public Schools
Source: Bright MLS. This data may not be complete. We recommend contacting the local school district to confirm school assignments for this home.
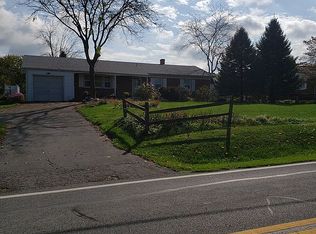
- $488,400-- bd2 ba1.8k sqft4509 Baker Valley Rd, Frederick, MD 21704Off Market
- $392,900-- bd1 ba1.3k sqft4519 Baker Valley Rd, Frederick, MD 21704Off Market
- $391,600-- bd1 ba1.1k sqft4507 Baker Valley Rd, Frederick, MD 21704Off Market
- $494,6003 bd2 ba2.5k sqft4523 Baker Valley Rd, Frederick, MD 21704Off Market
Similar homes
- $655,9993 bd3 ba2.3k sqft2901 Francis Dr, Frederick, MD 21704For Sale

 MLS ID #MDFR2086114, Henryk Palmer, RLAH @properties. Bright MLS
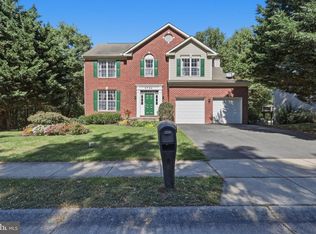
- $675,0004 bd4 ba2.6k sqft5734 Little Spring Way, Frederick, MD 21704For Sale
 MLS ID #MDFR2086258, Jim Keating, Keller Williams Realty Centre. Bright MLS
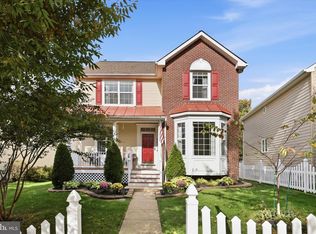
- $699,9903 bd4 ba3.2k sqft9693 Royal Crest Cir, Frederick, MD 21704For Sale
 MLS ID #MDFR2091442, Rick Riley, RE/MAX Realty Group. Bright MLS
- $699,0003 bd3 ba3.4k sqft3620 Buckeystown Pike, Buckeystown, MD 21717For Sale
 MLS ID #MDFR2091468, Marti Horwitz, KW Metro Center. Bright MLS
- $799,9994 bd4 ba3.3k sqftVillages Of Urba, Frederick, MD 21704For SaleMLS ID #MDFR2088816, Jeanne Koerber, RLAH @properties. Bright MLS
- $640,0004 bd3 ba2.8k sqft4802 Clarendon Dr, Frederick, MD 21703For SaleMLS ID #MDFR2088368, Reed Jimenez, LPT Realty, LLC. Bright MLS
- $725,0004 bd4 ba4.3k sqft8210 Ridgelea Ct, Frederick, MD 21702For SaleMLS ID #MDFR2091308, John Heydon, Mackintosh, Inc.. Bright MLS
- $729,9005 bd4 ba3k sqft5703 Doubs Rd, Adamstown, MD 21710For SaleMLS ID #MDFR2091300, Brooke Fox, Charis Realty Group. Bright MLS
- $475,0003 bd3 ba2k sqft8130 Cambridge Dr, Frederick, MD 21704For SaleMLS ID #MDFR2089558, Drew Hopley, Keller Williams Realty Centre. Bright MLS
- $739,9004 bd3 ba2.5k sqft5301 Quail Creek Ct, Ijamsville, MD 21754For SaleMLS ID #MDFR2090496, Shelly Arora, Samson Properties. Bright MLS
- $799,5004 bd4 ba3.7k sqft9510 Ethan Ridge Dr, Frederick, MD 21704For SaleMLS ID #MDFR2084438, Reshawna Leaven, KW United. Bright MLS
- $670,0004 bd4 ba3.4k sqft3355 Westport Dr, Jefferson, MD 21755For SaleMLS ID #MDFR2090734, Jill Coleman, RE/MAX Realty Centre, Inc.. Bright MLS
- $749,9994 bd4 ba2.5k sqft8350 Jordan Valley Way, Frederick, MD 21702New ConstructionMLS ID #MDFR2090598, Marylou Fisher, Century 21 Redwood Realty. Bright MLS
- $610,0004 bd4 ba2.5k sqft6113 Elaine Dr, Jefferson, MD 21755For SaleMLS ID #MDFR2085062, Lynn Holland, RE/MAX Realty Centre, Inc.. Bright MLS
- $629,0004 bd4 ba2.8k sqft7312 Countryside Cir, Middletown, MD 21769For SaleMLS ID #MDFR2089606, Joanna Brown, Keller Williams Realty Centre. Bright MLS
- $665,0005 bd4 ba4k sqftCanal Run, Point Of Rocks, MD 21777For SaleMLS ID #MDFR2091432, Brandi Dillon, The Agency DC. Bright MLS
- $645,0003 bd3 ba2.2k sqft24740 Cutsail Dr, Damascus, MD 20872For SaleMLS ID #MDMC2259126, Lavina Samtani, RLAH @properties. Bright MLS
- $719,9004 bd3 ba3k sqft41269 Lovettsville Rd, Lovettsville, VA 20180For SaleMLS ID #VALO2138778, Diana Geremia, Long & Foster Real Estate, Inc.. Bright MLS
- $615,0004 bd4 ba2.3k sqft10405 Sweepstakes Rd, Damascus, MD 20872For SaleMLS ID #MDMC2260938, Maria Kolick, RE/MAX Realty Centre, Inc.. Bright MLS
- $549,9006 bd4 ba2.6k sqft4307 Horine Ct, Jefferson, MD 21755For SaleMLS ID #MDFR2090830, John Campbell, RE/MAX Results. Bright MLS
