Beautifully updated and meticulously maintained, this exceptional home offers refined finishes and thoughtful details throughout, tucked away on a cul-de-sac in the sought-after Canal Run community! The light-filled interior showcases hardwood flooring, elegant architectural details, and stunning chandeliers. The kitchen features a quartz waterfall island, ample cabinetry, and an adjoining breakfast area, while the inviting family room offers a gas fireplace. The primary suite includes a walk-in closet and private bath with a soaking tub. The finished lower level features a dedicated theater room and additional space for recreation and entertaining. Outside, enjoy a deck overlooking the fully fenced backyard framed by mature trees. Canal Run residents enjoy a community pool, clubhouse, fitness center, and recreational amenities. Conveniently located near commuter routes and the MARC train, this move-in-ready home offers an ideal blend of style, comfort, and convenience.
For sale
$665,000
1806 Greysens Ferry Ct, Point Of Rocks, MD 21777
5beds
4,054sqft
Single Family Residence
Built in 2008
10,036 Square Feet Lot
$659,300 Zestimate®
$164/sqft
$80/mo HOA
What's special
Gas fireplaceQuartz waterfall islandRefined finishesFinished lower levelThoughtful details throughoutWalk-in closetStunning chandeliers
- 3 days
- 185
- 15
Likely to sell faster than
Zillow last checked:
Listing updated:
Listed by:
Brandi Dillon 240-361-7745,
The Agency DC 2028881127
Source: Bright MLS,MLS#: MDFR2091432
Facts & features
Interior
Bedrooms & bathrooms
- Bedrooms: 5
- Bathrooms: 4
- Full bathrooms: 3
- 1/2 bathrooms: 1
- Main level bathrooms: 1
Basement
- Area: 1370
Heating
- Forced Air, Zoned, Natural Gas
Cooling
- Ceiling Fan(s), Central Air, Zoned, Electric
Appliances
- Included: Dishwasher, Dryer, Ice Maker, Self Cleaning Oven, Oven/Range - Gas, Range Hood, Refrigerator, Cooktop, Washer, Water Heater, Gas Water Heater
- Laundry: Has Laundry, Upper Level
Features
- Attic, Breakfast Area, Ceiling Fan(s), Chair Railings, Crown Molding, Dining Area, Family Room Off Kitchen, Open Floorplan, Formal/Separate Dining Room, Eat-in Kitchen, Kitchen Island, Kitchen - Table Space, Pantry, Primary Bath(s), Recessed Lighting, Soaking Tub, Walk-In Closet(s), 2 Story Ceilings, 9'+ Ceilings, Dry Wall, High Ceilings
- Flooring: Carpet, Ceramic Tile, Hardwood, Vinyl, Concrete, Wood
- Doors: Atrium, Insulated, Six Panel, Sliding Glass
- Windows: Bay/Bow, Double Pane Windows, Insulated Windows, Screens, Vinyl Clad, Transom, Window Treatments
- Basement: Connecting Stairway,Full,Heated,Interior Entry,Exterior Entry,Rear Entrance,Unfinished,Walk-Out Access,Windows
- Number of fireplaces: 1
- Fireplace features: Glass Doors, Gas/Propane, Mantel(s)
Interior area
- Total structure area: 4,154
- Total interior livable area: 4,054 sqft
- Finished area above ground: 2,784
- Finished area below ground: 1,270
Video & virtual tour
Property
Parking
- Total spaces: 2
- Parking features: Garage Faces Front, Garage Door Opener, Inside Entrance, Asphalt, Attached, Driveway, On Street
- Attached garage spaces: 2
- Has uncovered spaces: Yes
Accessibility
- Accessibility features: Other
Features
- Levels: Three
- Stories: 3
- Patio & porch: Deck, Porch
- Exterior features: Lighting, Sidewalks, Street Lights
- Pool features: Community
- Fencing: Partial
- Has view: Yes
- View description: Garden, Trees/Woods
Lot
- Size: 10,036 Square Feet
- Features: Cul-De-Sac, Front Yard, Landscaped, Rear Yard, SideYard(s)
Details
- Additional structures: Above Grade, Below Grade
- Parcel number: 1101042742
- Zoning: PUD
- Special conditions: Standard
Construction
Type & style
- Home type: SingleFamily
- Architectural style: Colonial
- Property subtype: Single Family Residence
Materials
- Frame, Vinyl Siding
- Foundation: Concrete Perimeter
- Roof: Shingle
Condition
- Excellent
- New construction: No
- Year built: 2008
Utilities & green energy
- Electric: Other
- Sewer: Public Sewer
- Water: Public
Community & HOA
Community
- Features: Pool
- Security: Main Entrance Lock, Smoke Detector(s), Fire Sprinkler System
- Subdivision: Canal Run
HOA
- Has HOA: Yes
- Amenities included: Common Grounds, Pool, Fitness Center, Party Room, Community Center, Jogging Path, Lake
- Services included: Common Area Maintenance
- HOA fee: $80 monthly
Location
- Region: Point Of Rocks
- Municipality: Unincorporated
Financial & listing details
- Price per square foot: $164/sqft
- Tax assessed value: $369,300
- Annual tax amount: $4,397
- Date on market: 11/6/2026
- Listing agreement: Exclusive Right To Sell
- Listing terms: Conventional,FHA,VA Loan,USDA Loan,Cash
- Ownership: Fee Simple
Estimated market value
$659,300
$626,000 - $692,000
$3,313/mo
Price history
| Date | Event | Price |
|---|---|---|
| 11/6/2026 | Listed for sale | $665,000+27.9%$164/sqft |
Source:  Bright MLS #MDFR2091432 Report a problem | ||
| 11/12/2021 | Sold | $520,000-1.1%$128/sqft |
Source: Bright MLS #MDFR2003698 Report a problem | ||
| 10/8/2021 | Contingent | $525,999$130/sqft |
Source: Bright MLS #MDFR2003698 Report a problem | ||
| 10/7/2021 | Listed for sale | $525,999$130/sqft |
Source: Bright MLS #MDFR2003698 Report a problem | ||
| 9/30/2021 | Contingent | $525,999$130/sqft |
Source: Bright MLS #MDFR2003698 Report a problem | ||
| 9/30/2021 | Pending sale | $525,999$130/sqft |
Source: Bright MLS #MDFR2003698 Report a problem | ||
| 9/3/2021 | Price change | $525,999-1.1%$130/sqft |
Source:  Long & Foster Broker Feed #MDFR2003698 Report a problem | ||
| 8/16/2021 | Price change | $532,000-3.3%$131/sqft |
Source: Long & Foster Broker Feed #MDFR2003698 Report a problem | ||
| 8/12/2021 | Listed for sale | $550,000+21.5%$136/sqft |
Source: Long & Foster Broker Feed #MDFR2003698 Report a problem | ||
| 6/24/2008 | Sold | $452,838+15.2%$112/sqft |
Source: Public Record Report a problem | ||
| 2/22/2008 | Listing removed | $392,990$97/sqft |
Source: NCI #FR5439723 Report a problem | ||
| 1/31/2008 | Listed for sale | $392,990$97/sqft |
Source: NCI #FR5439723 Report a problem | ||
Public tax history
| Year | Property taxes | Tax assessment |
|---|---|---|
| 2026 | $6,997 +9.8% | $565,367 +10% |
| 2025 | $6,371 +12.6% | $514,133 +11.1% |
| 2024 | $5,657 +11.8% | $462,900 +7.2% |
| 2023 | $5,060 +7.8% | $431,700 -6.7% |
| 2022 | $4,694 +8.4% | $462,900 +25.3% |
| 2021 | $4,328 +0.4% | $369,300 |
| 2020 | $4,309 +0.4% | -- |
| 2019 | $4,291 +0.4% | $369,300 +1.3% |
| 2018 | $4,272 | $364,500 |
| 2017 | $4,272 -1% | $364,500 +4.9% |
| 2016 | $4,317 | $347,367 +2.5% |
| 2015 | $4,317 | $338,800 |
| 2014 | $4,317 | $338,800 |
| 2013 | -- | $338,800 -6.6% |
| 2012 | -- | $362,900 |
| 2011 | -- | $362,900 |
| 2010 | -- | $362,900 -16.7% |
| 2009 | -- | $435,830 +294.8% |
| 2008 | -- | $110,382 +25.9% |
| 2007 | -- | $87,706 +34.9% |
| 2006 | -- | $65,030 |
Find assessor info on the county website
Monthly payment
Est. payment
Payment breakdown
Explore the cost of this home by adjusting the details. Changes won't be saved.Climate risks
Neighborhood: 21777
Nearby schools
Schools provided by the listing agent
- Elementary: Valley
- Middle: Brunswick
- High: Brunswick
- District: Frederick County Public Schools
Source: Bright MLS. This data may not be complete. We recommend contacting the local school district to confirm school assignments for this home.
- $717,7004 bd4 ba4.3k sqft1808 Greysens Ferry Ct, Point Of Rocks, MD 21777Off Market

- $592,4004 bd3 ba3.8k sqft1804 Greysens Ferry Ct, Point Of Rocks, MD 21777Off Market
- $486,1004 bd2 ba1.9k sqft1753 Canal Run Dr, Point Of Rocks, MD 21777Off Market
- $520,2004 bd4 ba2.6k sqft1751 Canal Run Dr, Point Of Rocks, MD 21777Off Market
Similar homes
- $729,9005 bd4 ba3k sqft5703 Doubs Rd, Adamstown, MD 21710For Sale
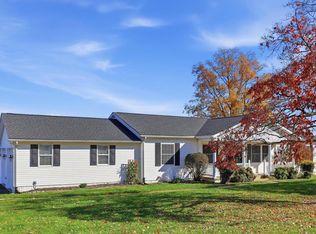
 MLS ID #MDFR2091300, Brooke Fox, Charis Realty Group. Bright MLS
- $670,0004 bd4 ba3.4k sqft3355 Westport Dr, Jefferson, MD 21755For Sale
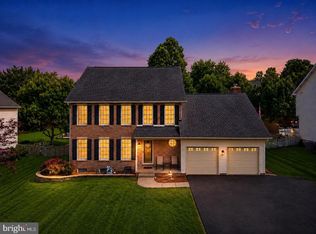 MLS ID #MDFR2090734, Jill Coleman, RE/MAX Realty Centre, Inc.. Bright MLS
- $699,0003 bd3 ba3.4k sqft3620 Buckeystown Pike, Buckeystown, MD 21717For Sale
 MLS ID #MDFR2091468, Marti Horwitz, KW Metro Center. Bright MLS
- $864,9006 bd4 ba4.1k sqft11489 Potomac Heights Ln, Lovettsville, VA 20180For Sale
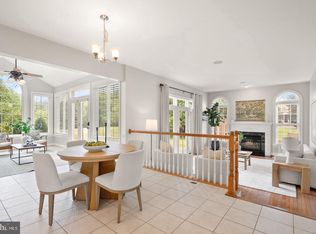 MLS ID #VALO2139352, Scott Petersen, Pearson Smith Realty, LLC. Bright MLS
- $615,0004 bd4 ba2.3k sqft10405 Sweepstakes Rd, Damascus, MD 20872For SaleMLS ID #MDMC2260938, Maria Kolick, RE/MAX Realty Centre, Inc.. Bright MLS
- $835,0005 bd4 ba3.7k sqft43146 Rocks Way, Leesburg, VA 20176For SaleMLS ID #VALO2137846, Jhojan Coronado Pozo, Fairfax Realty Select. Bright MLS
- $649,9004 bd3 ba2.3k sqft36 Black Forest Ln, Lovettsville, VA 20180For SaleMLS ID #VALO2136806, Kelly Gaitten, Berkshire Hathaway HomeServices PenFed Realty. Bright MLS
- $645,0003 bd3 ba2.2k sqft24740 Cutsail Dr, Damascus, MD 20872For SaleMLS ID #MDMC2259126, Lavina Samtani, RLAH @properties. Bright MLS
- $675,0004 bd4 ba4.1k sqft328 E Wainscot Dr, New Market, MD 21774For SaleMLS ID #MDFR2090930, Val Vinson, Century 21 Redwood Realty. Bright MLS
- $699,9903 bd4 ba3.2k sqft9693 Royal Crest Cir, Frederick, MD 21704For SaleMLS ID #MDFR2091442, Rick Riley, RE/MAX Realty Group. Bright MLS
- $649,9994 bd3 ba2.7k sqft608 Gala Way, New Market, MD 21774For SaleMLS ID #MDFR2090738, Drew Hopley, Keller Williams Realty Centre. Bright MLS
- $569,9003 bd3 ba2.2k sqft7 Derr Ln, Middletown, MD 21769For SaleMLS ID #MDFR2091526, Joanna Brown, Keller Williams Realty Centre. Bright MLS
- $699,9004 bd4 ba5.2k sqft1302 Moore Spring Ct, Brunswick, MD 21716For SaleMLS ID #MDFR2084046, Heather Norton, Dandridge Realty Group, LLC. Bright MLS
- $689,9004 bd4 ba3.7k sqftWestwinds - Lake Linganore, New Market, MD 21774For SaleMLS ID #MDFR2088596, Jeannette Westcott, Keller Williams Realty Centre. Bright MLS
- $640,0004 bd3 ba2.8k sqft4802 Clarendon Dr, Frederick, MD 21703For SaleMLS ID #MDFR2088368, Reed Jimenez, LPT Realty, LLC. Bright MLS
- $599,9004 bd4 ba3k sqft1221 Long Farm Ln, Brunswick, MD 21716For SaleMLS ID #MDFR2089942, Carolyn Young, Samson Properties. Bright MLS
- $775,0005 bd4 ba4.2k sqft6212 Payton Way, Frederick, MD 21703For SaleMLS ID #MDFR2088316, Bob Lucido, Keller Williams Lucido Agency. Bright MLS
- $675,0004 bd4 ba2.6k sqft5734 Little Spring Way, Frederick, MD 21704For SaleMLS ID #MDFR2086258, Jim Keating, Keller Williams Realty Centre. Bright MLS
- $925,0004 bd4 ba3.4k sqft801 Valley Springs Dr, Purcellville, VA 20132For SaleMLS ID #VALO2138858, Dave Snyder, Samson Properties. Bright MLS
- $945,0004 bd4 ba3.6k sqft947 Rhonda Pl SE, Leesburg, VA 20175For SaleMLS ID #VALO2137156, Becky Houston, Corcoran McEnearney. Bright MLS
