Assumable FHA Loan, 5.1%, 740K loan balance. Set in scenic Lovettsville, this well-kept home offers a comfortable layout, peaceful views, and a great mix of everyday function with recent updates. Open lawn and a classic exterior with attached garage create a welcoming first impression. Inside, a two-story foyer leads into a practical main-level layout with hardwood floors, defined living and dining rooms, and a relaxed family room with a fireplace. The kitchen features wood cabinetry (recently refreshed with new paint), a center island, cooktop, wall oven, and breakfast area, with dishwasher, stove/oven, microwave, and refrigerator all updated in 2021. The adjacent sunroom offers great natural light and yard views. Upstairs, updated flooring (2021) gives the bedroom level a fresh feel. The spacious primary suite includes a private bath with soaking tub, separate shower, and dual vanity. The finished walk-out lower level adds a full bedroom, a large rec room, and excellent storage. The backyard — a seller favorite — offers open lawn, mature landscaping, a stone patio, and a fully fenced yard, perfect for relaxing or entertaining. Additional updates: Well pump &whole house water treatment system 2022, Windows: 2021, A/C: 2024 (both units), Furnace: 2024, Flooring: upstairs, 2021, fully fenced, Dishwasher: 2021, Stove/Oven: 2021, Microwave/Fridge: 2021, Washer/Dryer: 2025. A spacious layout, scenic setting, and thoughtful updates make this Lovettsville home a great find in Loudoun County. 3 miles from the Brunswick MARC commuter train
For sale
Price cut: $11K (8/18)
$899,000
11489 Potomac Heights Ln, Lovettsville, VA 20180
6beds
4,190sqft
Single Family Residence
Built in 2003
1.72 Acres Lot
$887,900 Zestimate®
$215/sqft
$100/mo HOA
What's special
Peaceful viewsComfortable layoutFully fenced yardOpen lawnCenter islandBreakfast areaTwo-story foyer
- 38 days
- 1,257
- 74
Zillow last checked:
Listing updated:
Listed by:
Scott Petersen 703-624-5010,
Pearson Smith Realty, LLC 571-386-1075
Source: Bright MLS,MLS#: VALO2129968
Facts & features
Interior
Bedrooms & bathrooms
- Bedrooms: 6
- Bathrooms: 4
- Full bathrooms: 3
- 1/2 bathrooms: 1
- Main level bathrooms: 1
Basement
- Area: 1547
Heating
- Heat Pump, Zoned, Electric
Cooling
- Ceiling Fan(s), Central Air, Heat Pump, Zoned, Electric
Appliances
- Included: Down Draft, Dishwasher, Dryer, Ice Maker, Double Oven, Refrigerator, Stainless Steel Appliance(s), Washer, Water Conditioner - Owned, Water Heater, Water Treat System, Electric Water Heater
- Laundry: Has Laundry
Features
- Breakfast Area, Ceiling Fan(s), Combination Kitchen/Living, Crown Molding, Dining Area, Family Room Off Kitchen, Open Floorplan, Kitchen Island, Pantry, Primary Bath(s), Recessed Lighting, Store/Office, Wainscotting, Walk-In Closet(s), 9'+ Ceilings, Dry Wall, Vaulted Ceiling(s)
- Flooring: Hardwood, Wood
- Doors: French Doors, Sliding Glass
- Windows: Bay/Bow, Palladian
- Basement: Full,Walk-Out Access
- Number of fireplaces: 1
- Fireplace features: Screen, Gas/Propane, Mantel(s)
Interior area
- Total structure area: 4,537
- Total interior livable area: 4,190 sqft
- Finished area above ground: 2,990
- Finished area below ground: 1,200
Property
Parking
- Total spaces: 2
- Parking features: Garage Door Opener, Garage Faces Side, Storage, Asphalt, Attached
- Attached garage spaces: 2
- Has uncovered spaces: Yes
- Details: Garage Sqft: 336
Accessibility
- Accessibility features: None
Features
- Levels: Three
- Stories: 3
- Patio & porch: Patio
- Pool features: None
- Fencing: Partial
- Has view: Yes
- View description: Garden, Mountain(s), Pasture, River, Street, Trees/Woods, Water
- Has water view: Yes
- Water view: River,Water
Lot
- Size: 1.72 Acres
- Features: Cul-De-Sac, Landscaped
Details
- Additional structures: Above Grade, Below Grade
- Parcel number: 331298912000
- Zoning: AR1
- Zoning description: AGRICULTURAL RURAL - 1
- Special conditions: Standard
Construction
Type & style
- Home type: SingleFamily
- Architectural style: Colonial
- Property subtype: Single Family Residence
Materials
- Masonry, Aluminum Siding, Vinyl Siding
- Foundation: Permanent
- Roof: Asphalt,Fiberglass,Shingle
Condition
- New construction: No
- Year built: 2003
Details
- Builder model: DEVONSHIRE
Utilities & green energy
- Sewer: Septic Exists, Septic = # of BR
- Water: Private, Well
Community & HOA
Community
- Subdivision: Rivers Edge
HOA
- Has HOA: Yes
- Services included: Management
- HOA fee: $100 monthly
- HOA name: RIVERS EDGE HOA
Location
- Region: Lovettsville
Financial & listing details
- Price per square foot: $215/sqft
- Tax assessed value: $836,990
- Annual tax amount: $6,737
- Date on market: 7/23/2026
- Listing agreement: Exclusive Right To Sell
- Ownership: Fee Simple
Estimated market value
$887,900
$844,000 - $932,000
$4,420/mo
Price history
| Date | Event | Price |
|---|---|---|
| 8/18/2026 | Price change | $899,000-1.2%$215/sqft |
Source:  Bright MLS #VALO2129968 Report a problem Bright MLS #VALO2129968 Report a problem | ||
| 7/23/2026 | Listed for sale | $910,000+14.5%$217/sqft |
Source: Bright MLS #VALO2129968 Report a problem | ||
| 8/27/2022 | Sold | $794,900$190/sqft |
Source: Bright MLS #VALO2026030 Report a problem | ||
| 8/6/2022 | Pending sale | $794,900$190/sqft |
Source: Bright MLS #VALO2026030 Report a problem | ||
| 6/20/2022 | Contingent | $794,900$190/sqft |
Source: Bright MLS #VALO2026030 Report a problem | ||
| 6/7/2022 | Price change | $794,900-0.6%$190/sqft |
Source: Bright MLS #VALO2026030 Report a problem | ||
| 5/12/2022 | Listed for sale | $799,900+90.5%$191/sqft |
Source: Bright MLS #VALO2026030 Report a problem | ||
| 8/29/2012 | Sold | $420,000-6.6%$100/sqft |
Source: Public Record Report a problem | ||
| 3/3/2012 | Pending sale | $449,900$107/sqft |
Source: RE/MAX PREMIER #LO7774660 Report a problem | ||
| 2/16/2012 | Listed for sale | $449,900-35.6%$107/sqft |
Source: RE/MAX Premier #LO7774660 Report a problem | ||
| 4/27/2006 | Sold | $699,000+31.3%$167/sqft |
Source: Public Record Report a problem | ||
| 8/19/2003 | Sold | $532,355$127/sqft |
Source: Public Record Report a problem | ||
Public tax history
| Year | Property taxes | Tax assessment |
|---|---|---|
| 2026 | $6,738 +1.2% | $836,990 +1.2% |
| 2025 | $6,658 +1.3% | $827,030 +8.9% |
| 2024 | $6,571 +3.3% | $759,630 +4.5% |
| 2023 | $6,363 +7.2% | $727,240 +9% |
| 2022 | $5,939 +10.9% | $667,270 +22.1% |
| 2021 | $5,356 -2.3% | $546,510 +3.2% |
| 2020 | $5,481 0% | $529,520 +1.5% |
| 2019 | $5,481 -3.8% | $521,500 -0.7% |
| 2018 | $5,697 +0.5% | $525,100 +4.2% |
| 2017 | $5,667 +3.5% | $503,750 +5.6% |
| 2016 | $5,473 | $477,090 +25.8% |
| 2015 | $5,473 +1.7% | $379,220 +12.8% |
| 2014 | $5,382 -6.3% | $336,170 +0.7% |
| 2013 | $5,744 | $333,870 |
| 2012 | -- | -- |
| 2011 | -- | -- |
| 2010 | -- | -- |
| 2009 | -- | $506,300 -11.4% |
| 2008 | -- | $571,400 -15.5% |
| 2007 | -- | $676,100 +19% |
| 2006 | -- | $568,000 +12.1% |
| 2005 | -- | $506,600 -10.1% |
| 2004 | -- | $563,700 +2.2% |
| 2003 | -- | $551,300 |
Find assessor info on the county website
Monthly payment
Est. payment
Payment breakdown
Explore the cost of this home by adjusting the details. Changes won't be saved.Climate risks
Neighborhood: 20180
Nearby schools
Schools provided by the listing agent
- Elementary: Lovettsville
- Middle: Harmony
- High: Woodgrove
- District: Loudoun County Public Schools
Source: Bright MLS. This data may not be complete. We recommend contacting the local school district to confirm school assignments for this home.
- $902,0004 bd3 ba4k sqft11501 Potomac Heights Ln, Lovettsville, VA 20180Off Market
- $1,303,8004 bd4 ba90k sqft11478 Potomac Heights Ln, Lovettsville, VA 20180Off Market
- $1,108,4004 bd5 ba4.4k sqft11500 Potomac Heights Ln, Lovettsville, VA 20180Off Market
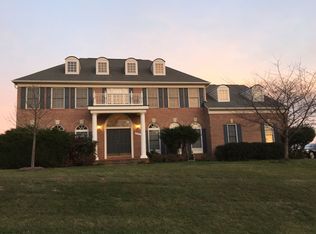
- $954,6004 bd4 ba3.8k sqft11484 Potomac Heights Ln, Lovettsville, VA 20180Off Market
Similar homes
- $999,0005 bd5 ba6k sqft11636 Scott Morgan Ln, Lovettsville, VA 20180For Sale
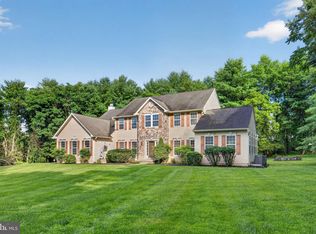
 MLS ID #VALO2131294, Yury Garamyan, Jason Mitchell Group. Bright MLS
 - $1,125,0004 bd5 ba4.5k sqftNone Available, Lovettsville, VA 20180For Sale
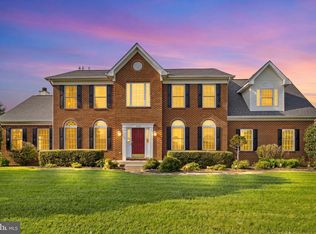 MLS ID #VALO2129946, Nikola Tadie, Redfin Corporation. Bright MLS
 - $1,200,0003 bd3 ba2.4k sqft12179 Enfield Ln, Lovettsville, VA 20180For Sale
 MLS ID #VALO2134342, Kathy Shipley, RE/MAX Distinctive Real Estate, Inc.. Bright MLS
 - $879,0004 bd3 ba2.7k sqft43581 Lost Corner Rd, Leesburg, VA 20176For Sale
 MLS ID #VALO2130282, Maggie Gessner, Century 21 Redwood Realty. Bright MLS
 - $1,325,0005 bd4 ba4.3k sqft38392 Stone Eden Dr, Hamilton, VA 20158For SaleMLS ID #VALO2133880, Julie Bowman, Pearson Smith Realty, LLC. Bright MLS
- $924,0004 bd4 ba4.2k sqft6618 Nahal Dr, Frederick, MD 21702For SaleMLS ID #MDFR2081626, Krista Saloom, RE/MAX Results. Bright MLS
- $975,0005 bd4 ba3.3k sqft2420 Prices Distillery Rd, Clarksburg, MD 20871For SaleMLS ID #MDFR2084204, Joseph Gunerman, TTR Sotheby's International Realty. Bright MLS
- $639,9005 bd4 ba3.8k sqft9 Fiona Way, Brunswick, MD 21758For SaleMLS ID #MDFR2086584, Michelle Graziani, Century 21 Redwood Realty. Bright MLS
- $1,029,2804 bd4 ba4.7k sqft14388 Waterford Woods Ct, Leesburg, VA 20176For SaleMLS ID #VALO2107924, GERALDINE GUDIEL, Pearson Smith Realty, LLC. Bright MLS
- $745,0004 bd4 ba5.2k sqft1302 Moore Spring Ct, Brunswick, MD 21716For SaleMLS ID #MDFR2084046, Heather Norton, Dandridge Realty Group, LLC. Bright MLS
- $719,9005 bd5 ba5k sqft1135 Dargon Quarry Ln, Brunswick, MD 21716For SaleMLS ID #MDFR2083144, Esther Caulton, Potomac View Realty, LLC. Bright MLS
- $1,149,0004 bd5 ba4.6k sqft232 Maryland Ave, Hamilton, VA 20158For SaleMLS ID #VALO2134994, Karl Achstetter, Keller Williams Realty. Bright MLS
- $649,0005 bd5 ba3.9k sqft1423 Village Green Way, Brunswick, MD 21716For SaleMLS ID #MDFR2087884, Esther Caulton, Potomac View Realty, LLC. Bright MLS
- $919,9006 bd5 ba4.1k sqft5481 Tallyn Ridge Dr, Frederick, MD 21704For SaleMLS ID #MDFR2084748, Ron Wolfe, Charis Realty Group. Bright MLS
- $875,0004 bd4 ba3k sqft201 Jennings Ct SE, Leesburg, VA 20175For SaleMLS ID #VALO2130032, Clark Smith, Samson Properties. Bright MLS
- $970,0004 bd4 ba3.6k sqft8 Haller Ct, Poolesville, MD 20837For SaleMLS ID #MDMC2246252, Nancy Jamison Willard, Charles H. Jamison, LLC. Bright MLS
- $682,0004 bd4 ba3.4k sqft1123 Long Farm Cir, Brunswick, MD 21716For SaleMLS ID #MDFR2085788, Esther Caulton, Potomac View Realty, LLC. Bright MLS
- $825,0004 bd4 ba4.6k sqft411 Glenbrook Dr, Middletown, MD 21769For SaleMLS ID #MDFR2086740, James Bass, Real Estate Teams, LLC. Bright MLS
- $1,275,0004 bd3 ba3.8k sqft17572 Tranquility Rd, Purcellville, VA 20132For SaleMLS ID #VALO2134340, Lou Casciano, Real Broker, LLC. Bright MLS
- $950,0005 bd4 ba3.5k sqft608 Talmadge Ct SE, Leesburg, VA 20175For SaleMLS ID #VALO2132672, Noe Villatoro, Samson Properties. Bright MLS
